
78925 Mission Drive WLa Quinta, CA 92253
Mortgage Calculator
Monthly Payment (Est.)
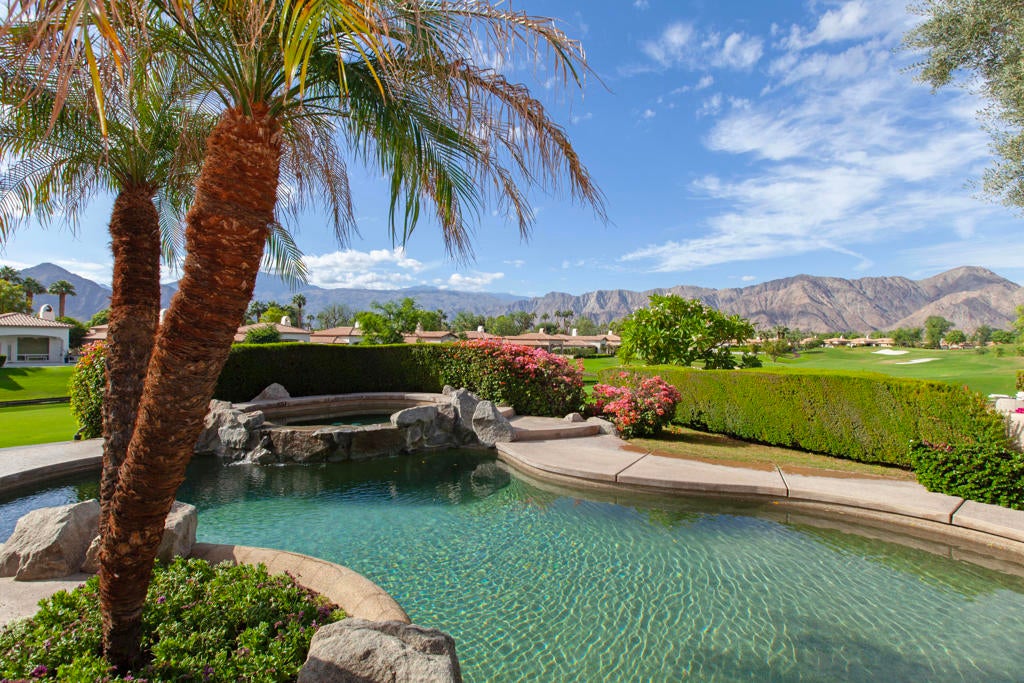
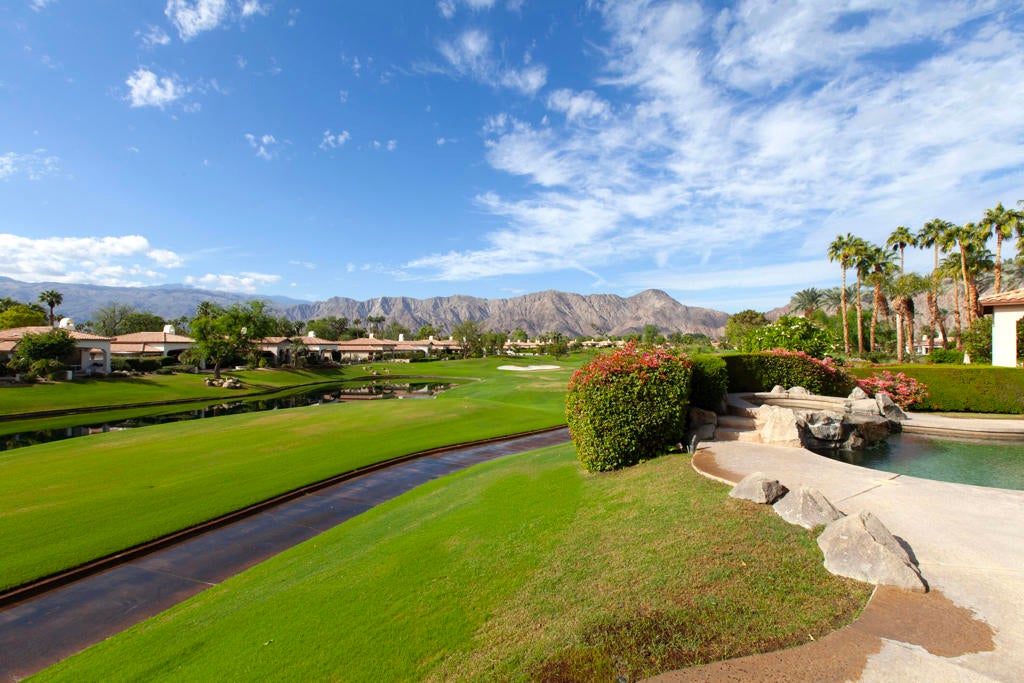
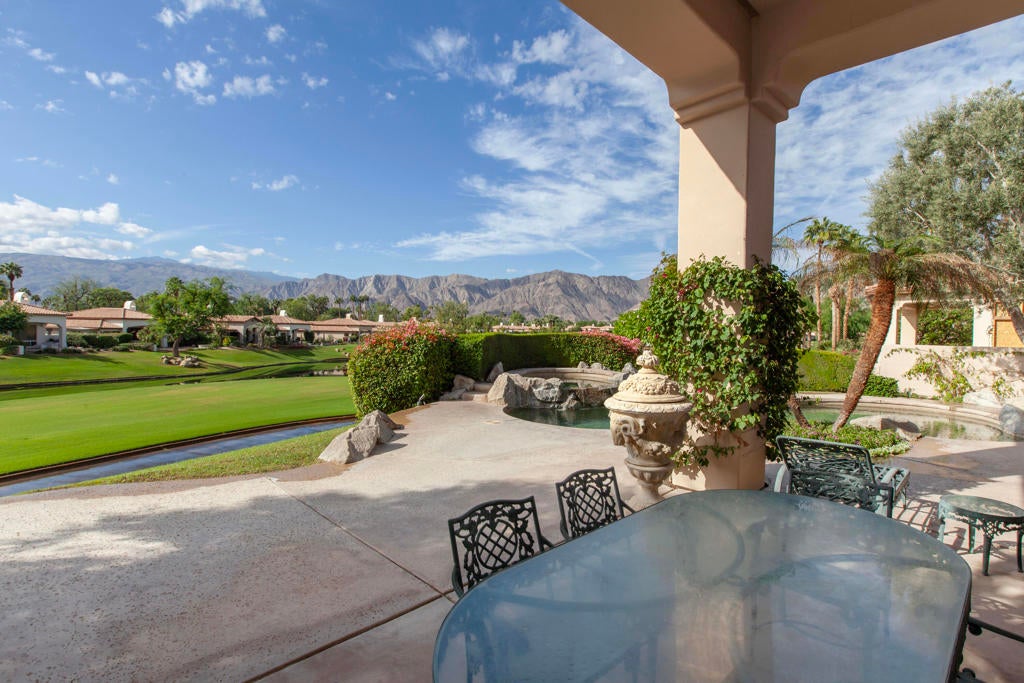
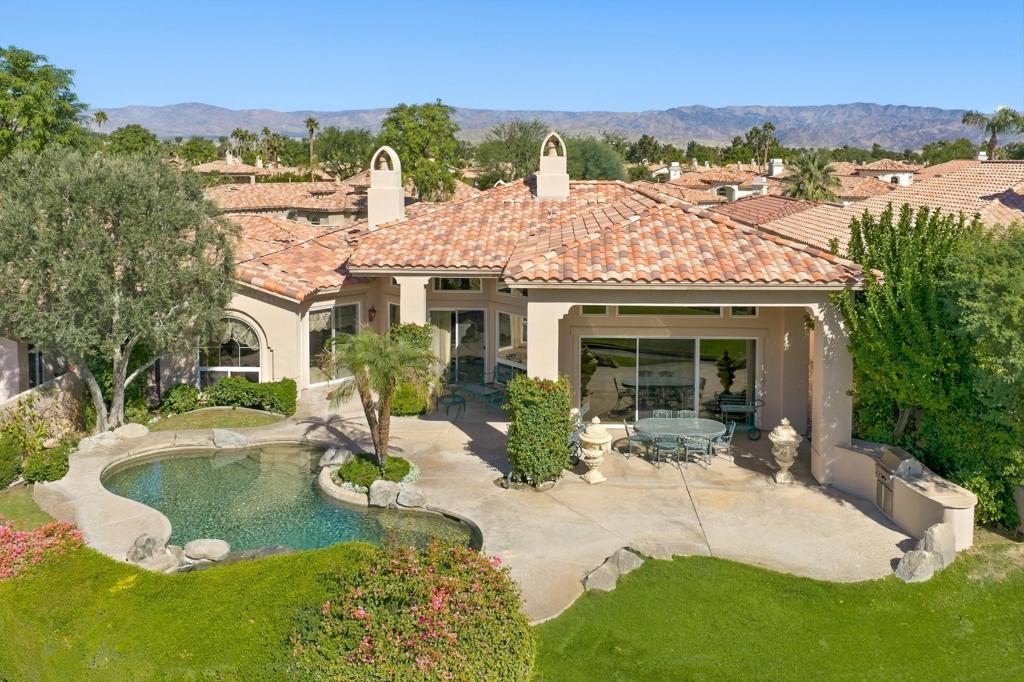
Enter an interest rate to see your estimated monthly payment.Discover an extraordinary expression of classic Mediterranean elegance in this exceptional 4,002-square-foot Palacio II residence, ideally situated in Rancho La Quinta Country Club. Highly elevated above the 16th fairway of the Robert Trent Jones Jr. Championship Golf Course, this south-facing estate captures captivating lake and Santa Rosa Mountain views, creating a spectacular backdrop for refined desert living. A lushly landscaped courtyard welcomes you with magnificent handcrafted custom iron dual entry doors and exquisite hand-painted murals that introduce the home's distinctive artistry. Inside, tall ceilings, timeless architectural details, and custom paint treatments establish an atmosphere of sophistication. The living room features a classic mural ceiling, while a beautifully appointed art niche showcases another hand-painted mural, reflecting the home's exceptional attention to detail. The stylized Mediterranean kitchen blends classic design with modern functionality, featuring custom finishes, a generous center island, stainless steel appliances, dual ovens, and a warming drawer. A formal dining room, enhanced by a custom lighting fixture, provides an elegant setting for memorable gatherings. In the family room, a minimalist designer stone fireplace mantle creates a striking focal point, complemented by an all-brass step-down bar that adds a distinctive touch of traditional luxury. Custom window treatments, including elegant draperies and quality wood shutters, enhance the interior throughout. Outside, professionally designed landscaping frames a spectacular custom curvilinear pool, elevated spa, and cascading waterfall. The elevated setting offers a front-row perspective of the golf course, lake, and surrounding mountains, making the outdoor environment equally suited to tranquil relaxation and sophisticated entertaining.A detached guest casita offers a welcoming private retreat, complete with a charming fireplace and built-in office, ideal for visiting guests or a dedicated workspace. Additional amenities include a two-car garage and a separate golf cart garage. Offered furnished per the Inventory List, this remarkable residence combines timeless Mediterranean character, artistic craftsmanship, exceptional golf course positioning, and breathtaking desert scenery. An outstanding opportunity to experience the distinctive lifestyle of Rancho La Quinta Country Club.
| 3 days ago | Listing updated with changes from the MLS | |
| a week ago | Listing first seen on site |

This information is for your personal, non-commercial use and may not be used for any purpose other than to identify prospective properties you may be interested in purchasing. The display of MLS data is usually deemed reliable but is NOT guaranteed accurate by the MLS. Buyers are responsible for verifying the accuracy of all information and should investigate the data themselves or retain appropriate professionals. Information from sources other than the Listing Agent may have been included in the MLS data. Unless otherwise specified in writing, the Broker/Agent has not and will not verify any information obtained from other sources. The Broker/Agent providing the information contained herein may or may not have been the Listing and/or Selling Agent.
Did you know? You can invite friends and family to your search. They can join your search, rate and discuss listings with you.