Your search results
Save
Ask
Tour
Hide
Share
$1,250,000
13 Days On Site

81945 Via La Serena Street
La Quinta, CA 92253

For Sale|Single Family Residence|Active
3
Beds
4
Total Baths
3
Full Baths
1
Partial Bath
2,788
SqFt
$448
/SqFt
2005
Built
Subdivision:
Carmela
County:
Riverside
Listed by C. Roxanne Russell of Windermere Real Estate roxanne.russell.realtor@gmail.com
Call Now: (800) 215-5000
Is this the listing for you? We can help make it yours.
(800) 215-5000
Upcoming Open Houses
Sat, Nov 14, 1:00 PM - 3:00 PM
Sun, Nov 15, 1:00 PM - 3:00 PM
81945 Via La Serena Street81945 Via La Serena Street81945 Via La Serena Street81945 Via La Serena Street
Save
Ask
Tour
Hide
Share

Mortgage Calculator

Monthly Payment (Est.)

Enter an interest rate to see your estimated monthly payment.
Calculator powered by Showcase IDX, a Constellation1 Company. Copyright ©2026 Information is deemed reliable but not guaranteed.

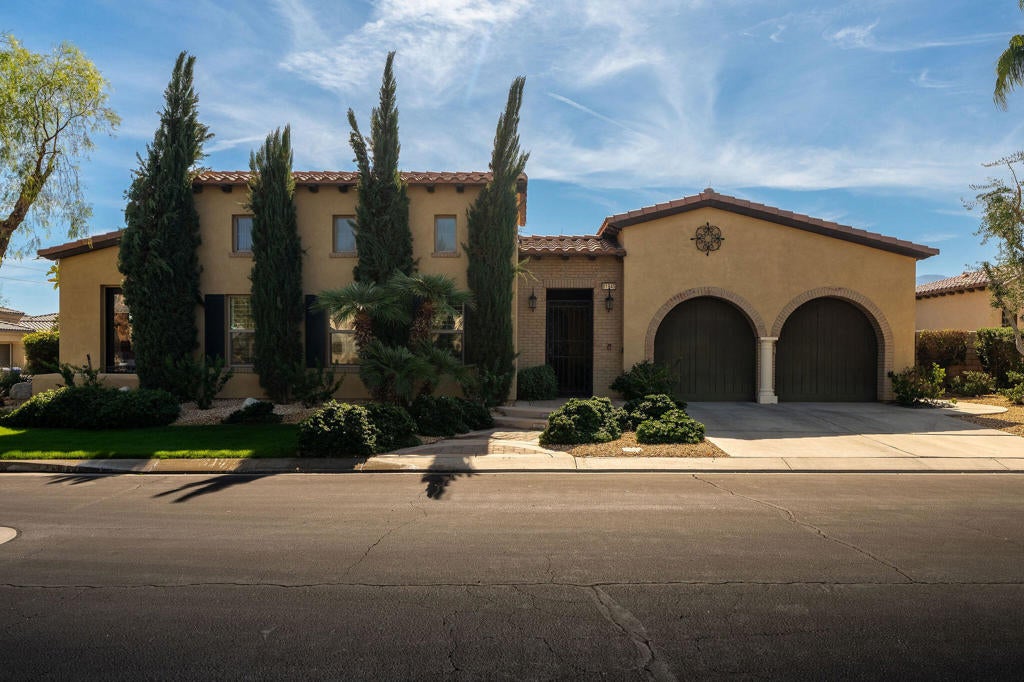
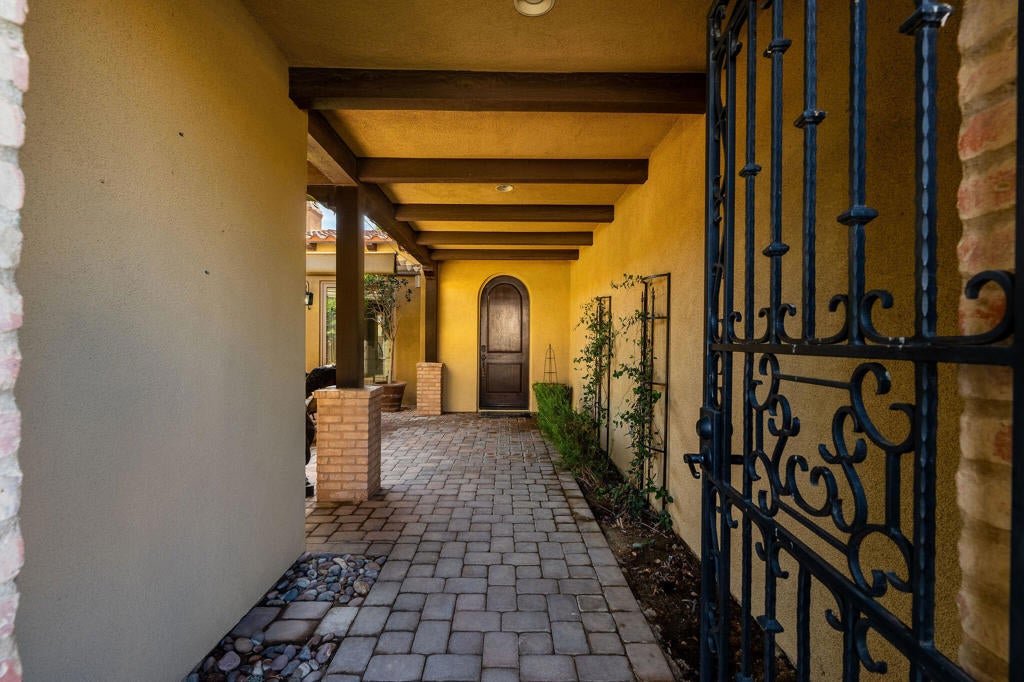
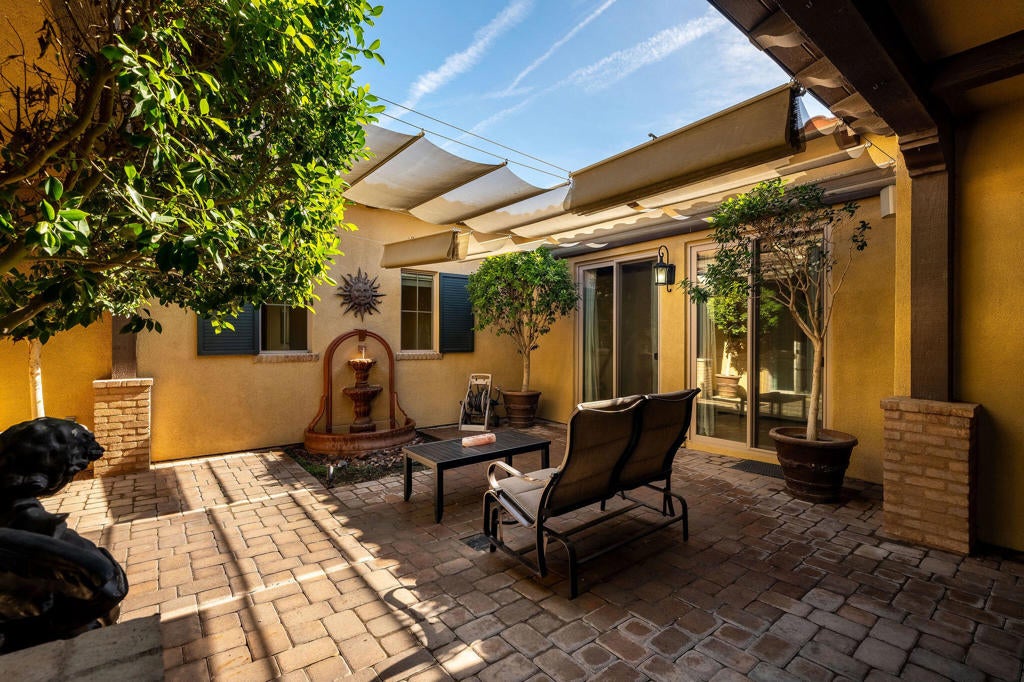
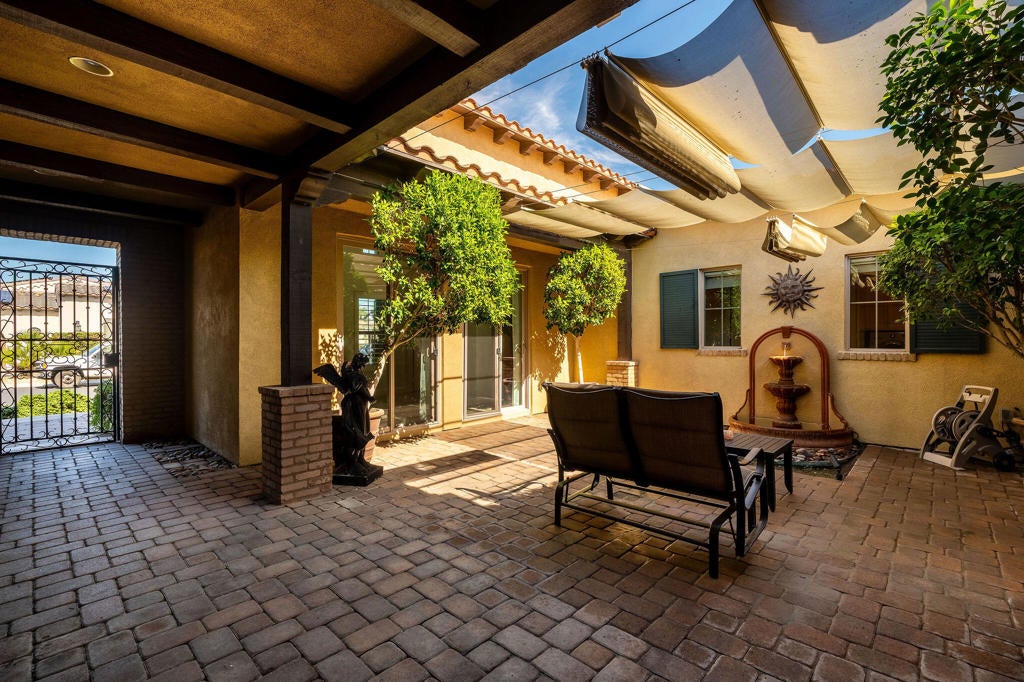
Estates at Carmela a community of 101. This home a modern Spanish Revival - blends old-world architectural warmth with clean, minimalist contemporary design. Creating a natural, breezy flow between the inside and outside. Flooring throughout the interior is a soft color stone looking tile, except the primary bedroom and primary closet are of engineered wood. Both compliment the interior design. There is a large interior courtyard of pavers with a water fountain, seating area with access from front door, gate, the greatroom and guest bedroom. The South facing paved backyard is where the fun begins. Can be access from the greatroom and dining room. (Safety note all these doors have key locks at the bottom.) Large patio area with large wide steps down into the pool, plenty of seating area with a portable fire pit and overhead misters.

Save
Ask
Tour
Hide
Share
Listing Snapshot
Price 
$1,250,000
Days On Site 
13 Days
Bedrooms 
3
Inside Area (SqFt) 
2,788 sqft
Total Baths 
4
Full Baths 
3
Partial Baths 
1
Lot Size 
0.24 Acres
Year Built 
2005
MLS Number 
219155242DA
Status 
Active
Property Tax 
N/A
HOA/Condo/Coop Fees 
$350 monthly
Sq Ft Source 
Assessor
Friends & Family
Recent Activity
10 hours agoListing updated with changes from the MLS
2 weeks agoListing first seen on site
General Features
Acres 
0.24
Attached Garage 
Yes
Disclosures 
CovenantsRestrictionsDisclosureHoaDisclosure
Foundation 
Slab
Garage 
Yes
Garage Spaces 
2
Land Lease 
No
Number Of Stories 
1
Parking 
AttachedDrivewayOn Street
Parking Spaces 
2
Property Sub Type 
Single Family Residence
Security 
Gated CommunityKey Card Entry
Special Circumstances 
Standard
Style 
ModernSpanish
Utilities 
Cable Available
Interior Features
Appliances 
Convection OvenDishwasherElectric OvenDisposalGas RangeGas Water HeaterMicrowaveRefrigeratorRange HoodVented Exhaust Fan
Cooling 
Central AirElectric
Electric 
220 Volts in Laundry
Fireplace 
Yes
Fireplace Features 
GasGreat Room
Flooring 
LaminateTile
Heating 
CentralElectricForced AirNatural Gas
Interior 
Breakfast BarBuilt-in FeaturesCrown MoldingCathedral Ceiling(s)High CeilingsOpen FloorplanWalk-In Closet(s)Master Downstairs
Laundry Features 
Laundry Room
Spa 
Yes
Window Features 
Window CoveringsBlindsDrapesShutters
Bathroom 
Bedroom 
Dining Room 
Great Room 
GuestQuarters 
Kitchen 
Features - Granite Counters, Kitchen Island
Master Bedroom 
Other 
Features - Walk-In Closet(s)
Save
Ask
Tour
Hide
Share
Exterior Features
Construction Details 
Stucco
Fencing 
Block
Lot Features 
Back YardCorner LotLandscapedLevel
Patio And Porch 
CoveredEnclosedSee Remarks
Pool Features 
PrivateElectric HeatIn Ground
Private Pool 
Yes
Roof 
Tile
Spa 
Yes
Spa Features 
HeatedIn GroundPrivate
Windows/Doors 
Window CoveringsBlindsDrapesShutters
Community Features
Association Fee 
$350.0
Association Fee Frequency 
Monthly
Community Features 
Gated
MLS Area 
313 - La Quinta South of HWY 111
School District 
Desert Sands Unified
Financing Terms Available 
Cash
Schools
School District
Desert Sands Unified
Elementary School
Unknown
Middle School
Unknown
High School
La Quinta


This information is for your personal, non-commercial use and may not be used for any purpose other than to identify prospective properties you may be interested in purchasing. The display of MLS data is usually deemed reliable but is NOT guaranteed accurate by the MLS. Buyers are responsible for verifying the accuracy of all information and should investigate the data themselves or retain appropriate professionals. Information from sources other than the Listing Agent may have been included in the MLS data. Unless otherwise specified in writing, the Broker/Agent has not and will not verify any information obtained from other sources. The Broker/Agent providing the information contained herein may or may not have been the Listing and/or Selling Agent.

Neighborhood & Commute
Source: Walkscore
Disclosure: Community information and market data powered by Constellation Data Labs. Information is deemed reliable but not guaranteed.
Save
Ask
Tour
Hide
Share

Search Homes for Sale in Orange County & California

Guardian Capital provides up-to-date access to the local MLS, helping you find the perfect homes for sale in Orange County and active homes for sale in California. Our real estate search tool connects you directly to active market listings.

Use the map and filter options above to browse listings, save your favorites, and schedule tours. Best of all, we can pre-qualify you for financing right here, ensuring you are ready to make a competitive offer the moment you find your dream home.

Compare Listings