
813 Mesa Grande DrivePalm Desert, CA 92211


Mortgage Calculator
Monthly Payment (Est.)
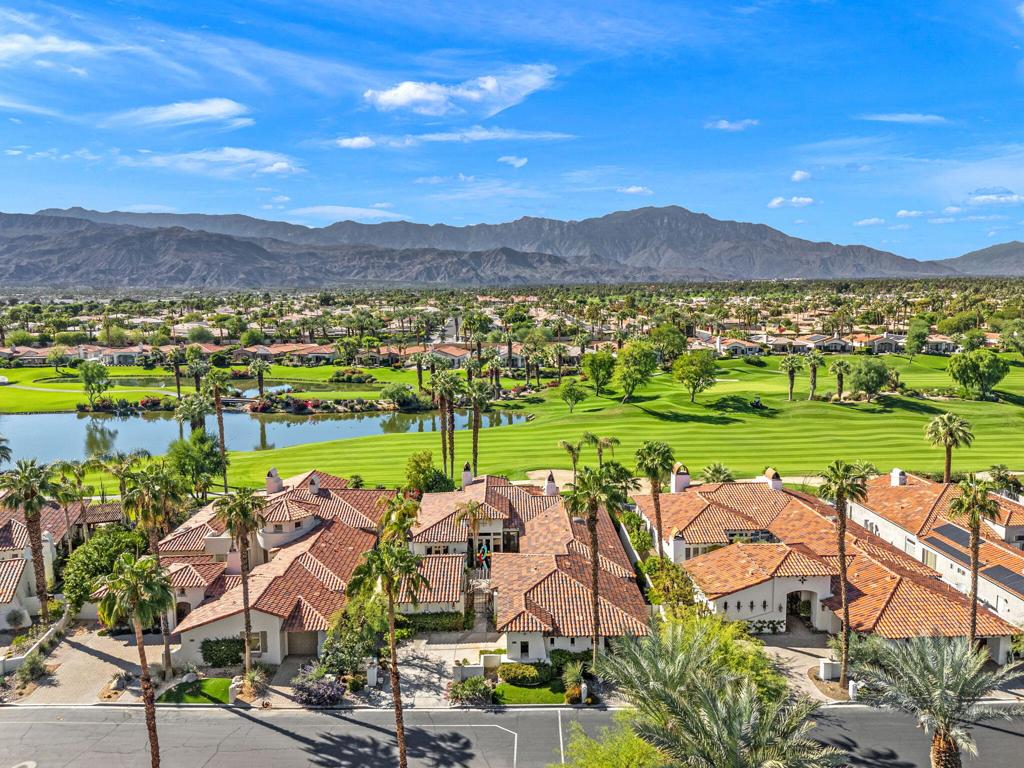
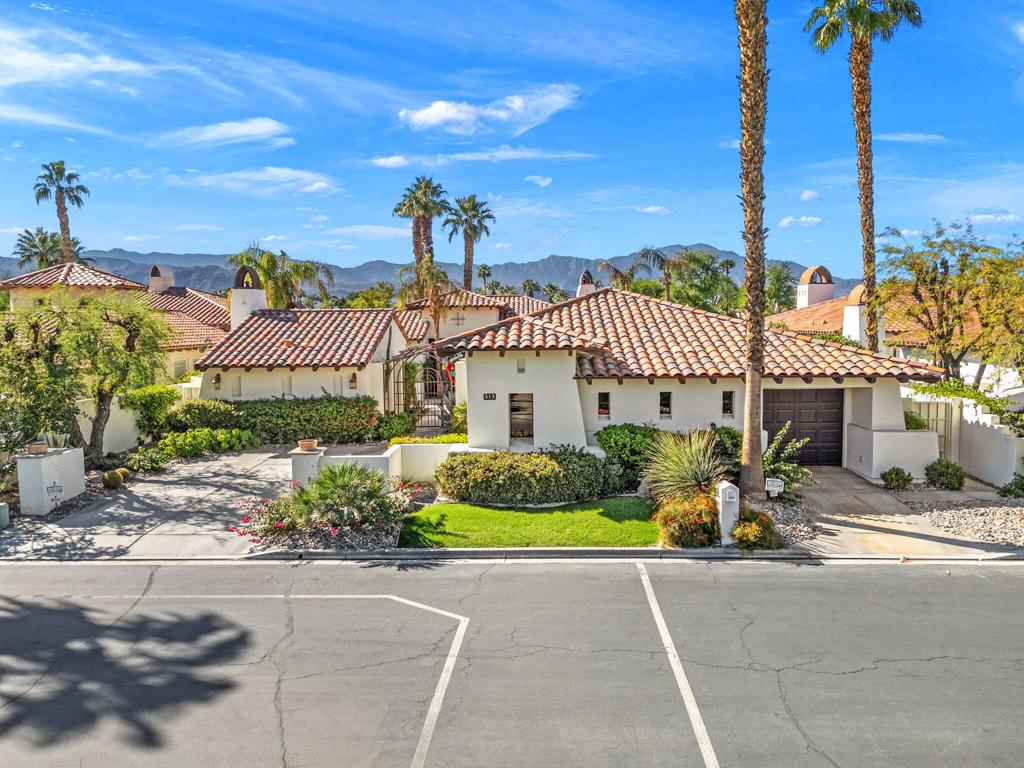
Enter an interest rate to see your estimated monthly payment.Experience the timeless elegance of Spanish Colonial architecture blended with sophisticated design in this exceptional Jacaranda 1 residence at Indian Ridge Country Club. Offering approximately 4,575 SF, including a spacious detached guest casita, this distinctive home showcases beautiful original upgrades, remarkable architectural character, and endless possibilities for creating your own personalized desert retreat. Perfectly positioned overlooking the 4th hole of the Arroyo Course, the residence captures breathtaking, unobstructed west-facing views across shimmering lakes, double fairways, and the majestic Santa Jacinto Mountains, providing a spectacular backdrop for the desert's magnificent sunsets. Rich architectural details and a warm, inviting palette create an atmosphere of understated elegance throughout. Beautiful travertine and marble finishes, custom wall treatments, three interior fireplaces, plantation shutters, and elegant window coverings reflect the quality and craftsmanship of the home's original design. Custom cabinetry adds distinctive character, while an impressive executive office offers a beautifully appointed workspace or the flexibility to serve as a third en-suite guest bedroom. An integrated lighting and entertainment system provides added convenience throughout the residence. With its generous proportions, timeless finishes, and thoughtfully designed spaces, this home offers a wonderful foundation for incorporating your own style and modern touches while preserving its classic charm. Designed for effortless indoor-outdoor living, a private courtyard welcomes guests with a charming fireplace, while the expansive rear patio showcases panoramic golf course, lake, and mountain views. Enjoy relaxing in the heated spool with its cascading rock waterfall or entertaining around the generous custom granite BBQ area. The detached casita provides a private and inviting retreat for visiting family and friends. Offered fully furnished, with most artwork available/negotiable, this remarkable property presents a rare opportunity to own one of Indian Ridge's largest and most desirable floor plans. Whether enjoyed in its classic elegance or thoughtfully reimagined to reflect your personal vision, this exceptional residence offers the space, setting, and architectural character to create something truly special.
| 4 days ago | Listing updated with changes from the MLS | |
| 2 weeks ago | Listing first seen on site |

This information is for your personal, non-commercial use and may not be used for any purpose other than to identify prospective properties you may be interested in purchasing. The display of MLS data is usually deemed reliable but is NOT guaranteed accurate by the MLS. Buyers are responsible for verifying the accuracy of all information and should investigate the data themselves or retain appropriate professionals. Information from sources other than the Listing Agent may have been included in the MLS data. Unless otherwise specified in writing, the Broker/Agent has not and will not verify any information obtained from other sources. The Broker/Agent providing the information contained herein may or may not have been the Listing and/or Selling Agent.
Did you know? You can invite friends and family to your search. They can join your search, rate and discuss listings with you.