Your search results
Save
Ask
Tour
Hide
Share
$2,750,000
15 Days On Site

76450 Via Uzzano
Indian Wells, CA 92210

For Sale|Single Family Residence|Active
4
Beds
5
Total Baths
4
Full Baths
1
Partial Bath
3,724
SqFt
$738
/SqFt
2007
Built
Subdivision:
Toscana CC
County:
Riverside
Listed by Toscana Team-Ford,Ginos, ... of Toscana Homes, Inc. realestate@toscanacc.com
Call Now: (800) 215-5000
Is this the listing for you? We can help make it yours.
(800) 215-5000
76450 Via Uzzano76450 Via Uzzano76450 Via Uzzano76450 Via Uzzano
Save
Ask
Tour
Hide
Share

Mortgage Calculator

Monthly Payment (Est.)

Enter an interest rate to see your estimated monthly payment.
Calculator powered by Showcase IDX, a Constellation1 Company. Copyright ©2026 Information is deemed reliable but not guaranteed.

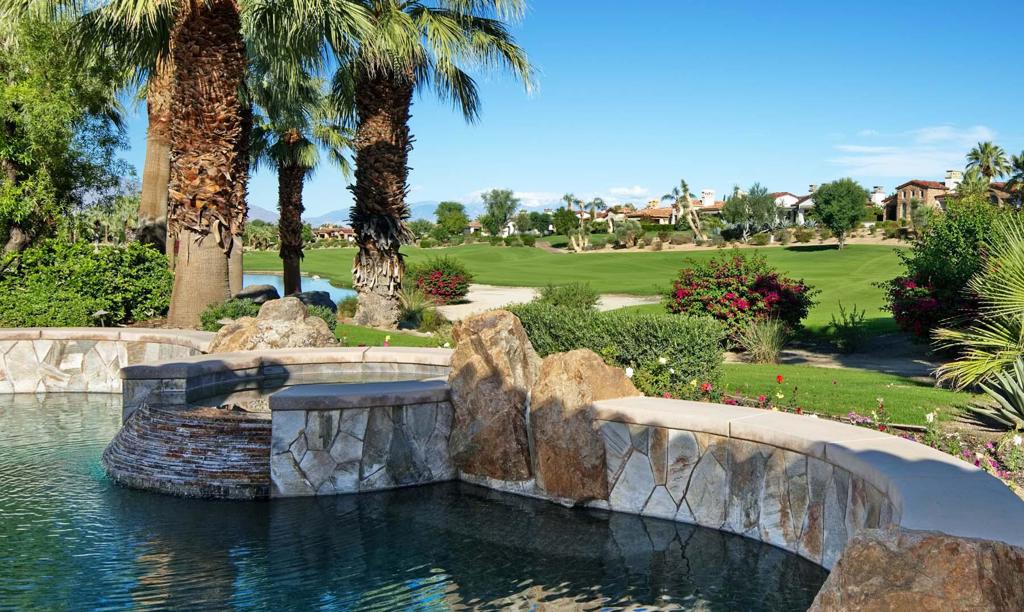
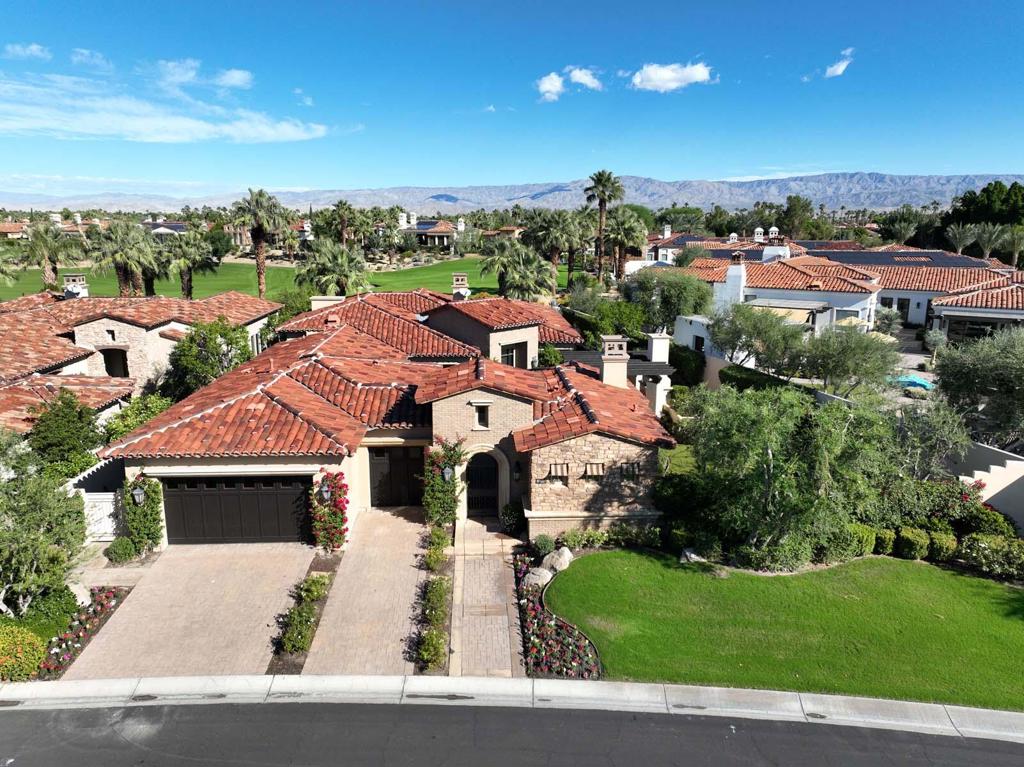
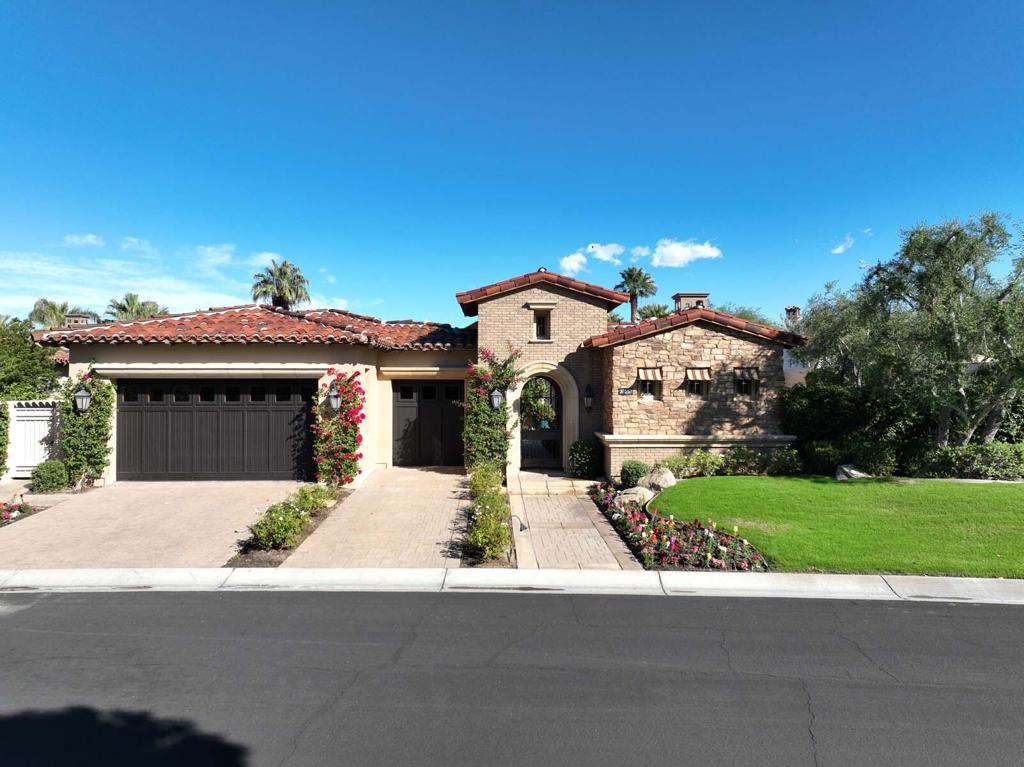
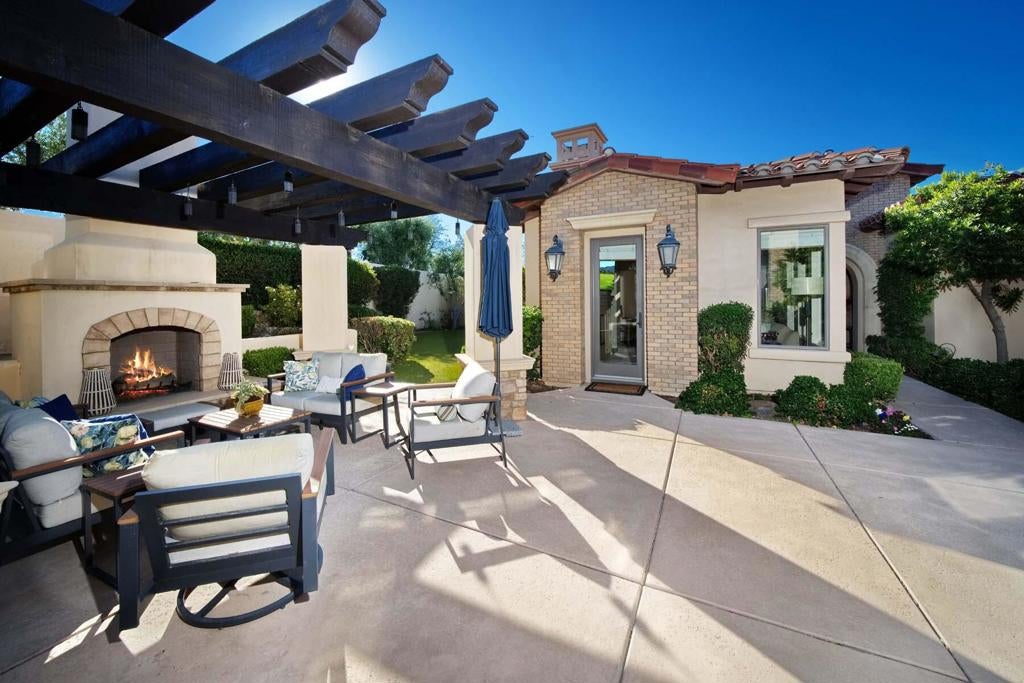
This Plan 622 inside Toscana Country Club offers 3,724 sq. ft. of exceptional desert living with beautiful views of the lake, mountains, and the 5th green on the Jack Nicklaus Signature North Golf Course. Ideally positioned on an oversized homesite, the home features an expanded courtyard with a beautiful pergola and impressive outdoor fireplace, creating an inviting entertaining space. Inside, the open-concept great room is designed for effortless gathering, with stone tile floors and expansive sliding glass doors that seamlessly connect the interior to the resort-style backyard. The pool, spa, and strategically positioned firepit with built-in seating create an ideal outdoor retreat, while the firepit's location offers picturesque views down the 5th hole toward the mountains and spectacular desert sunsets. The new expansive outdoor kitchen features an Alfresco BBQ and side burner, Twin Eagles flat top griddle, and a Perlick refrigerator. Bar seating at the wet bar and breakfast bar provides plenty of opportunities for guests to interact with the host, while the gourmet kitchen offers abundant preparation space for entertaining. Beautiful granite countertops, a generous island, range alcove, and top-of-the-line appliances-including a paneled refrigerator-combine style and functionality. The primary suite provides a peaceful private retreat, featuring custom built-ins, a glass sliding door, picture windows that capture the surrounding views, and a luxurious en-suite bath with a soaking tub, walk-in shower, dual vanities, and additional custom cabinetry. When the evening winds down, guests can retreat to either of the two main-home guest rooms or the private guest house, complete with an open-concept living area, fireplace, and en-suite accommodations.

Save
Ask
Tour
Hide
Share
Listing Snapshot
Price 
$2,750,000
Days On Site 
15 Days
Bedrooms 
4
Inside Area (SqFt) 
3,724 sqft
Total Baths 
5
Full Baths 
4
Partial Baths 
1
Lot Size 
0.32 Acres
Year Built 
2007
MLS Number 
219155212DA
Status 
Active
Property Tax 
N/A
HOA/Condo/Coop Fees 
$750 monthly
Sq Ft Source 
N/A
Friends & Family
Recent Activity
2 weeks agoListing updated with changes from the MLS
2 weeks agoListing first seen on site
General Features
Acres 
0.32
Attached Garage 
Yes
Disclosures 
CovenantsRestrictionsDisclosureHoaDisclosure
Foundation 
Slab
Garage 
Yes
Garage Spaces 
2
Land Lease 
No
Number Of Stories 
1
Parking 
AttachedGolf Cart Garage
Parking Spaces 
4
Property Sub Type 
Single Family Residence
Security 
Gated Community24 Hour Security
Special Circumstances 
Standard
Utilities 
Cable Available
Zoning 
R-1
Interior Features
Appliances 
DishwasherGas CooktopGas Water HeaterMicrowaveRange Hood
Cooling 
Central Air
Fireplace 
Yes
Fireplace Features 
GasGreat Room
Flooring 
CarpetTile
Heating 
Natural GasZoned
Interior 
Breakfast BarRecessed LightingBarWalk-In Closet(s)
Spa 
Yes
Window Features 
Blinds
Bathroom 
Dining Room 
EntryFoyer 
Great Room 
GuestQuarters 
Kitchen 
Features - Granite Counters, Kitchen Island
Master Bedroom 
Other 
Features - Walk-In Closet(s)
Save
Ask
Tour
Hide
Share
Exterior Features
Construction Details 
Stucco
Exterior 
Barbecue
Lot Features 
Corners MarkedLandscapedOn Golf CourseRectangular Lot
Other Structures 
Guest House
Patio And Porch 
Covered
Pool Features 
PrivateGuniteElectric HeatIn Ground
Private Pool 
Yes
Roof 
Tile
Spa 
Yes
Spa Features 
GuniteHeatedIn GroundPrivate
View 
Golf CourseMountain(s)
Waterview 
Golf CourseMountain(s)
Windows/Doors 
Blinds
Community Features
Association Amenities 
ManagementSecurityCable TV
Association Fee 
$750.0
Association Fee Frequency 
Monthly
Community Features 
GolfGated
MLS Area 
325 - Indian Wells
Financing Terms Available 
Cash


This information is for your personal, non-commercial use and may not be used for any purpose other than to identify prospective properties you may be interested in purchasing. The display of MLS data is usually deemed reliable but is NOT guaranteed accurate by the MLS. Buyers are responsible for verifying the accuracy of all information and should investigate the data themselves or retain appropriate professionals. Information from sources other than the Listing Agent may have been included in the MLS data. Unless otherwise specified in writing, the Broker/Agent has not and will not verify any information obtained from other sources. The Broker/Agent providing the information contained herein may or may not have been the Listing and/or Selling Agent.

Neighborhood & Commute
Source: Walkscore
Disclosure: Community information and market data powered by Constellation Data Labs. Information is deemed reliable but not guaranteed.
Save
Ask
Tour
Hide
Share

Search Homes for Sale in Orange County & California

Guardian Capital provides up-to-date access to the local MLS, helping you find the perfect homes for sale in Orange County and active homes for sale in California. Our real estate search tool connects you directly to active market listings.

Use the map and filter options above to browse listings, save your favorites, and schedule tours. Best of all, we can pre-qualify you for financing right here, ensuring you are ready to make a competitive offer the moment you find your dream home.

Compare Listings