Your search results
Save
Ask
Tour
Hide
Share
$1,375,000
3 Days On Site

23 Abby Road
Rancho Mirage, CA 92270

For Sale|Single Family Residence|Active
4
Beds
4
Total Baths
3
Full Baths
1
Partial Bath
4,103
SqFt
$335
/SqFt
2001
Built
Subdivision:
Victoria Falls
County:
Riverside
Listed by Anook Commandeur of Keller Williams Luxury Homes anook@commandeurgroup.com
Call Now: (800) 215-5000
Is this the listing for you? We can help make it yours.
(800) 215-5000
23 Abby Road23 Abby Road23 Abby Road23 Abby Road
Save
Ask
Tour
Hide
Share

Mortgage Calculator

Monthly Payment (Est.)

Enter an interest rate to see your estimated monthly payment.
Calculator powered by Showcase IDX, a Constellation1 Company. Copyright ©2026 Information is deemed reliable but not guaranteed.

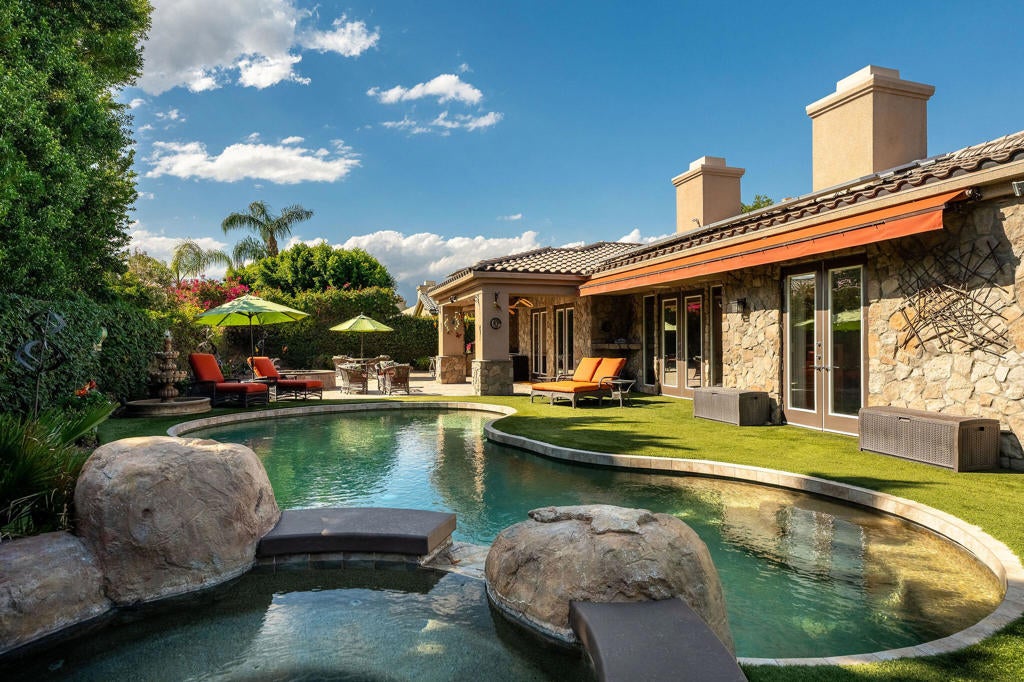
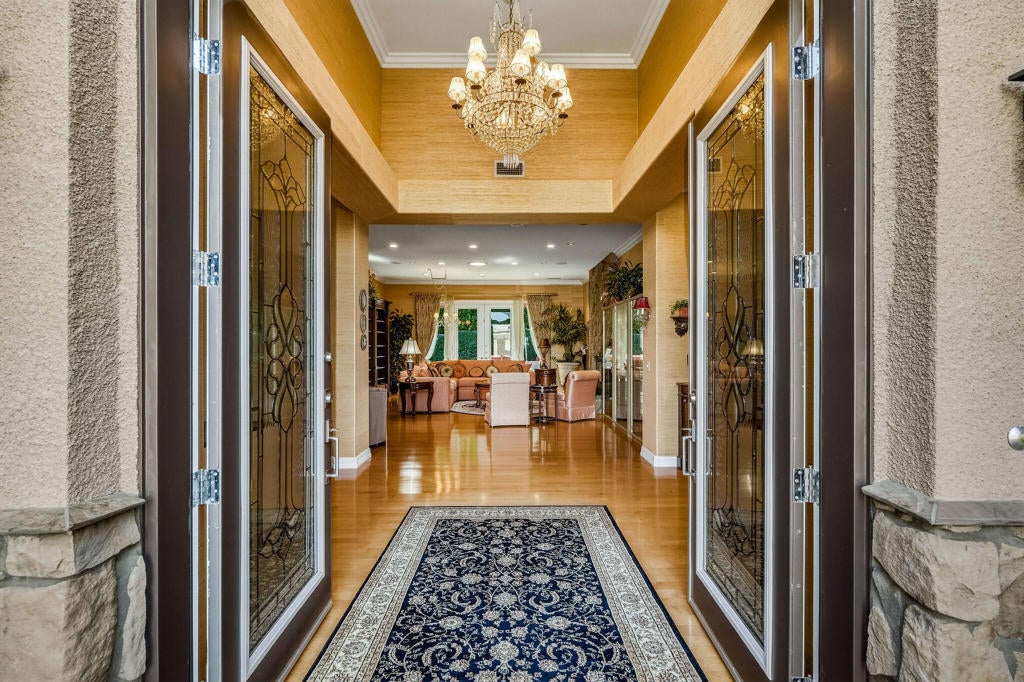
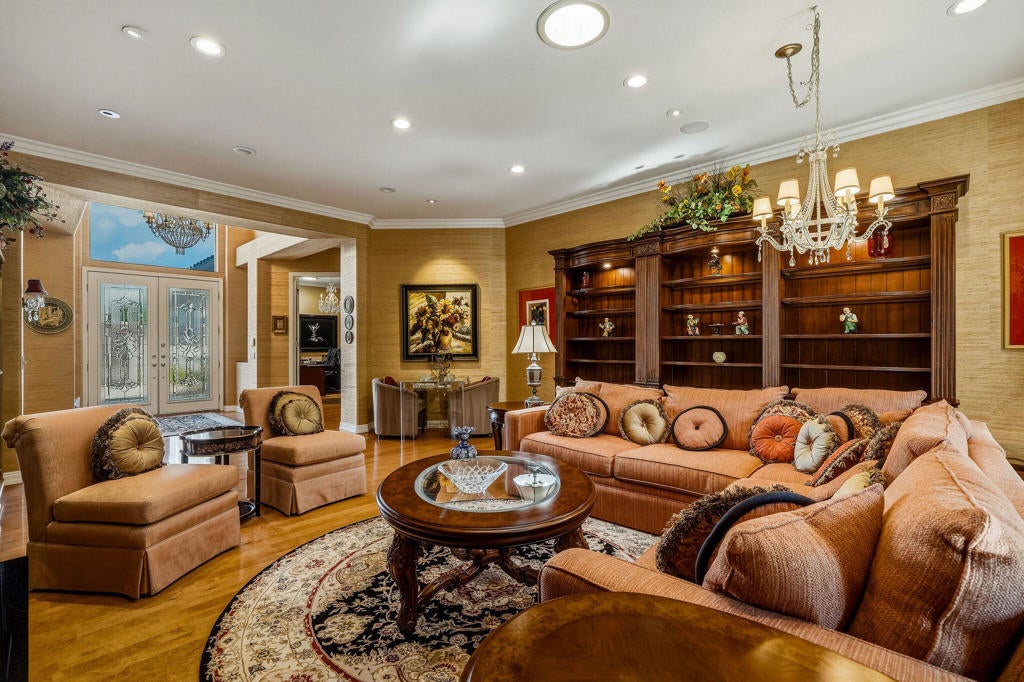
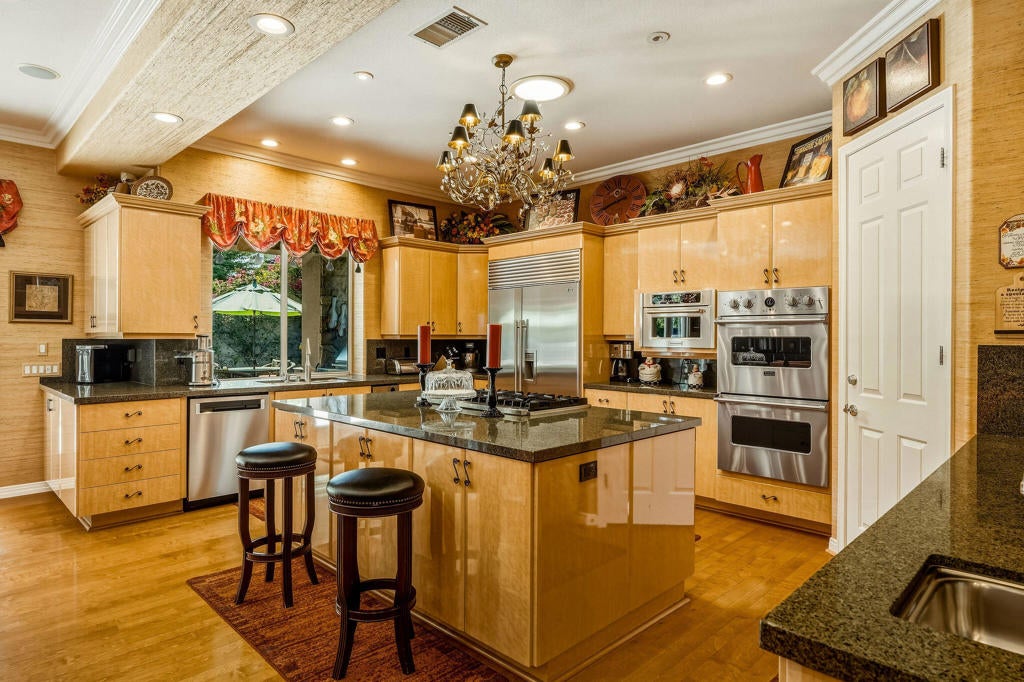
Welcome to 23 Abby Road in Victoria Falls, one of Rancho Mirage's best-located communities in the heart of the Coachella Valley. This perfectly maintained home offers just over 4,100 square feet with 4 bedrooms, 3.5 baths, 3 car garage, high ceilings and plenty of room to be yourself. A formal living room and formal dining room set an elegant tone, while the family room opens to the kitchen and breakfast area for relaxed, intimate gatherings. A separate den/office gives you room to work or unwind the choice is yours. The spacious primary suite overlooks the backyard and features a large bath and a huge walk-in closet. A detached 421 sq ft casita with its own bedroom and bath is ideal for visiting family or a mother-in-law suite. The desirable south-facing backyard soaks up winter sun, your own private resort: a sparkling pool with solar heating so your pool is always the perfect temp and spa with waterfall feature, an expansive covered patio with BBQ, and a large fire pit for cozy desert nights. Additional highlights include newer HVAC, 63 solar panels and a 3-car garage split into a 2-car plus a separate 1-car with storage and an organized workshop. Victoria Falls is immaculately maintained, with tennis and basketball courts and HOA dues in the low $400s. Gelson's is right across the street, Palm Desert shopping including Costco, Clark's, Home Depot and Lowe's is just 3 miles away, Palm Springs is 15 minutes and Palm Desert is 20. With abundant golf nearby, quick I-10 access and some of the best winters in the country, this is desert living at its finest. Call today to schedule your private showing.

Save
Ask
Tour
Hide
Share
Listing Snapshot
Price 
$1,375,000
Days On Site 
3 Days
Bedrooms 
4
Inside Area (SqFt) 
4,103 sqft
Total Baths 
4
Full Baths 
3
Partial Baths 
1
Lot Size 
0.33 Acres
Year Built 
2001
MLS Number 
219155111DA
Status 
Active
Property Tax 
N/A
HOA/Condo/Coop Fees 
$400 monthly
Sq Ft Source 
Appraiser
Friends & Family
Recent Activity
2 days agoListing updated with changes from the MLS
3 days agoListing first seen on site
General Features
Acres 
0.33
Attached Garage 
Yes
Disclosures 
CovenantsRestrictionsDisclosureHomeWarranty
Energy Features 
Solar
Foundation 
Slab
Garage 
Yes
Garage Spaces 
3
Land Lease 
No
Levels 
One
Number Of Stories 
1
Parking 
AttachedDrivewayGarageGarage Door Opener
Parking Spaces 
5
Property Sub Type 
Single Family Residence
Security 
Gated CommunityKey Card Entry
Special Circumstances 
Standard
Style 
Mediterranean
Zoning 
R-1
Interior Features
Appliances 
DishwasherElectric OvenGas CooktopDisposalGas Water HeaterMicrowaveRefrigeratorRange HoodVented Exhaust Fan
Cooling 
Central Air
Electric 
220 Volts in Garage
Fireplace 
Yes
Fireplace Features 
Family RoomGasLiving RoomOutsideMaster Bedroom
Flooring 
TileWood
Heating 
CentralNatural Gas
Interior 
High CeilingsStorageWalk-In Closet(s)Master Downstairs
Laundry Features 
Laundry Room
Spa 
Yes
Bathroom 
Bedroom 
Den 
Dining Room 
EntryFoyer 
Family Room 
GuestQuarters 
Kitchen 
Features - Granite Counters, Kitchen Island
Living Room 
Master Bedroom 
Other 
Features - Walk-In Closet(s)
Retreat 
Save
Ask
Tour
Hide
Share
Exterior Features
Construction Details 
Stucco
Exterior 
Barbecue
Fencing 
Block
Lot Features 
Back YardLandscapedLevel
Other Structures 
Guest House
Patio And Porch 
Covered
Pool Features 
PrivateGuniteElectric HeatIn GroundWaterfall
Private Pool 
Yes
Roof 
Concrete
Spa 
Yes
Spa Features 
GuniteIn GroundPrivate
Community Features
Association Amenities 
ManagementTennis Court(s)
Association Fee 
$400.0
Association Fee Frequency 
Monthly
Community Features 
Gated
MLS Area 
321 - Rancho Mirage
School District 
Palm Springs Unified
Financing Terms Available 
CashConventionalVA Loan
Schools
School District
Palm Springs Unified
Elementary School
Rancho Mirage
Middle School
Nellie N. Coffman
High School
Rancho Mirage


This information is for your personal, non-commercial use and may not be used for any purpose other than to identify prospective properties you may be interested in purchasing. The display of MLS data is usually deemed reliable but is NOT guaranteed accurate by the MLS. Buyers are responsible for verifying the accuracy of all information and should investigate the data themselves or retain appropriate professionals. Information from sources other than the Listing Agent may have been included in the MLS data. Unless otherwise specified in writing, the Broker/Agent has not and will not verify any information obtained from other sources. The Broker/Agent providing the information contained herein may or may not have been the Listing and/or Selling Agent.

Neighborhood & Commute
Source: Walkscore
Disclosure: Community information and market data powered by Constellation Data Labs. Information is deemed reliable but not guaranteed.
Save
Ask
Tour
Hide
Share

Search Homes for Sale in Orange County & California

Guardian Capital provides up-to-date access to the local MLS, helping you find the perfect homes for sale in Orange County and active homes for sale in California. Our real estate search tool connects you directly to active market listings.

Use the map and filter options above to browse listings, save your favorites, and schedule tours. Best of all, we can pre-qualify you for financing right here, ensuring you are ready to make a competitive offer the moment you find your dream home.

Compare Listings