
82455 Live Oak Canyon DriveIndio, CA 92201
Mortgage Calculator
Monthly Payment (Est.)
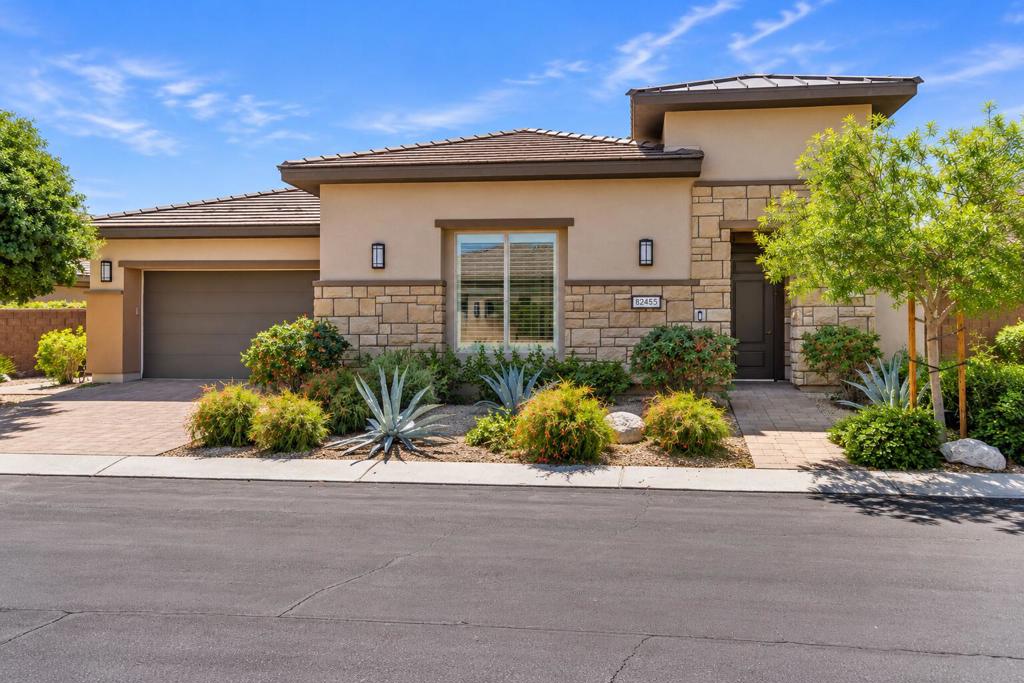
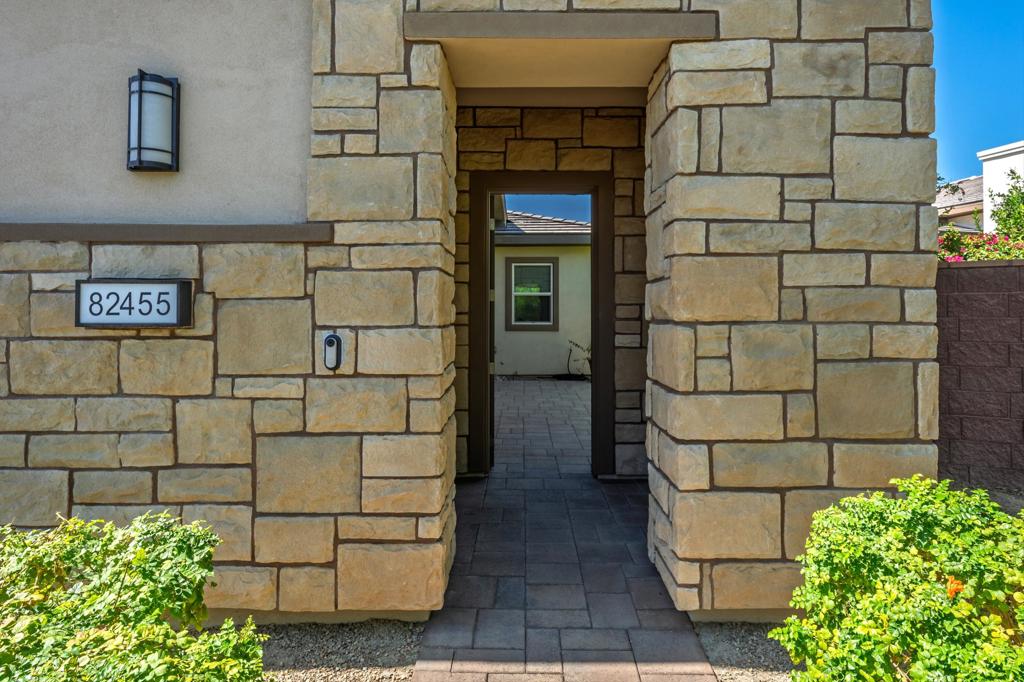
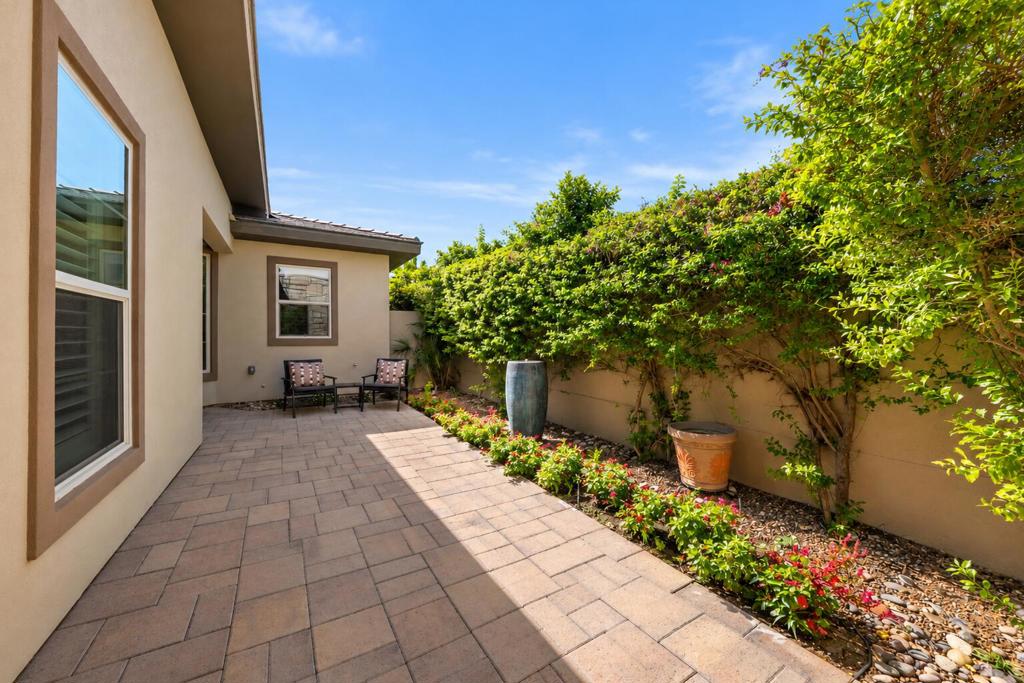
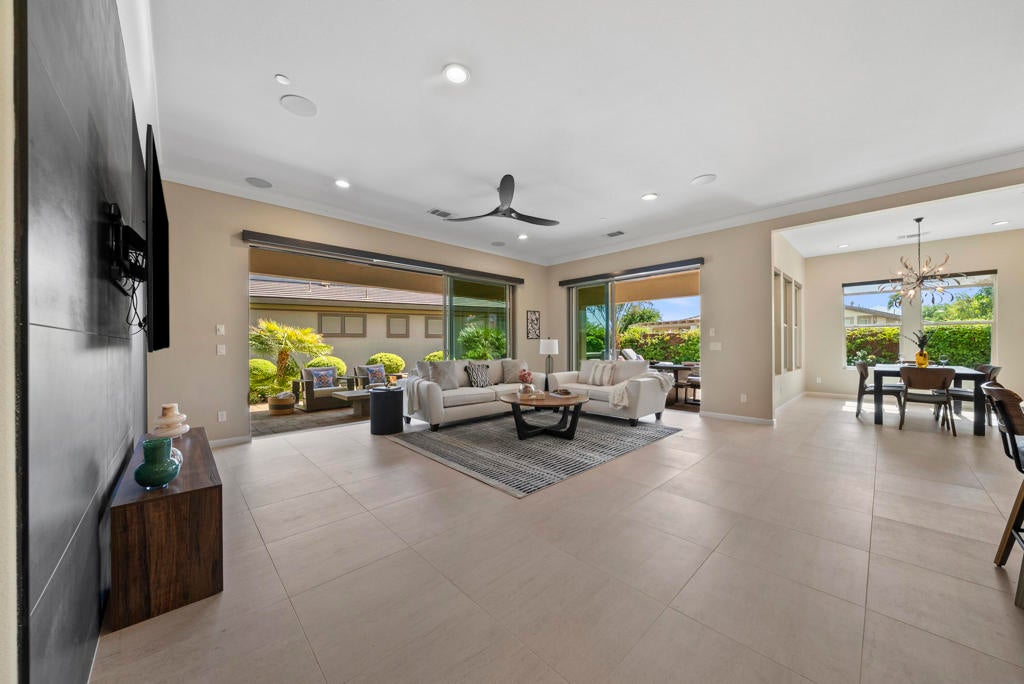
Enter an interest rate to see your estimated monthly payment.Resort style desert paradise in the rare All Ages section of Trilogy at The Polo Club, this beautifully remodeled home offers a private pool and spa, casita, and chef's kitchen in one of Indio's premier gated resort communities. Open to buyers of every age, this well appointed home features 3 bedrooms, 3 baths, including the 2 room casita with private entrance. With a stunning south facing yard with pool & spa, this home was designed for true indoor outdoor desert living.Two dramatic rolling glass doors open the great room to an oversized yard with covered patio, built in BBQ, and private pool and spa with raised waterfall feature. The expansive south facing yard features lush landscaping, date palm trees, and multiple entertaining areas, all positioned to capture pool and mountain views from every angle.The chef's kitchen is the heart of the home, featuring a striking quartzite waterfall island with cascading edges on both sides, GE Cafe six burner cooktop with custom hood, premium appliances, and a layout that faces directly onto the pool and spa for seamless indoor outdoor entertaining. New porcelain tile flooring runs throughout, paired with custom light fixtures, designer window coverings, and elevated finishes in every room.The attached 2 room casita offers a private entrance from the gated courtyard, sitting room with wet bar, beverage refrigerator, microwave, guest bedroom, and full bath, ideal for guests, in laws, or multigenerational living. The spacious primary suite serves as a private retreat with generous proportions and luxury finishes.Major systems and smart upgrades elevate the home, including a brand new medical grade HVAC system with super V air filter, all new metal ducts, additional attic insulation, smart home automation, surround sound speakers, custom window coverings, oversized 2 car garage with air conditioning, built in cabinets, and EV charger.This is an exceptional combination of pool, casita, chef's kitchen, and refined desert resort living in the highly sought after All Ages section of Trilogy at The Polo Club. Optional Polo Club membership provides access to pickleball, tennis, golf simulator, fitness center, resort and lap pools, artisan studio, and dining. Understanding this floor plan, the All Ages opportunity, and the Trilogy lifestyle is where trusted local expertise makes all the difference.
| 12 hours ago | Listing updated with changes from the MLS | |
| yesterday | Listing first seen on site |

This information is for your personal, non-commercial use and may not be used for any purpose other than to identify prospective properties you may be interested in purchasing. The display of MLS data is usually deemed reliable but is NOT guaranteed accurate by the MLS. Buyers are responsible for verifying the accuracy of all information and should investigate the data themselves or retain appropriate professionals. Information from sources other than the Listing Agent may have been included in the MLS data. Unless otherwise specified in writing, the Broker/Agent has not and will not verify any information obtained from other sources. The Broker/Agent providing the information contained herein may or may not have been the Listing and/or Selling Agent.
Did you know? You can invite friends and family to your search. They can join your search, rate and discuss listings with you.