
252 Camino SurPalm Springs, CA 92262
Mortgage Calculator
Monthly Payment (Est.)
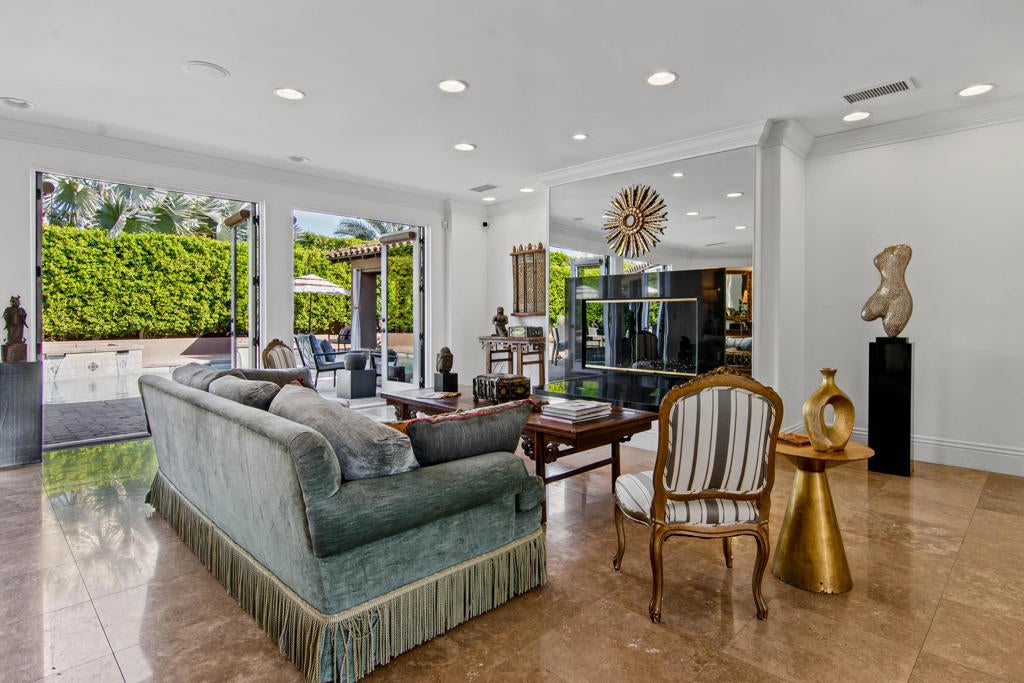
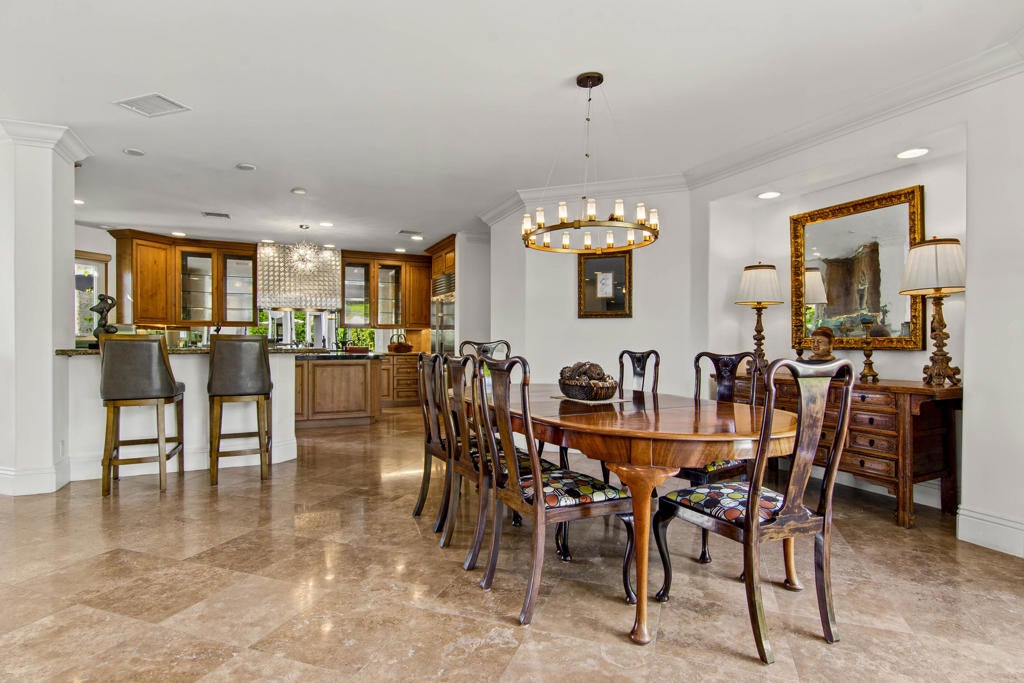
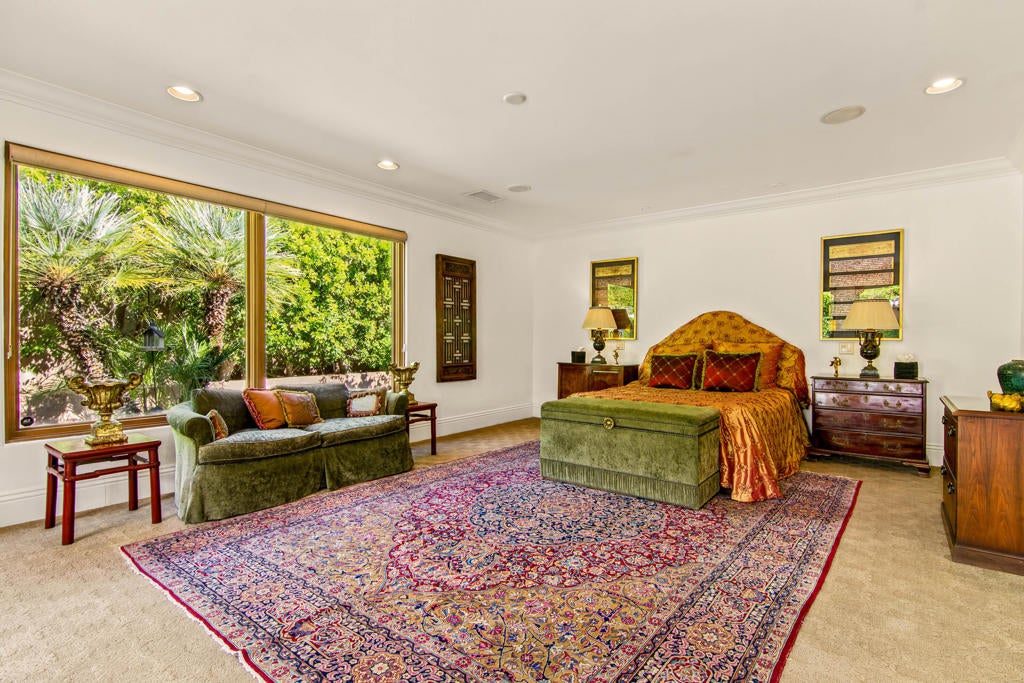
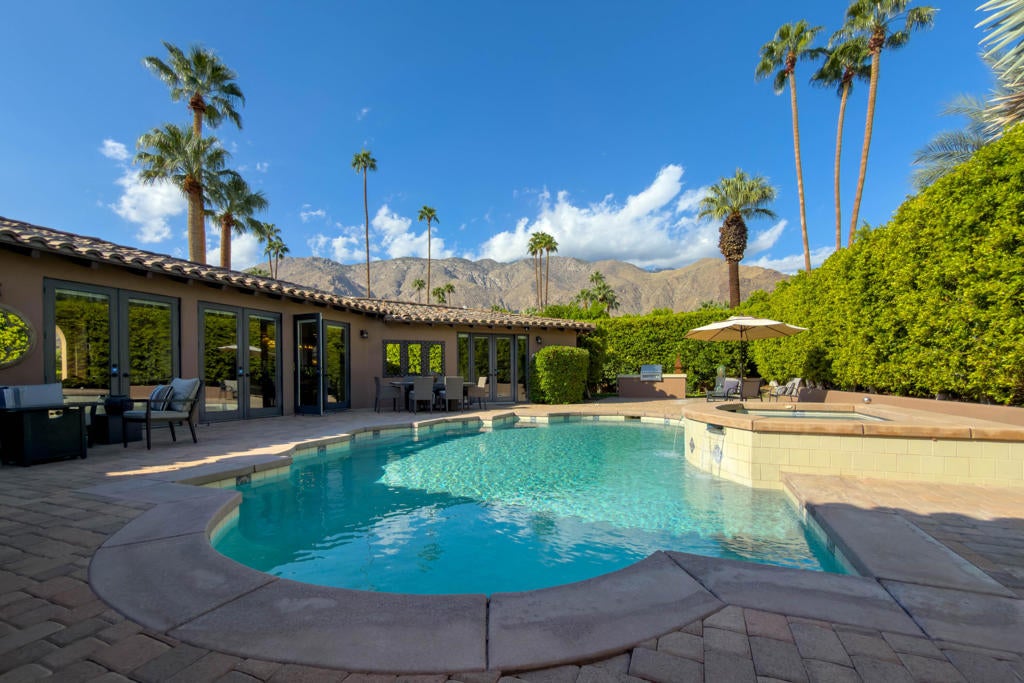
Enter an interest rate to see your estimated monthly payment.Location, location, location, with a notable Hollywood connection. Ideally situated in the prestigious Old Las Palmas neighborhood of Palm Springs, this exceptional 4,015-square-foot residence blends architectural character, privacy, and sophisticated desert living. Once owned by music icon Cher, the property underwent an extensive expansion and customization during her nearly four-year ownership. Infused with her signature ''Cher-style pizazz,'' the transformation nearly doubled the original 1938 home's approximately 2,000-square-foot floor plan, creating the expansive luxury compound it is today. Although Cher never occupied the home, its history adds a distinctive chapter to its story. Just moments from the Uptown Design District, acclaimed restaurants, cafes, galleries, and boutique shopping, the location is truly exceptional.The thoughtfully designed interior offers four ensuite bedrooms, four-and-a-half bathrooms, and a dedicated media room. Travertine flooring extends throughout the main living areas, complemented by carpeting in the bedrooms. The spacious great room features a gas fireplace, while the gourmet kitchen is appointed with a Sub-Zero refrigerator, premium stainless-steel appliances, double ovens, granite countertops, custom cabinetry, and a walk-in pantry.The expansive primary suite is a private retreat, featuring multiple French doors that open to the pool and spa while capturing beautiful western mountain views. A second fireplace, coffee/wet bar, wine refrigerator, dual walk-in closets, and a generous bathroom with dual vanities and a tile shower complete the suite. All bedrooms feature custom built-in closets.Designed for effortless indoor-outdoor living, the private backyard showcases a sparkling pool and spa, captivating west-facing mountain views, mature citrus trees, and a custom built-in BBQ island with a stainless-steel gas grill and tile countertop. An electronically gated driveway enhances privacy, complemented by a security camera system inside and out.Additional amenities include two tankless water heaters, a powder room, and a laundry room with direct garage access. The spacious two-car garage features extensive custom built-in storage, a mini-split system, and epoxy flooring completed in 2026.A distinctive Old Las Palmas offering where an exceptional location, generous entertaining spaces, and a compelling Hollywood connection come together in one remarkable Palm Springs residence.
| 10 hours ago | Listing updated with changes from the MLS | |
| yesterday | Listing first seen on site |

This information is for your personal, non-commercial use and may not be used for any purpose other than to identify prospective properties you may be interested in purchasing. The display of MLS data is usually deemed reliable but is NOT guaranteed accurate by the MLS. Buyers are responsible for verifying the accuracy of all information and should investigate the data themselves or retain appropriate professionals. Information from sources other than the Listing Agent may have been included in the MLS data. Unless otherwise specified in writing, the Broker/Agent has not and will not verify any information obtained from other sources. The Broker/Agent providing the information contained herein may or may not have been the Listing and/or Selling Agent.
Did you know? You can invite friends and family to your search. They can join your search, rate and discuss listings with you.