
31 Park LaneRancho Mirage, CA 92270
Mortgage Calculator
Monthly Payment (Est.)
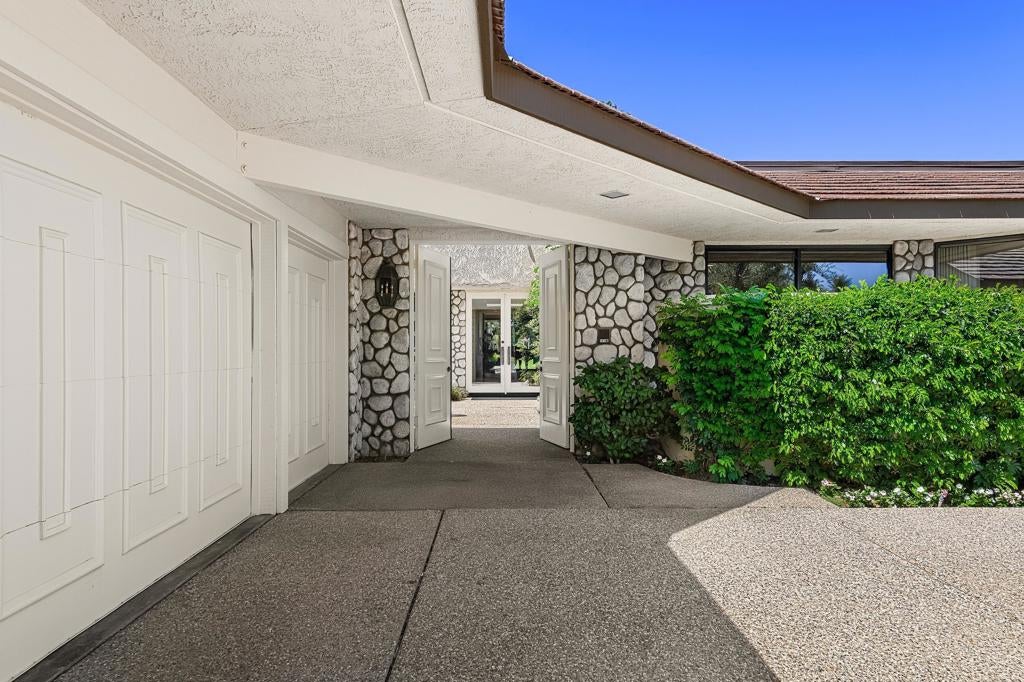
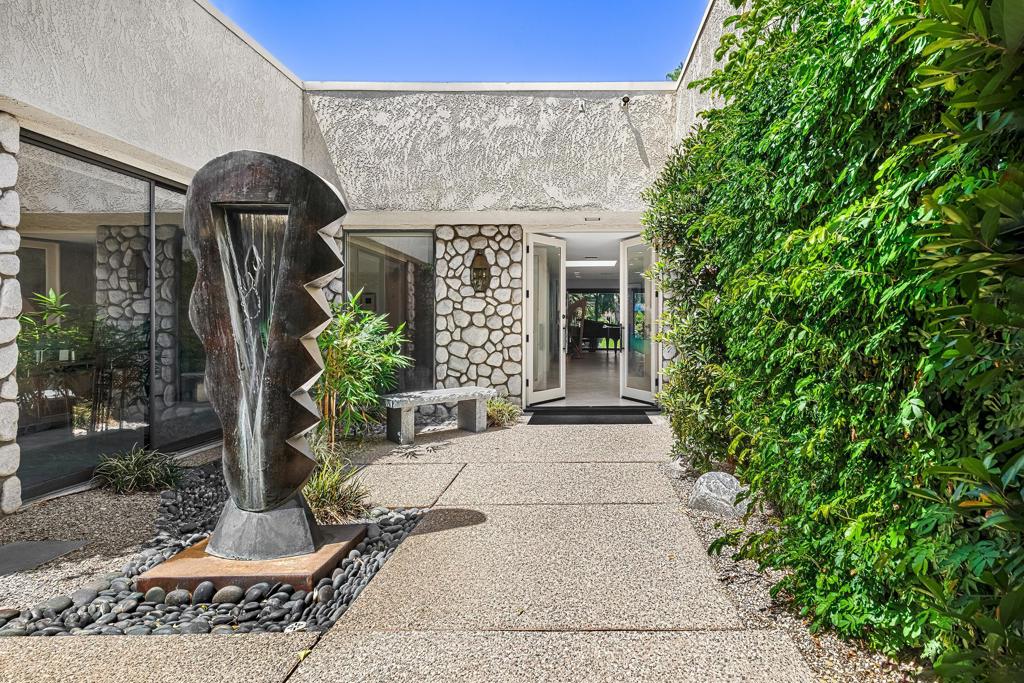
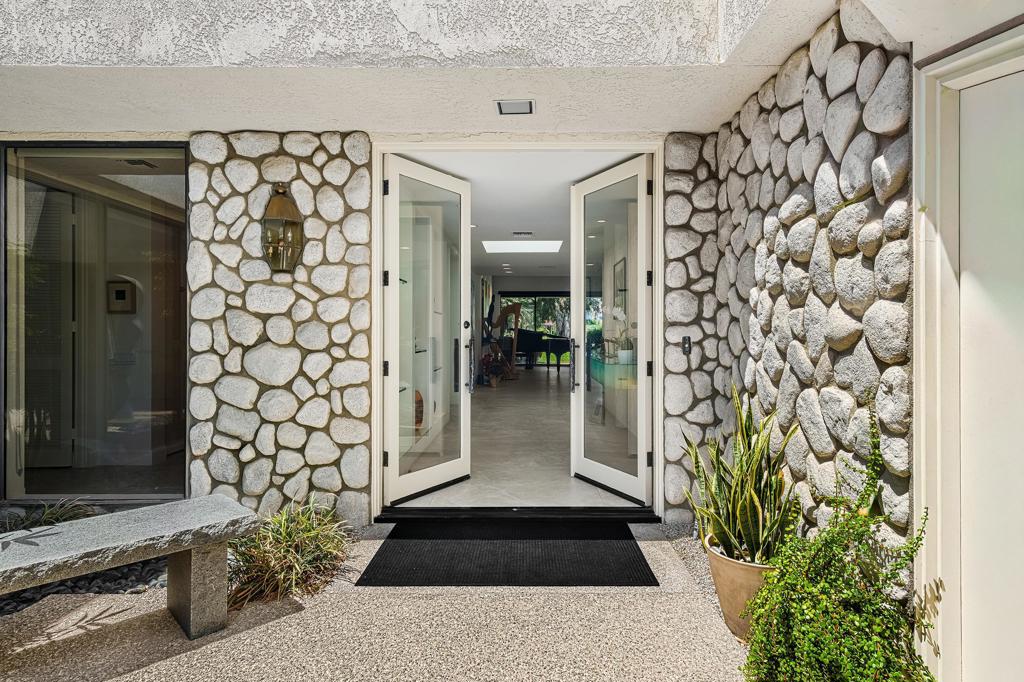
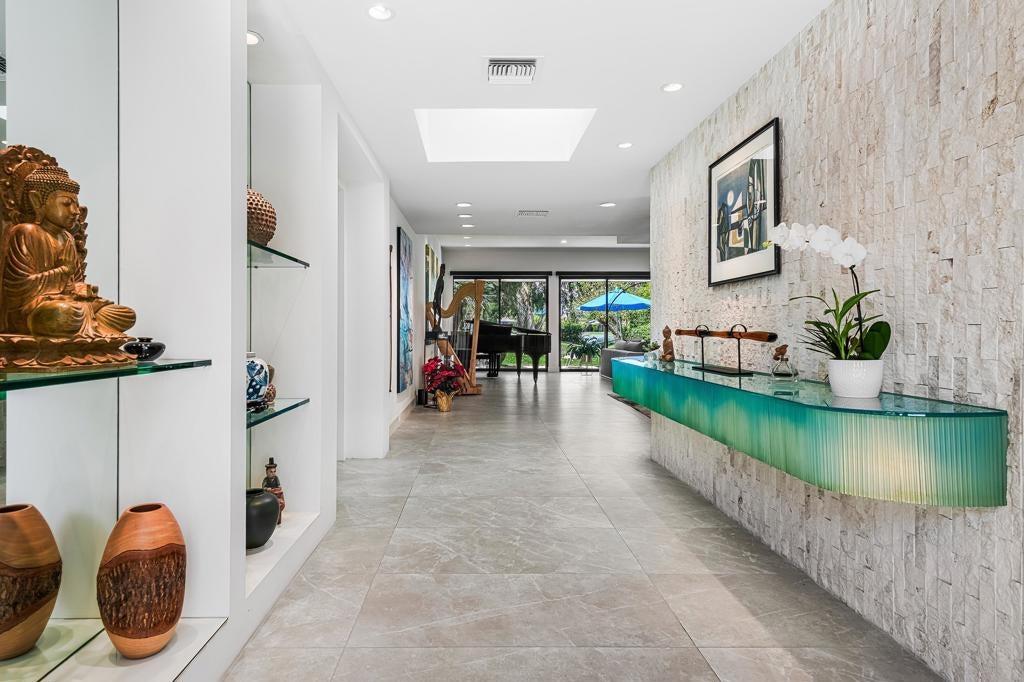
Enter an interest rate to see your estimated monthly payment.Extensively remodeled with exceptional attention to detail, this impressive Oakmont 4 residence occupies a generous corner lot within The Club at Morningside. A circular driveway leads to a private courtyard entry, opening into beautifully reimagined interiors that embody understated elegance. Sophisticated finishes, thoughtful design and quality craftsmanship create an atmosphere that feels both refined and inviting. Spanning 3,878 square feet, the spacious floor plan features skylights and expansive walls of glass that fill the interiors with natural light and bring the beautiful surroundings into view. Gorgeous porcelain flooring flows throughout the home, complemented by warm contemporary finishes and beautifully appointed living spaces. The stunning kitchen features custom cabinetry, quartz countertops and backsplash, and an impressive collection of premium appliances, including Sub-Zero, Monogram and Jenn-Air. Generous living and dining areas, an inviting morning room, comfortable media room and stylish bar create wonderful spaces for both everyday living and entertaining.The spacious primary suite offers a private retreat with two beautifully appointed bathrooms, while additional guest accommodations provide comfort and privacy. An attached casita with its own entrance and sitting room, currently used as an office/den, offers flexibility for visiting family and friends. Additional features include motorized window shades, owned solar, newer HVAC equipment and ductwork, and a well-appointed laundry room.Surrounded by lush greenery, tranquil waterways and mountain views, the home enjoys an exceptional sense of peace and serenity. The beautifully maintained grounds provide an inviting backdrop for outdoor dining, entertaining or simply enjoying the tranquility of the desert surroundings, with ample space to add a private pool and spa. This must-see home offers a rare combination of understated elegance, exceptional craftsmanship and peaceful desert living.
| just now | Listing first seen on site | |
| 2 days ago | Listing updated with changes from the MLS |

This information is for your personal, non-commercial use and may not be used for any purpose other than to identify prospective properties you may be interested in purchasing. The display of MLS data is usually deemed reliable but is NOT guaranteed accurate by the MLS. Buyers are responsible for verifying the accuracy of all information and should investigate the data themselves or retain appropriate professionals. Information from sources other than the Listing Agent may have been included in the MLS data. Unless otherwise specified in writing, the Broker/Agent has not and will not verify any information obtained from other sources. The Broker/Agent providing the information contained herein may or may not have been the Listing and/or Selling Agent.
Did you know? You can invite friends and family to your search. They can join your search, rate and discuss listings with you.