Your search results
Save
Ask
Tour
Hide
Share
$768,000
7 Days On Site

82460 Crane Drive
Indio, CA 92201

For Sale|Single Family Residence|Active
3
Beds
2
Total Baths
2
Full Baths
1,847
SqFt
$416
/SqFt
2021
Built
Subdivision:
Trilogy Polo Club
County:
Riverside
Listed by Suzanna Ott of Compass kim.ott@compass.com
Call Now: (800) 215-5000
Is this the listing for you? We can help make it yours.
(800) 215-5000
Upcoming Open Houses
Sun, Oct 25, 1:00 PM - 3:00 PM
82460 Crane Drive82460 Crane Drive82460 Crane Drive82460 Crane Drive
Save
Ask
Tour
Hide
Share

Mortgage Calculator

Monthly Payment (Est.)

Enter an interest rate to see your estimated monthly payment.
Calculator powered by Showcase IDX, a Constellation1 Company. Copyright ©2026 Information is deemed reliable but not guaranteed.

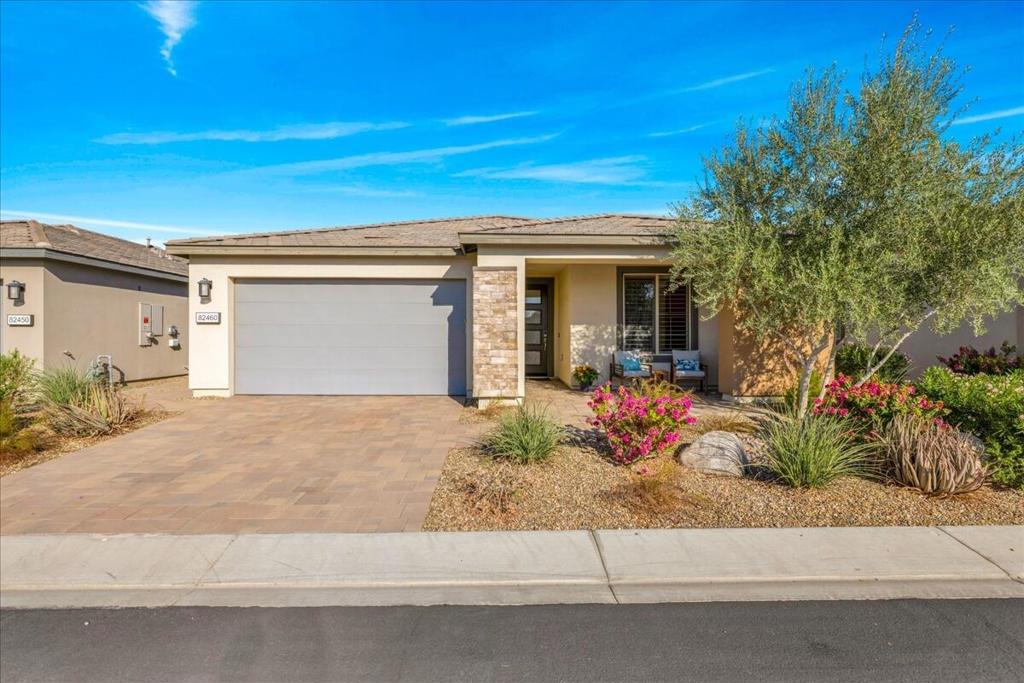
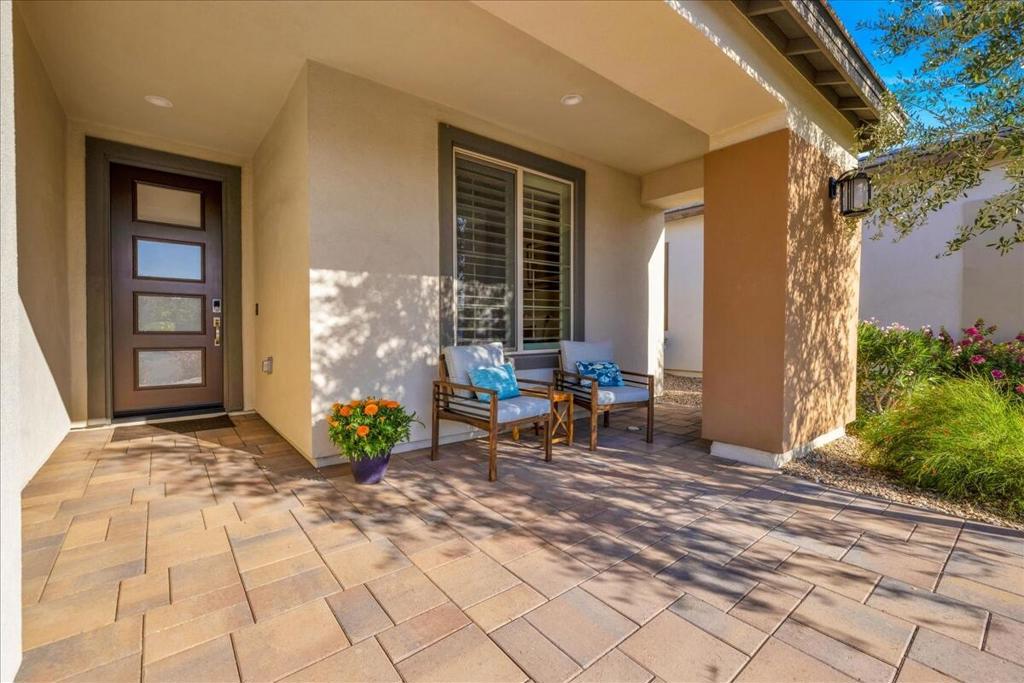
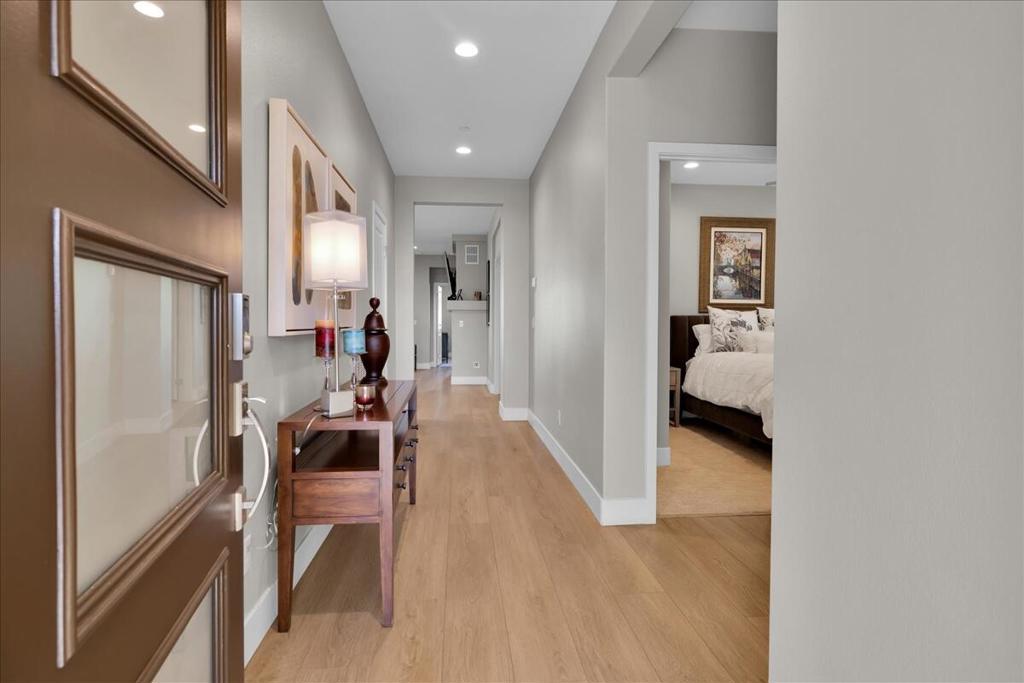
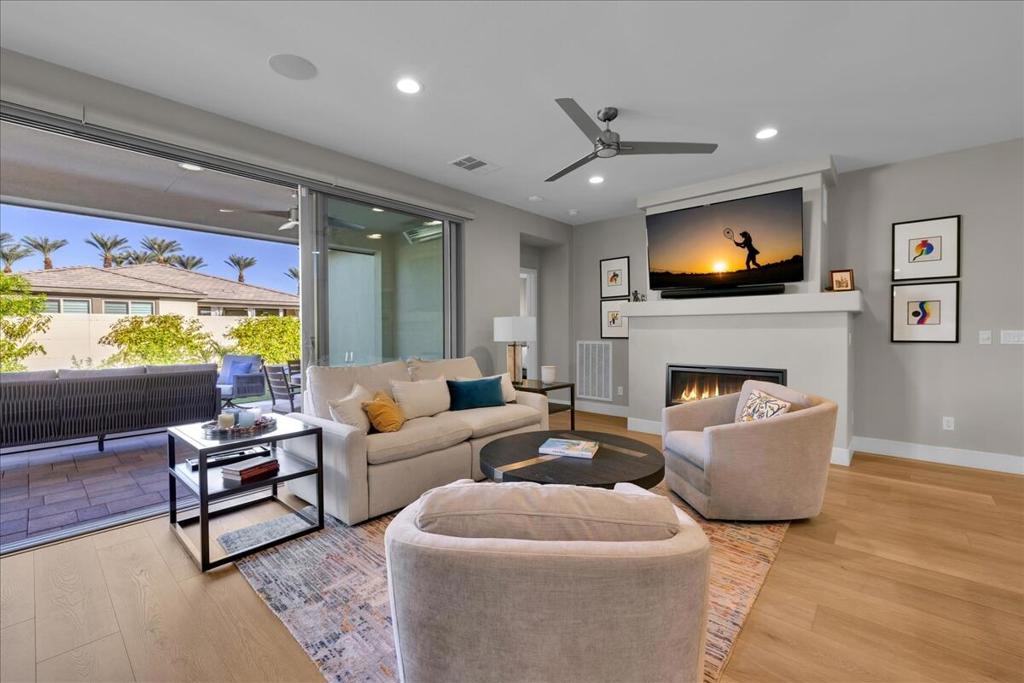
Highly desirable Connect model featuring 3 bedrooms, 2 baths plus an office. This floorplan lives large in a layout that perfectly fits your lifestyle. The open concept floorplan features an inviting kitchen with a spacious island, quartz countertops, custom design tiled backsplash, shake style cabinetry w/pull-out drawers, LED kitchen island pendant, chef kitchen with stainless steel top of the line Kitchen Aid appliances, gas range with hood, built-in microwave, large farm sink, wine refrigerator and don't forget a spacious pantry. The large family room and dining room boasts a wall of slider glass door windows, custom electric window covering and custom slider screen, enjoy watching TV above the designer-built gas fireplace with speakers in ceiling. The serene primary suite with custom electric window coverings, fan and tranquil lighting to set a nice mood plus an ensuite bathroom featuring a large upgraded tiled walk-in shower with bench, upgraded shower doors, double vanity with gorgeous lighting above the custom mirror and large walk-in closet. Retractable shade to cover the patio area creating an outside room. The serene backyard gets a lot of sun, landscaped designed beautifully and has a sitting area to watch the sunset every day. The owner spared no expense on upgrades, tankless water heater, water system, garage a/c, Solar and much more! Exceptional membership opportunity! Club membership transfer fee is just $3,000 compared to the $20,000 new membership fee. Buyer to verify membership terms and fees.Whether relaxing at home, entertaining friends, or enjoying the many amenities, this home offers the ultimate desert lifestyle. Come discover what makes Trilogy at the Polo Club so special!

Save
Ask
Tour
Hide
Share
Listing Snapshot
Price 
$768,000
Days On Site 
7 Days
Bedrooms 
3
Inside Area (SqFt) 
1,847 sqft
Total Baths 
2
Full Baths 
2
Partial Baths 
N/A
Lot Size 
0.1263 Acres
Year Built 
2021
MLS Number 
219154527DA
Status 
Active
Property Tax 
N/A
HOA/Condo/Coop Fees 
$280 monthly
Sq Ft Source 
Assessor
Friends & Family
Recent Activity
yesterdayListing updated with changes from the MLS
a week agoListing first seen on site
General Features
Acres 
0.1263
Attached Garage 
Yes
Disclosures 
CovenantsRestrictionsDisclosureHoaDisclosureRentControl
Energy Features 
Solar
Foundation 
Slab
Garage 
Yes
Garage Spaces 
2
Green Energy Efficient 
AppliancesWindows
Land Lease 
No
Levels 
One
Number Of Stories 
1
Parking 
AttachedDrivewayGarageGarage Door Opener
Parking Spaces 
2
Property Condition 
Updated/Remodeled
Property Sub Type 
Single Family Residence
Security 
Fire Sprinkler SystemGated Community
Special Circumstances 
Standard
Style 
Contemporary
Interior Features
Appliances 
Convection OvenDishwasherGas CooktopDisposalIce MakerMicrowaveRefrigeratorRange HoodSelf Cleaning OvenTankless Water HeaterVented Exhaust Fan
Cooling 
Central Air
Fireplace 
Yes
Fireplace Features 
Gas StarterLiving Room
Flooring 
Laminate
Heating 
CentralForced AirNatural Gas
Interior 
Breakfast BarHigh CeilingsOpen FloorplanRecessed LightingWalk-In Closet(s)
Laundry Features 
Laundry Room
Window Features 
Screens
Bathroom 
Features - Tile Counters
Bedroom 
Den 
EntryFoyer 
Great Room 
Kitchen 
Master Bedroom 
Other 
Features - Walk-In Closet(s)
Save
Ask
Tour
Hide
Share
Exterior Features
Construction Details 
Stucco
Fencing 
Block
Lot Features 
Back YardClose to ClubhouseFront YardLandscapedLevel
Patio And Porch 
CoveredScreened
Roof 
Concrete
Windows/Doors 
Screens
Community Features
Association Amenities 
Maintenance GroundsManagementSecurity
Association Fee 
$280.0
Association Fee Frequency 
Monthly
Community Features 
Gated
MLS Area 
314 - Indio South of East Valley
Senior Community 
Yes
Financing Terms Available 
CashConventional


This information is for your personal, non-commercial use and may not be used for any purpose other than to identify prospective properties you may be interested in purchasing. The display of MLS data is usually deemed reliable but is NOT guaranteed accurate by the MLS. Buyers are responsible for verifying the accuracy of all information and should investigate the data themselves or retain appropriate professionals. Information from sources other than the Listing Agent may have been included in the MLS data. Unless otherwise specified in writing, the Broker/Agent has not and will not verify any information obtained from other sources. The Broker/Agent providing the information contained herein may or may not have been the Listing and/or Selling Agent.

Neighborhood & Commute
Source: Walkscore
Disclosure: Community information and market data powered by Constellation Data Labs. Information is deemed reliable but not guaranteed.
Save
Ask
Tour
Hide
Share

Search Homes for Sale in Orange County & California

Guardian Capital provides up-to-date access to the local MLS, helping you find the perfect homes for sale in Orange County and active homes for sale in California. Our real estate search tool connects you directly to active market listings.

Use the map and filter options above to browse listings, save your favorites, and schedule tours. Best of all, we can pre-qualify you for financing right here, ensuring you are ready to make a competitive offer the moment you find your dream home.

Compare Listings