Your search results
Save
Ask
Tour
Hide
Share
$1,149,000
10 Days On Site

80395 Torreon Way
La Quinta, CA 92253

For Sale|Single Family Residence|Active
3
Beds
4
Total Baths
3
Full Baths
1
Partial Bath
2,975
SqFt
$386
/SqFt
2004
Built
Subdivision:
Mountain View CC
County:
Riverside
Listed by Joel Bate of Compass
Call Now: (800) 215-5000
Is this the listing for you? We can help make it yours.
(800) 215-5000
80395 Torreon Way80395 Torreon Way80395 Torreon Way80395 Torreon Way
Save
Ask
Tour
Hide
Share

Mortgage Calculator

Monthly Payment (Est.)

Enter an interest rate to see your estimated monthly payment.
Calculator powered by Showcase IDX, a Constellation1 Company. Copyright ©2026 Information is deemed reliable but not guaranteed.

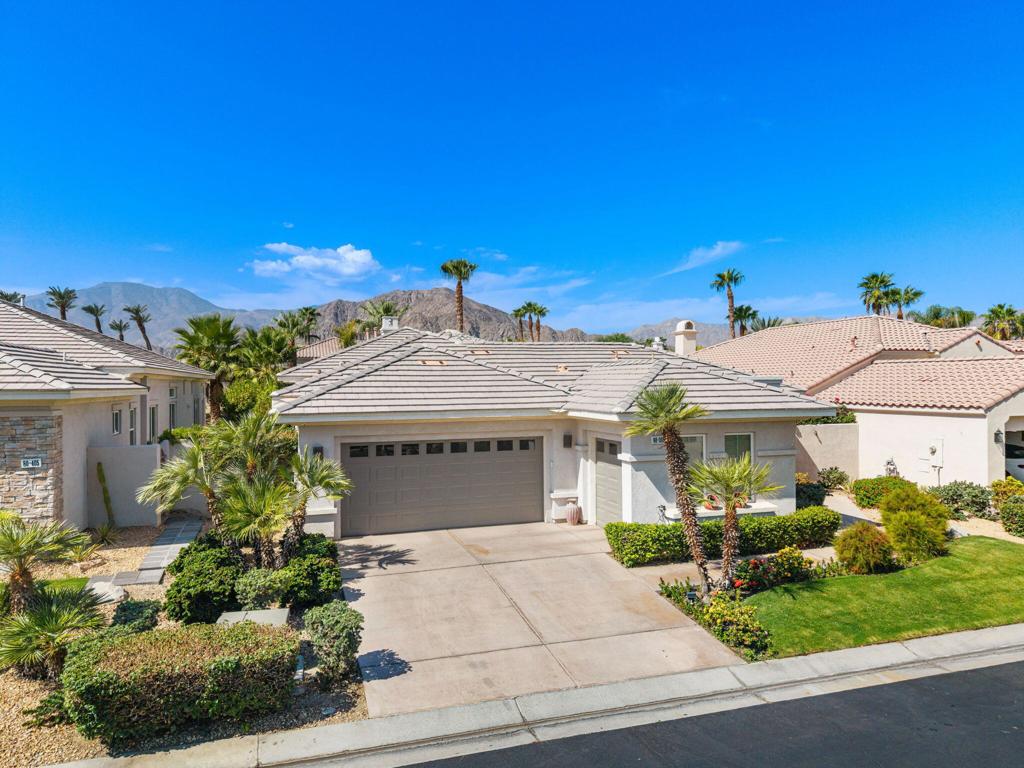
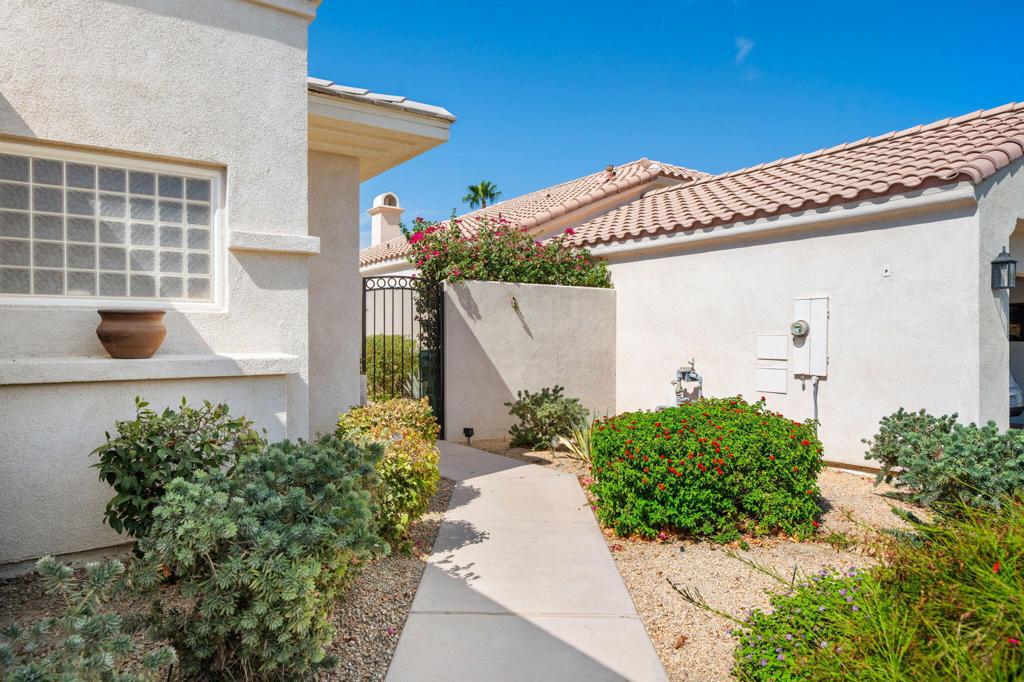
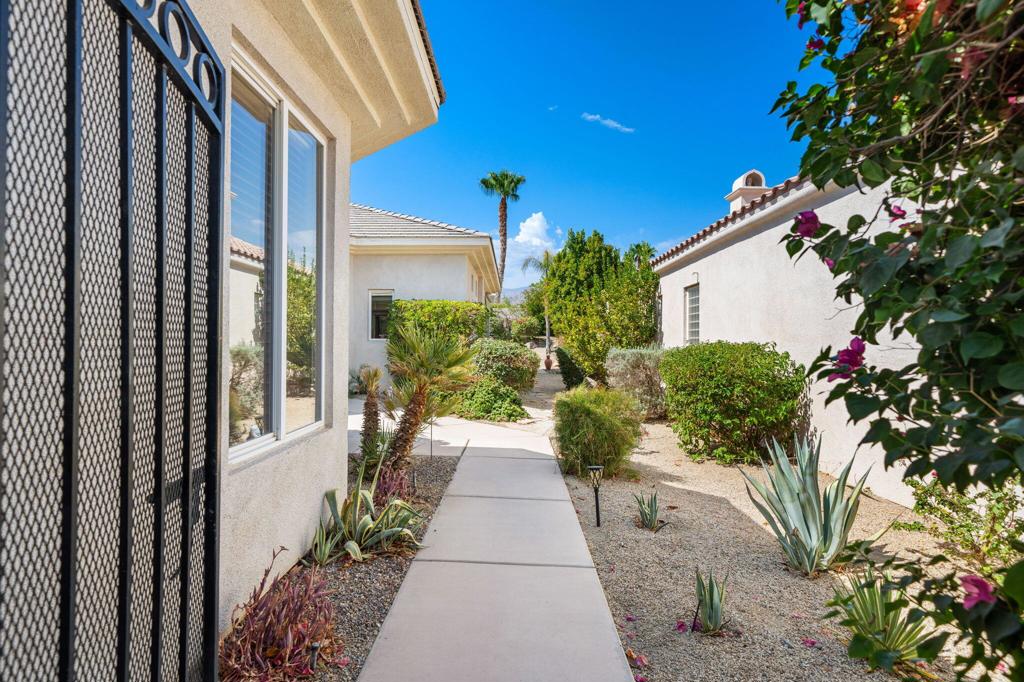
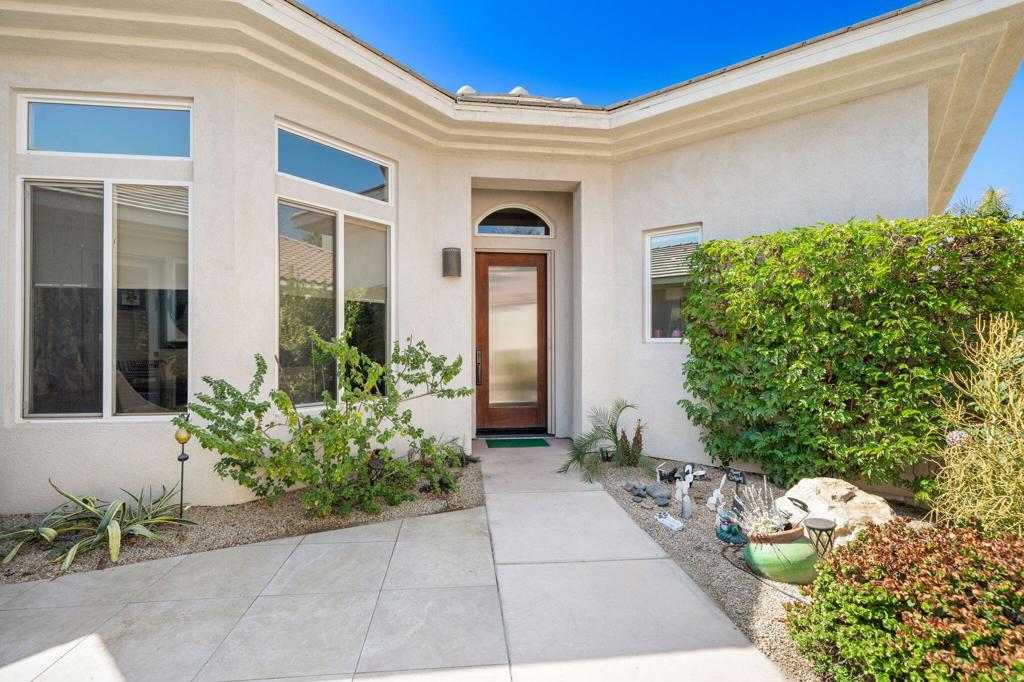
Experience the ultimate in desert luxury living in this beautifully upgraded 3-bedroom, 3.5-bathroom residence located within the prestigious, guard-gated Mountain View Country Club in La Quinta. Designed for both comfortable everyday living and effortless entertaining, this exceptional home features an expansive open-concept floor plan with soaring ceilings, a spacious great room anchored by an inviting fireplace, an elegant formal dining area, and a wet bar perfect for hosting family and friends. The beautifully appointed kitchen is a chef's delight, showcasing quartz countertops, a generous center island, breakfast nook, and walk-in pantry. Thoughtfully designed for privacy and versatility, the bedroom layout includes an attached casita with its own private entrance, offering an ideal retreat for visiting guests or extended family. Step outside to your own private desert oasis, where the beautifully landscaped backyard has been transformed with a stunning new pool, inviting loggia, and breathtaking western mountain views. Whether enjoying a peaceful morning, soaking up the desert sunshine, or entertaining beneath the spectacular evening skies, this outdoor setting captures the very best of the desert lifestyle. Adding modern convenience and sophistication, the home features a Control4 smart home automation system, allowing seamless control of lighting, security, televisions, audio, and thermostats directly from your smartphone. Ideally situated within Mountain View Country Club, close to the community's Arnold Palmer Signature Golf Course and clubhouse amenities. Combining elegant interiors, exceptional outdoor living, modern technology, and a premier country club setting, this remarkable property offers the perfect opportunity for a full-time residence or luxurious seasonal retreat in one of La Quinta's most sought-after communities.

Save
Ask
Tour
Hide
Share
Listing Snapshot
Price 
$1,149,000
Days On Site 
10 Days
Bedrooms 
3
Inside Area (SqFt) 
2,975 sqft
Total Baths 
4
Full Baths 
3
Partial Baths 
1
Lot Size 
0.21 Acres
Year Built 
2004
MLS Number 
219154325DA
Status 
Active
Property Tax 
N/A
HOA/Condo/Coop Fees 
$558 monthly
Sq Ft Source 
Assessor
Friends & Family
Recent Activity
4 days agoListing updated with changes from the MLS
2 weeks agoListing first seen on site
General Features
Acres 
0.21
Attached Garage 
Yes
Disclosures 
CovenantsRestrictionsDisclosureHoaDisclosure
Foundation 
Slab
Garage 
Yes
Garage Spaces 
2
Land Lease 
No
Levels 
One
Number Of Stories 
1
Parking 
AttachedGarageGolf Cart GarageGarage Door Opener
Parking Spaces 
2
Property Sub Type 
Single Family Residence
Security 
Gated Community24 Hour Security
Special Circumstances 
Standard
Style 
ContemporarySpanish
Utilities 
Cable Available
Interior Features
Appliances 
Convection OvenDishwasherElectric OvenFreezerGas CooktopMicrowaveRefrigeratorVented Exhaust Fan
Cooling 
Electric 
220 Volts in Laundry
Fireplace 
Yes
Fireplace Features 
GasGreat Room
Flooring 
Tile
Heating 
ElectricForced AirZoned
Interior 
Wet BarBreakfast BarHigh CeilingsSmart HomeWired for SoundWalk-In Closet(s)Master DownstairsPantry
Laundry Features 
Laundry Room
Window Features 
Blinds
Bathroom 
Den 
Dining Room 
EntryFoyer 
Great Room 
GuestQuarters 
Kitchen 
Features - Kitchen Island
Master Bedroom 
Other 
Features - Walk-In Closet(s)
Pantry 
Save
Ask
Tour
Hide
Share
Exterior Features
Construction Details 
Stucco
Lot Features 
Landscaped
Other Structures 
Guest House
Patio And Porch 
Covered
Pool Features 
PrivateIn Ground
Private Pool 
Yes
Windows/Doors 
Blinds
Community Features
Association Amenities 
ClubhouseSport CourtFitness CenterGolf CourseMaintenance GroundsGame RoomMeeting RoomBarbecueRacquetballSaunaSecurityTennis Court(s)TrashCable TV
Association Fee 
$558.0
Association Fee Frequency 
Monthly
Community Features 
GolfGated
MLS Area 
313 - La Quinta South of HWY 111
Financing Terms Available 
Cash


This information is for your personal, non-commercial use and may not be used for any purpose other than to identify prospective properties you may be interested in purchasing. The display of MLS data is usually deemed reliable but is NOT guaranteed accurate by the MLS. Buyers are responsible for verifying the accuracy of all information and should investigate the data themselves or retain appropriate professionals. Information from sources other than the Listing Agent may have been included in the MLS data. Unless otherwise specified in writing, the Broker/Agent has not and will not verify any information obtained from other sources. The Broker/Agent providing the information contained herein may or may not have been the Listing and/or Selling Agent.

Neighborhood & Commute
Source: Walkscore
Disclosure: Community information and market data powered by Constellation Data Labs. Information is deemed reliable but not guaranteed.
Save
Ask
Tour
Hide
Share

Search Homes for Sale in Orange County & California

Guardian Capital provides up-to-date access to the local MLS, helping you find the perfect homes for sale in Orange County and active homes for sale in California. Our real estate search tool connects you directly to active market listings.

Use the map and filter options above to browse listings, save your favorites, and schedule tours. Best of all, we can pre-qualify you for financing right here, ensuring you are ready to make a competitive offer the moment you find your dream home.

Compare Listings