
70089 Sonora RoadMountain Center, CA 92561
Mortgage Calculator
Monthly Payment (Est.)
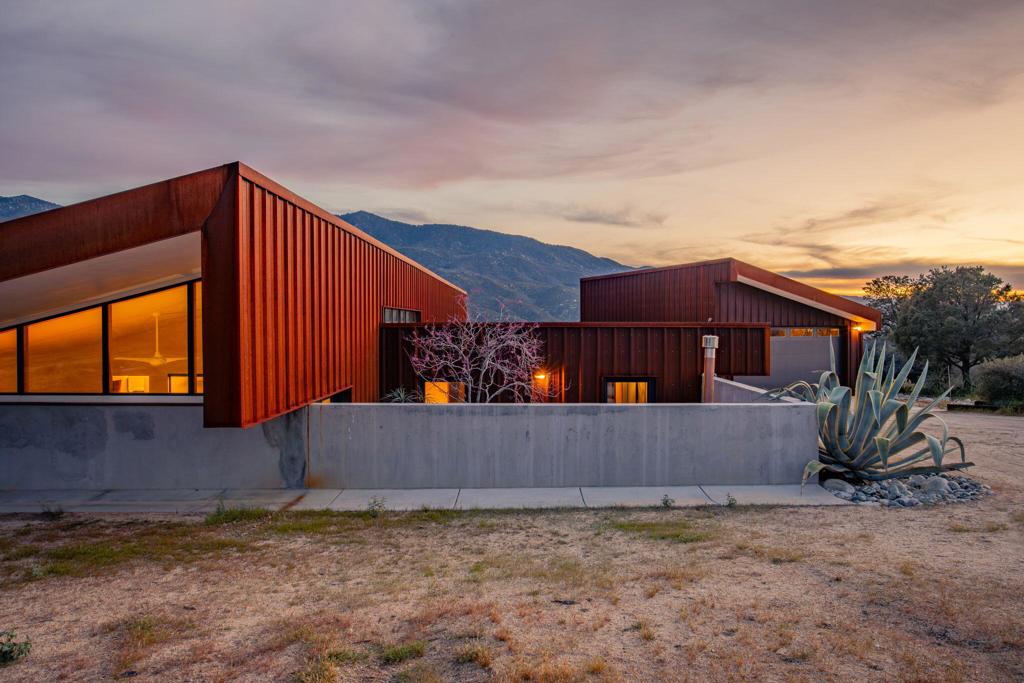
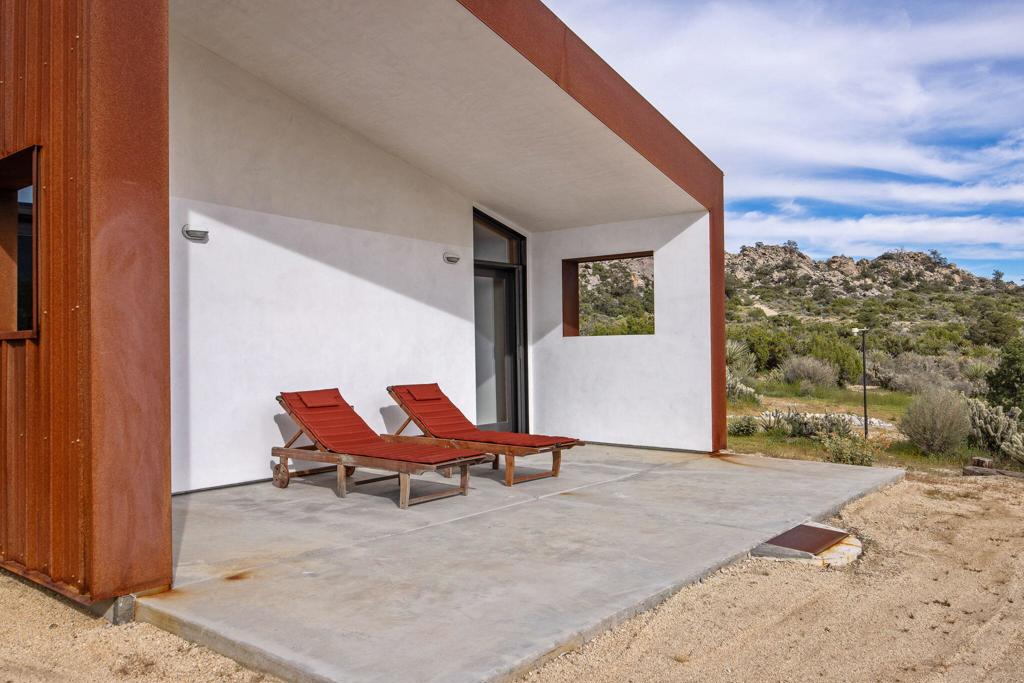
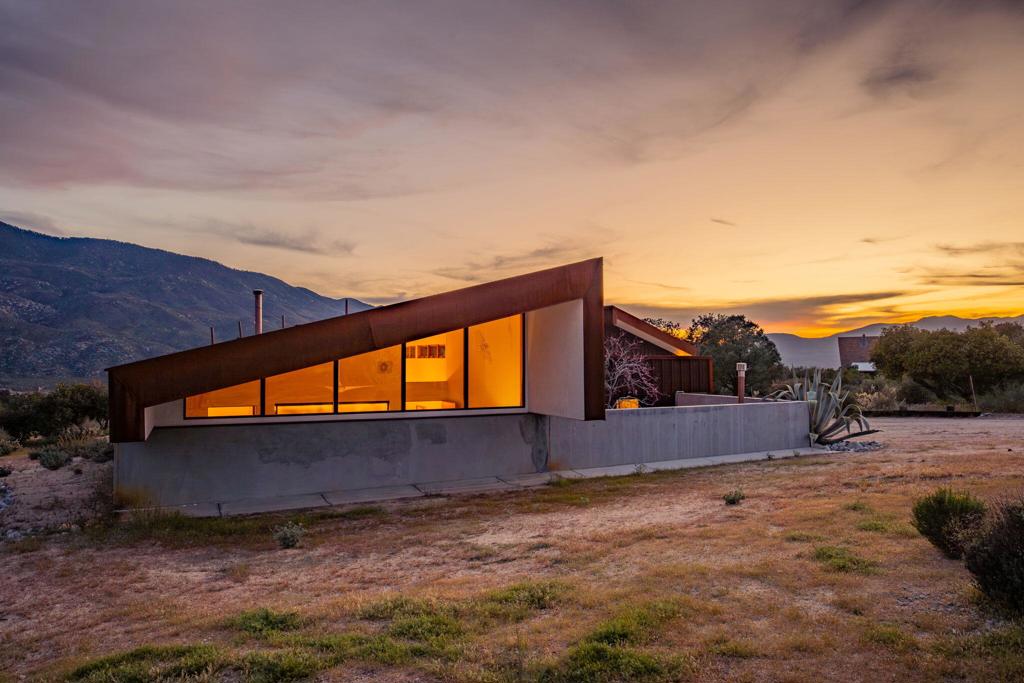
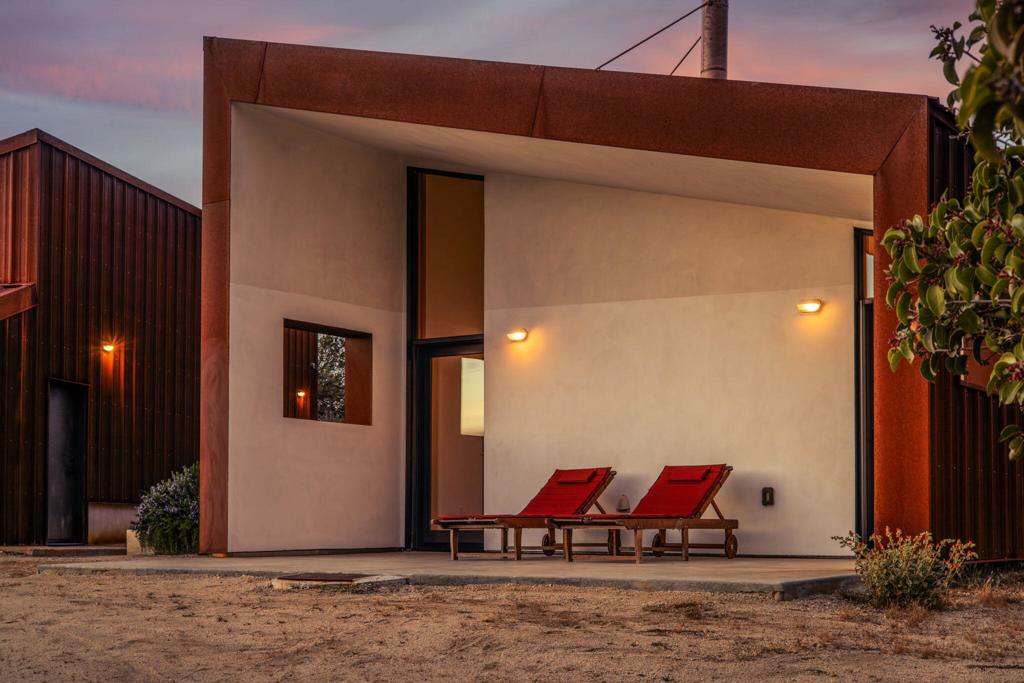
Enter an interest rate to see your estimated monthly payment.Architecturally significant Desert Minimalist residence set within the dramatic high desert landscape of Pinyon Crest, approximately 20 minutes from El Paseo in Palm Desert. Situated on 2.3 acres and surrounded by National Forest, the property offers exceptional privacy and permanently protected mountain and desert views. At approximately 4,250 feet elevation, temperatures are typically 15 to 20 degrees cooler than the valley floor. The home is approached by a meandering driveway through native pinyon pine and juniper, arriving at a sheltered courtyard framed by two structures. The corten steel exterior requires no paint and was selected for longevity and fire resistance. Fire safety features include a full sprinkler system, 5,000 gallon water tank, and a highly insulated airtight building envelope. The main living space features a spacious great room combining kitchen, living, and sitting areas beneath a soaring roofline. A soapstone masonry wood burning heater provides radiant warmth, while expansive glazing and French doors connect the interior to a covered porch and private courtyard for seamless indoor outdoor living. The private wing includes a primary suite, a secondary bedroom, and a third flexible room currently used as a library or office that could easily serve as an additional bedroom. Each room opens to a secluded courtyard featuring a traditional wood fired ofuro soaking tub, creating a peaceful retreat within the home. Interior finishes include polished concrete floors, level five plaster walls, vertical grain Douglas fir trim, solid wood doors, and clerestory windows with floor to ceiling glazing framing desert and mountain views. Energy efficient construction includes R-30 insulated walls with 10 inch insulated reinforced concrete mass walls, R-50 ceiling insulation, a sealed low air exchange envelope, and a 5 inch insulated concrete slab for thermal mass. Passive solar heating, passive cooling, hydronic floor heating in bedrooms, and built in air portals for optional portable air conditioning enhance comfort. Additional features include a detached two car garage with workshop space and a 10 by 12 greenhouse with off grid water and cooling systems for year round growing. A rare opportunity to own a thoughtfully designed modern desert residence that blends architectural minimalism with the beauty and serenity of the high desert.
| 3 days ago | Listing updated with changes from the MLS | |
| 3 days ago | Price changed to $690,000 | |
| 2 weeks ago | Listing first seen on site |

This information is for your personal, non-commercial use and may not be used for any purpose other than to identify prospective properties you may be interested in purchasing. The display of MLS data is usually deemed reliable but is NOT guaranteed accurate by the MLS. Buyers are responsible for verifying the accuracy of all information and should investigate the data themselves or retain appropriate professionals. Information from sources other than the Listing Agent may have been included in the MLS data. Unless otherwise specified in writing, the Broker/Agent has not and will not verify any information obtained from other sources. The Broker/Agent providing the information contained herein may or may not have been the Listing and/or Selling Agent.
Did you know? You can invite friends and family to your search. They can join your search, rate and discuss listings with you.