Your search results
Save
Ask
Tour
Hide
Share
$6,900,000
2 Days On Site

740 N Prescott Drive
Palm Springs, CA 92262

For Sale|Single Family Residence|Active
5
Beds
6
Total Baths
1
Full Bath
5
Partial Baths
4,527
SqFt
$1,524
/SqFt
2016
Built
Subdivision:
Old Las Palmas
County:
Riverside
Listed by Louise Hampton of Berkshire Hathaway HomeServices California Properties louise@louisehampton.com
Call Now: (800) 215-5000
Is this the listing for you? We can help make it yours.
(800) 215-5000
740 N Prescott Drive740 N Prescott Drive740 N Prescott Drive740 N Prescott Drive
Save
Ask
Tour
Hide
Share

Mortgage Calculator

Monthly Payment (Est.)

Enter an interest rate to see your estimated monthly payment.
Calculator powered by Showcase IDX, a Constellation1 Company. Copyright ©2026 Information is deemed reliable but not guaranteed.

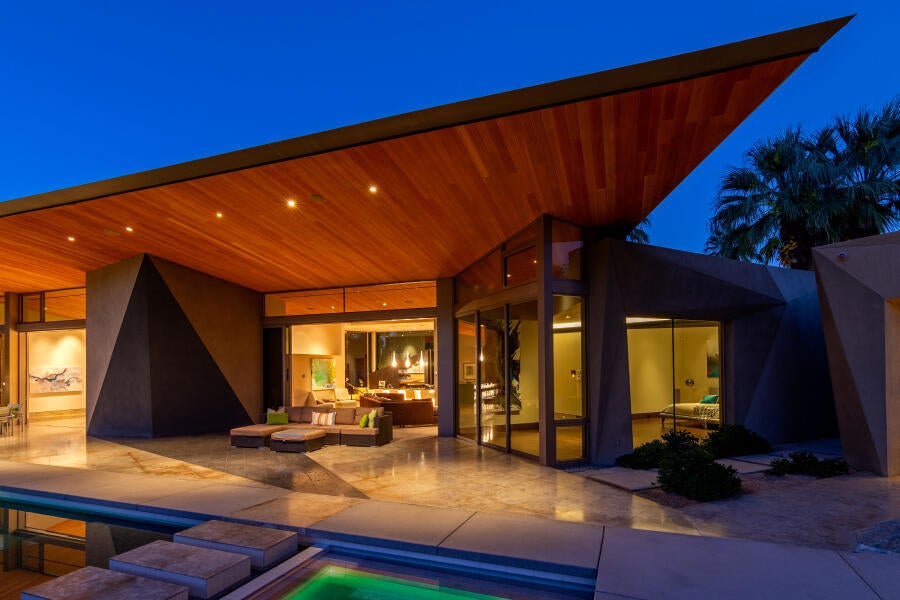
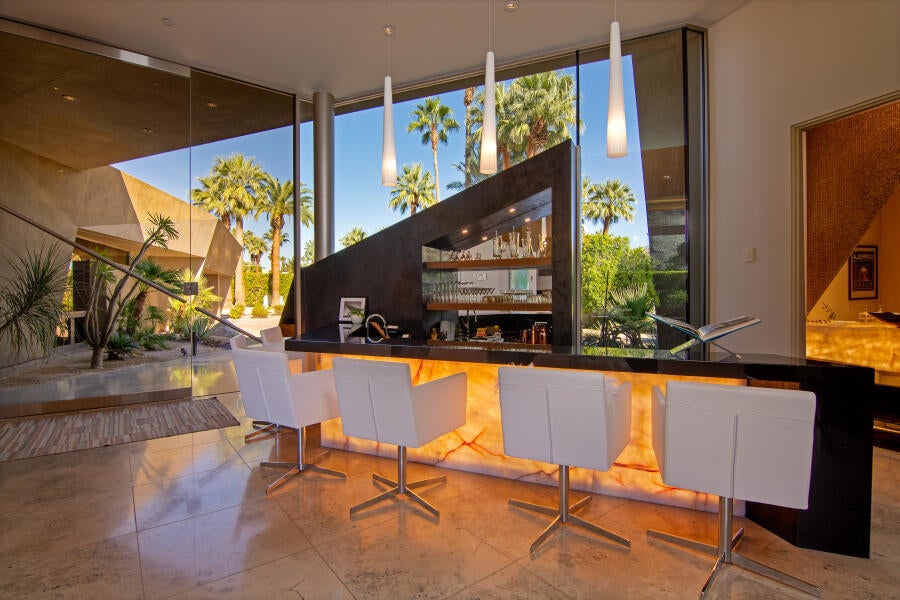
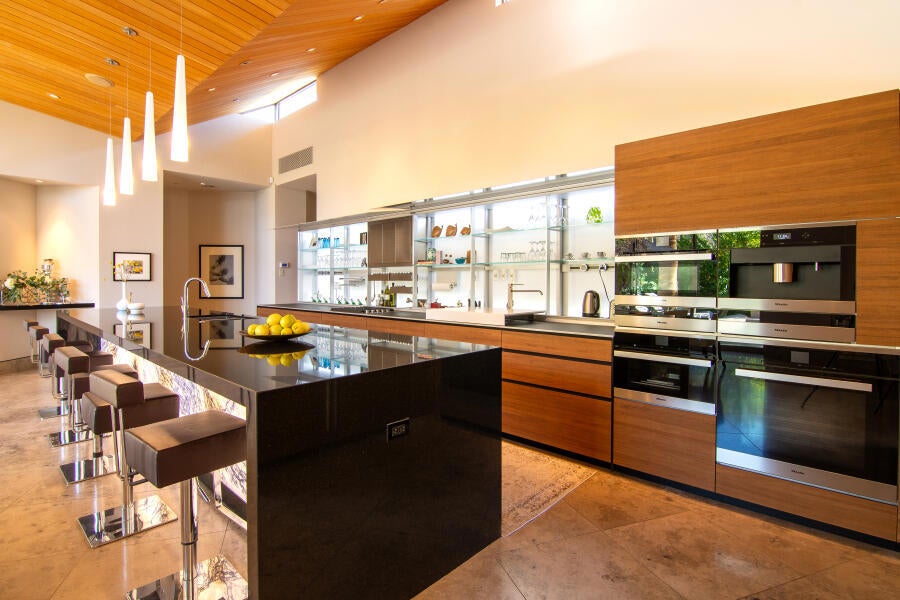
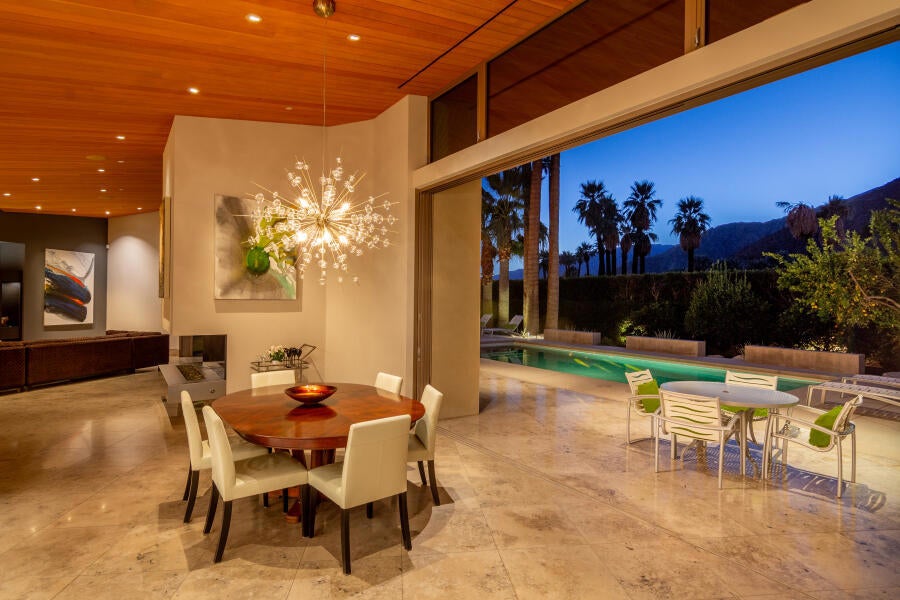
One of the rare newer custom residences completed in 2017 within one of Palm Springs' oldest and most storied neighborhoods, 740 N Prescott is an exuberant architectural statement balancing grandeur with warmth. Created through a deliberate collaboration between visionary clients and renowned architect Narendra Patel of Patel Architecture, Inc., this extraordinary estate showcases indigenous materials, natural light, and thoughtful modern design.The defining feature is its dramatic floating roof, a soaring canopy crafted from clear Douglas fir that appears to hover above the residence, framing breathtaking views of Mt. San Jacinto. Sculptural, tectonic-inspired forms conceal lighting and mechanical systems, preserving the home's clean architectural lines.Inside, refined materials and impeccable craftsmanship abound, including Jura fossilized limestone flooring, hardwood floors, Venetian plaster walls, 9-foot solid wood doors, and a sleek gas fireplace. The custom Italian Valcucine kitchen from Milan features recycled wood cabinetry, Miele appliances, dual dishwashers, dual wine refrigerators, a steam oven, built-in coffee system, walk-in pantry, and water softener.Designed for seamless indoor-outdoor living, automated windows and motorized blinds open to the pool deck and saltwater pool. The iconic sunken onyx Sinatra Bar, complete with a private powder room, adds a dramatic entertaining space.The primary suite offers dual vanities, a soaking tub, sunken shower, and limestone flooring. Three additional guest suites feature bespoke finishes, including onyx and Italian sinks, walk-in closets, automated blinds, and designer-tiled baths. A separate 383-square-foot casita provides exceptional flexibility with a full kitchenette, marble counters, dual-vanity bath, and tile shower.Additional features include three HVAC systems, a garage mini-split, fire sprinkler system, service entry, smart home integration, marble laundry room, six-camera security system, and spacious three-car garage.

Save
Ask
Tour
Hide
Share
Listing Snapshot
Price 
$6,900,000
Days On Site 
2 Days
Bedrooms 
5
Inside Area (SqFt) 
4,527 sqft
Total Baths 
6
Full Baths 
1
Partial Baths 
5
Lot Size 
0.57 Acres
Year Built 
2016
MLS® Number 
219153669PS
Status 
Active
Property Tax 
N/A
HOA/Condo/Coop Fees 
N/A
Sq Ft Source 
N/A
Friends & Family
Recent Activity
yesterdayListing updated with changes from the MLS®
2 days agoListing first seen on site
General Features
Acres 
0.57
Attached Garage 
Yes
Disclosures 
SellerDisclosure
Foundation 
Slab
Garage 
Yes
Garage Spaces 
3
Land Lease 
No
Number Of Stories 
1
Parking 
AttachedDrivewayGarageGarage Door OpenerOversized
Parking Spaces 
6
Property Sub Type 
Single Family Residence
Security 
Closed Circuit Camera(s)Fire Sprinkler SystemSecurity GateSmoke Detector(s)
Special Circumstances 
Standard
Style 
Modern
Interior Features
Appliances 
DishwasherDisposalGas OvenGas RangeMicrowaveRefrigeratorSelf Cleaning OvenWater SoftenerVented Exhaust FanWater Heater
Cooling 
Central AirWall/Window Unit(s)
Fireplace 
Yes
Fireplace Features 
DecorativeGasLiving Room
Flooring 
Wood
Heating 
CentralFireplace(s)Natural Gas
Interior 
Wet BarBreakfast BarBuilt-in FeaturesHigh CeilingsOpen FloorplanRecessed LightingSmart HomeBarWired for SoundWalk-In Closet(s)Master DownstairsPantry
Laundry Features 
Laundry Room
Spa 
Yes
Bathroom 
Features - Tile Counters
Bedroom 
Dining Room 
EntryFoyer 
Family Room 
GuestQuarters 
Kitchen 
Features - Stone Counters
Living Room 
Master Bedroom 
Other 
Features - Walk-In Closet(s)
Pantry 
Save
Ask
Tour
Hide
Share
Exterior Features
Construction Details 
GlassStucco
Fencing 
Block
Lot Features 
Back YardCorner LotFront YardLandscapedLevel
Other Structures 
Guest House
Patio And Porch 
CoveredWrap Around
Pool Features 
PrivateIn GroundSalt Water
Private Pool 
Yes
Roof 
OtherSlate
Spa 
Yes
Spa Features 
HeatedIn GroundPrivate
View 
Mountain(s)PanoramicPool
Waterview 
Mountain(s)PanoramicPool
Windows/Doors 
Sliding Doors
Community Features
MLS Area 
332 - Central Palm Springs
School District 
Palm Springs Unified
Financing Terms Available 
CashConventional
Schools
School District
Palm Springs Unified
Elementary School
Katherine Finchy
Middle School
Raymond Cree
High School
Palm Springs


This information is for your personal, non-commercial use and may not be used for any purpose other than to identify prospective properties you may be interested in purchasing. The display of MLS data is usually deemed reliable but is NOT guaranteed accurate by the MLS. Buyers are responsible for verifying the accuracy of all information and should investigate the data themselves or retain appropriate professionals. Information from sources other than the Listing Agent may have been included in the MLS data. Unless otherwise specified in writing, the Broker/Agent has not and will not verify any information obtained from other sources. The Broker/Agent providing the information contained herein may or may not have been the Listing and/or Selling Agent.

Neighborhood & Commute
Source: Walkscore
Disclosure: Community information and market data powered by Constellation Data Labs. Information is deemed reliable but not guaranteed.
Save
Ask
Tour
Hide
Share

Search Homes for Sale in Orange County & California

Guardian Capital provides up-to-date access to the local MLS, helping you find the perfect homes for sale in Orange County and active homes for sale in California. Our real estate search tool connects you directly to active market listings.

Use the map and filter options above to browse listings, save your favorites, and schedule tours. Best of all, we can pre-qualify you for financing right here, ensuring you are ready to make a competitive offer the moment you find your dream home.

Compare Listings