Your search results
Save
Ask
Tour
Hide
Share
$4,995,000
3 Days On Site

78210 Pinnacle
La Quinta, CA 92253

For Sale|Single Family Residence|Active
3
Beds
4
Total Baths
3
Full Baths
1
Partial Bath
3,439
SqFt
$1,452
/SqFt
2002
Built
Subdivision:
Tradition Golf Club
County:
Riverside
Listed by Bill Albers of Double Eagle Real Estate, Inc. bill@doubleeagle.homes
Call Now: (800) 215-5000
Is this the listing for you? We can help make it yours.
(800) 215-5000
78210 Pinnacle78210 Pinnacle78210 Pinnacle78210 Pinnacle
Save
Ask
Tour
Hide
Share

Mortgage Calculator

Monthly Payment (Est.)

Enter an interest rate to see your estimated monthly payment.
Calculator powered by Showcase IDX, a Constellation1 Company. Copyright ©2026 Information is deemed reliable but not guaranteed.

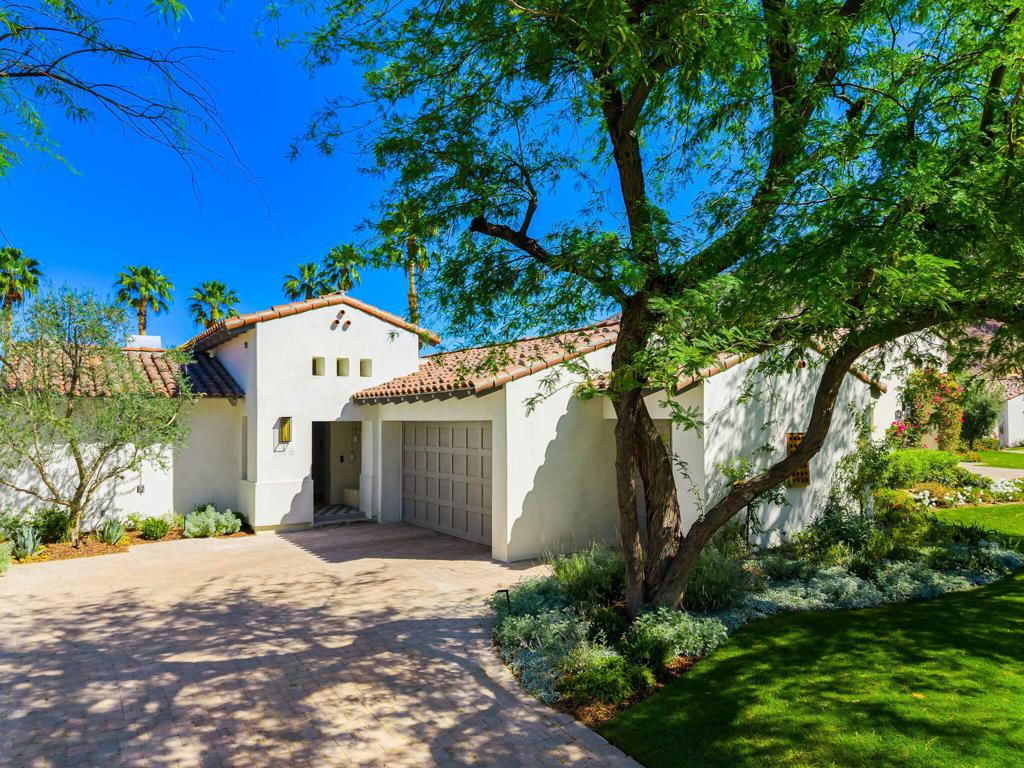
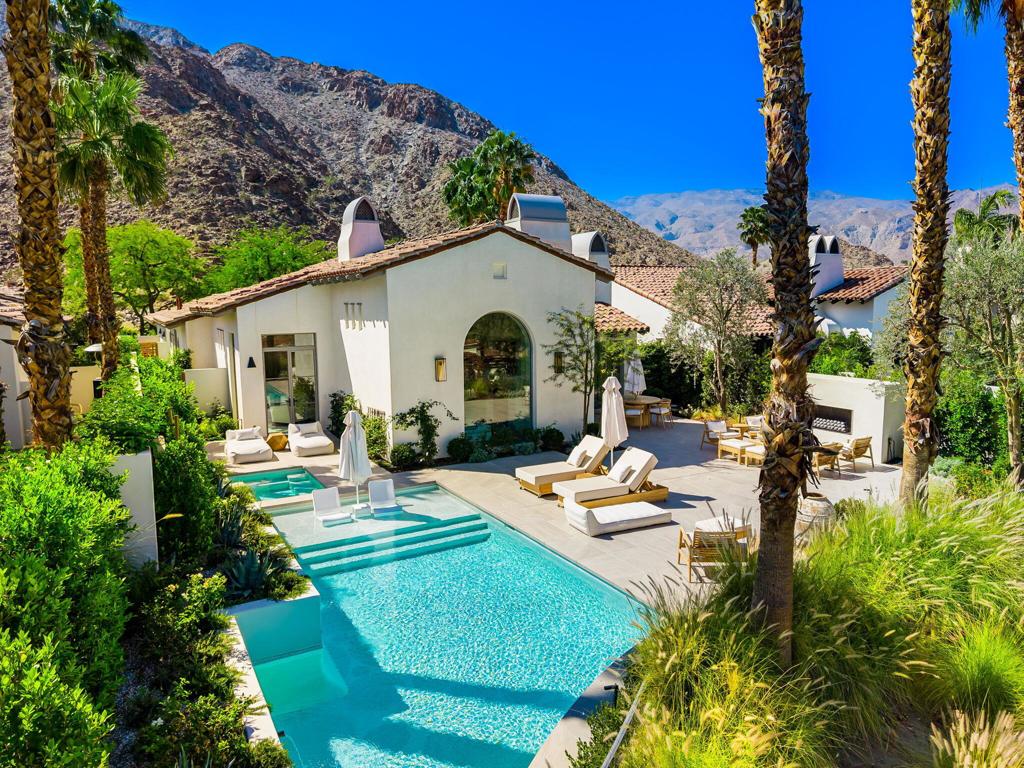
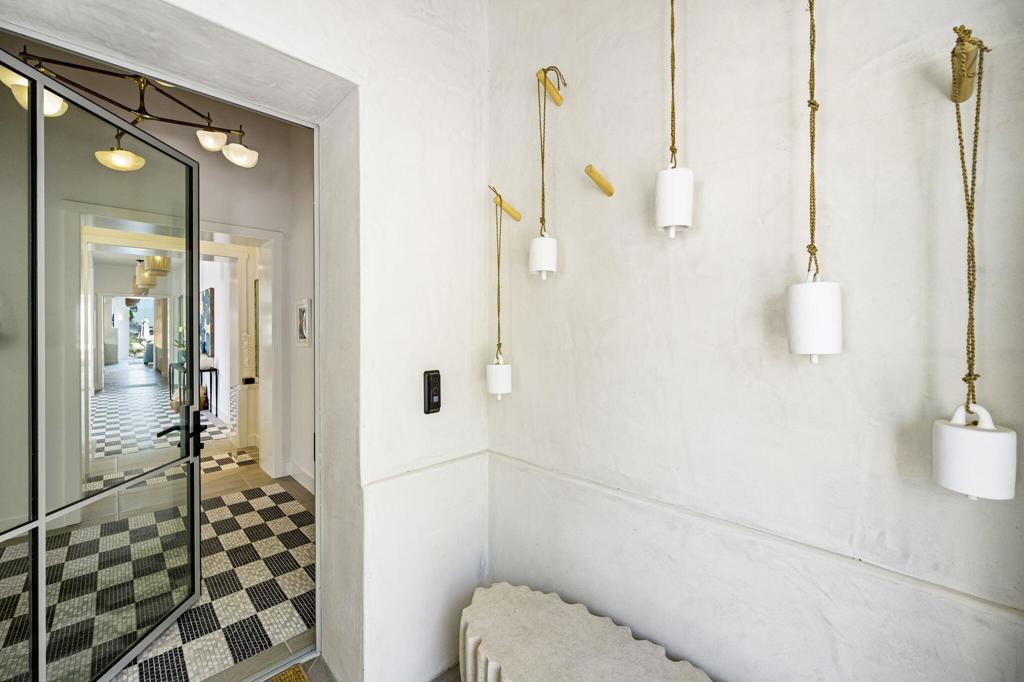
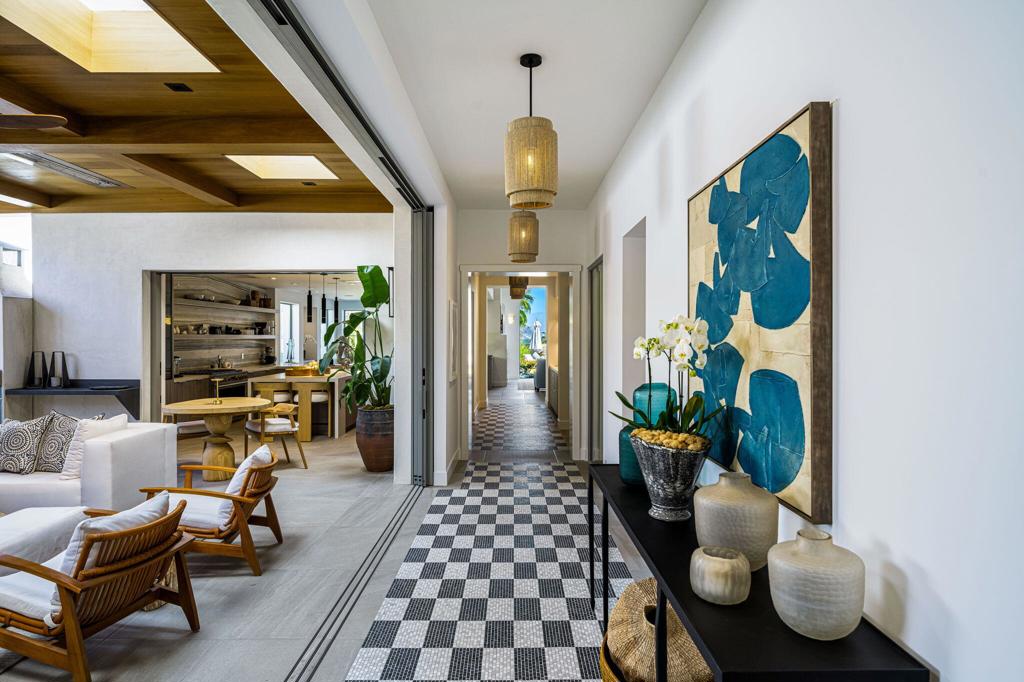
Located at the top of Tradition, this stunning Villa has been completely transformed to the highest level of style and sophistication. The owner fully rebuilt the home using the finest materials and incorporating the latest design innovations, including smart Lutron lighting systems and sleek automated shades. A truly exceptional feature is the reimagined courtyard, now an outdoor living room designed for year-round enjoyment. Highlights include a dramatic ceiling with skylights, a fireplace, radiant floor heating, overhead heaters, and a built-in pizza oven. Pocketing doors from both the hallway and kitchen create a seamless indoor-outdoor flow. While not included in the official square footage, this will undoubtedly be the space where you spend most of your time. The kitchen has been thoughtfully reconfigured and showcases all-new custom cabinetry, high-end appliances, and beautiful stone countertops with a full slab backsplash. New windows and doors throughout enhance natural light, while the redesigned floor plan and added wood ceiling details create a more open, expansive feel. Set on an elevated lot, the home captures sweeping down-valley views over the Tradition Golf Course, with stunning mountain vistas in every direction. The serene primary suite features a fireplace and a luxurious spa-inspired bath with floor-to-ceiling mosaic tile, dual vanities, a floating mirror set before a new window overlooking a sculptural side yard, a soaking tub, and a spacious walk-in shower. Two guest suites each offer en-suite baths and direct access to private side yard patios, providing comfort and privacy for family and guests. The garage is equally impressive with epoxy floors, space for two cars plus a golf cart, and a Smart Infrared Sauna. Offered furnished per inventory

Save
Ask
Tour
Hide
Share
Listing Snapshot
Price 
$4,995,000
Days On Site 
3 Days
Bedrooms 
3
Inside Area (SqFt) 
3,439 sqft
Total Baths 
4
Full Baths 
3
Partial Baths 
1
Lot Size 
0.35 Acres
Year Built 
2002
MLS® Number 
219153631DA
Status 
Active
Property Tax 
N/A
HOA/Condo/Coop Fees 
$2,175 monthly
Sq Ft Source 
Appraiser
Friends & Family
Recent Activity
2 days agoListing updated with changes from the MLS®
3 days agoListing first seen on site
General Features
Acres 
0.35
Attached Garage 
Yes
Disclosures 
CovenantsRestrictionsDisclosureHoaDisclosure
Foundation 
Slab
Garage 
Yes
Garage Spaces 
3
Land Lease 
No
Levels 
One
Number Of Stories 
1
Parking 
AttachedDriveway
Parking Spaces 
3
Property Condition 
Updated/Remodeled
Property Sub Type 
Single Family Residence
Security 
Gated Community
Special Circumstances 
Standard
Style 
Mediterranean
Interior Features
Appliances 
DishwasherRefrigeratorRange Hood
Cooling 
Central Air
Fireplace 
Yes
Fireplace Features 
DecorativeGreat RoomOutsideMaster Bedroom
Flooring 
CarpetTile
Heating 
Central
Interior 
Beamed CeilingsWet BarBreakfast BarCoffered Ceiling(s)High CeilingsWalk-In Closet(s)
Laundry Features 
Laundry Room
Bathroom 
Features - Tile Counters
Dining Room 
Great Room 
Master Bedroom 
Other 
Features - Walk-In Closet(s)
WineCellar 
Save
Ask
Tour
Hide
Share
Exterior Features
Construction Details 
Stucco
Patio And Porch 
Covered
Pool Features 
PrivateIn Ground
Private Pool 
Yes
Roof 
Tile
Spa Features 
HeatedIn Ground
View 
Mountain(s)Panoramic
Waterview 
Mountain(s)Panoramic
Windows/Doors 
French DoorsSliding Doors
Community Features
Association Amenities 
Maintenance GroundsSecurity
Association Fee 
$825.0
Association Fee Frequency 
Monthly
Additional Association Fee 
$1350.0
Additional Association Fee Frequency 
Monthly
Community Features 
GolfGated
MLS Area 
313 - La Quinta South of HWY 111
Financing Terms Available 
Cash


This information is for your personal, non-commercial use and may not be used for any purpose other than to identify prospective properties you may be interested in purchasing. The display of MLS data is usually deemed reliable but is NOT guaranteed accurate by the MLS. Buyers are responsible for verifying the accuracy of all information and should investigate the data themselves or retain appropriate professionals. Information from sources other than the Listing Agent may have been included in the MLS data. Unless otherwise specified in writing, the Broker/Agent has not and will not verify any information obtained from other sources. The Broker/Agent providing the information contained herein may or may not have been the Listing and/or Selling Agent.

Neighborhood & Commute
Source: Walkscore
Disclosure: Community information and market data powered by Constellation Data Labs. Information is deemed reliable but not guaranteed.
Save
Ask
Tour
Hide
Share

Search Homes for Sale in Orange County & California

Guardian Capital provides up-to-date access to the local MLS, helping you find the perfect homes for sale in Orange County and active homes for sale in California. Our real estate search tool connects you directly to active market listings.

Use the map and filter options above to browse listings, save your favorites, and schedule tours. Best of all, we can pre-qualify you for financing right here, ensuring you are ready to make a competitive offer the moment you find your dream home.

Compare Listings