
2712 Dancing Sands DrivePalm Springs, CA 92262
Mortgage Calculator
Monthly Payment (Est.)
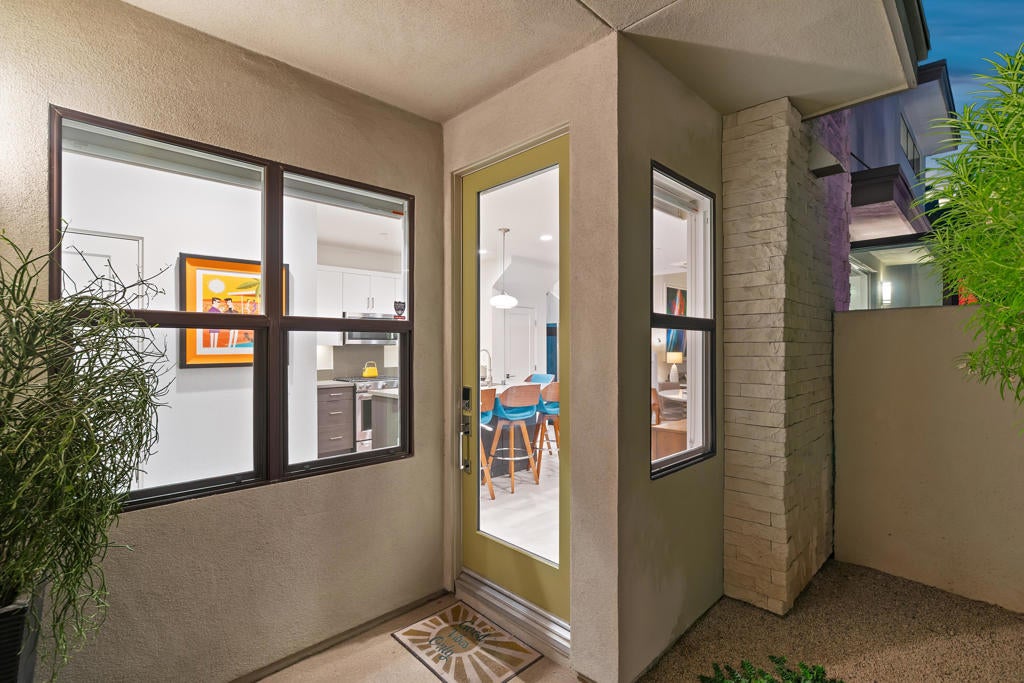
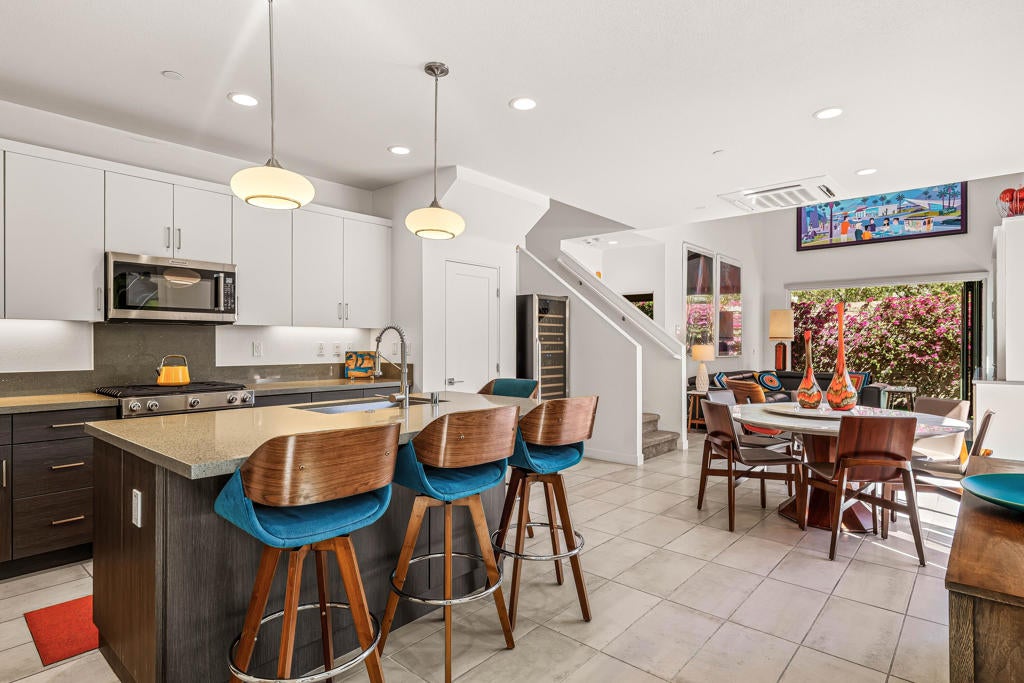
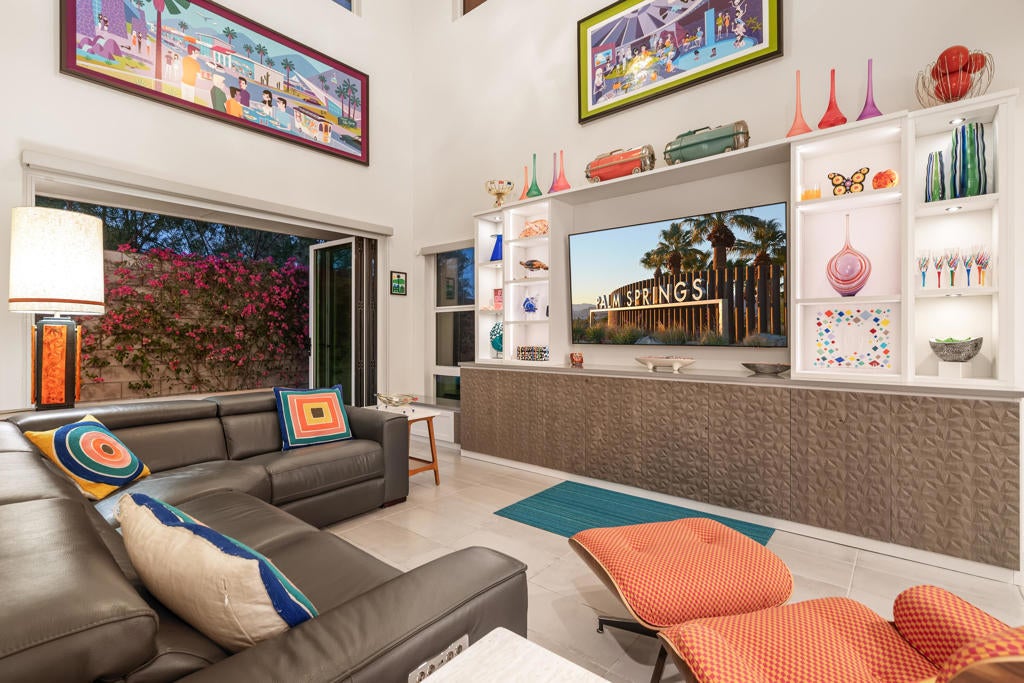
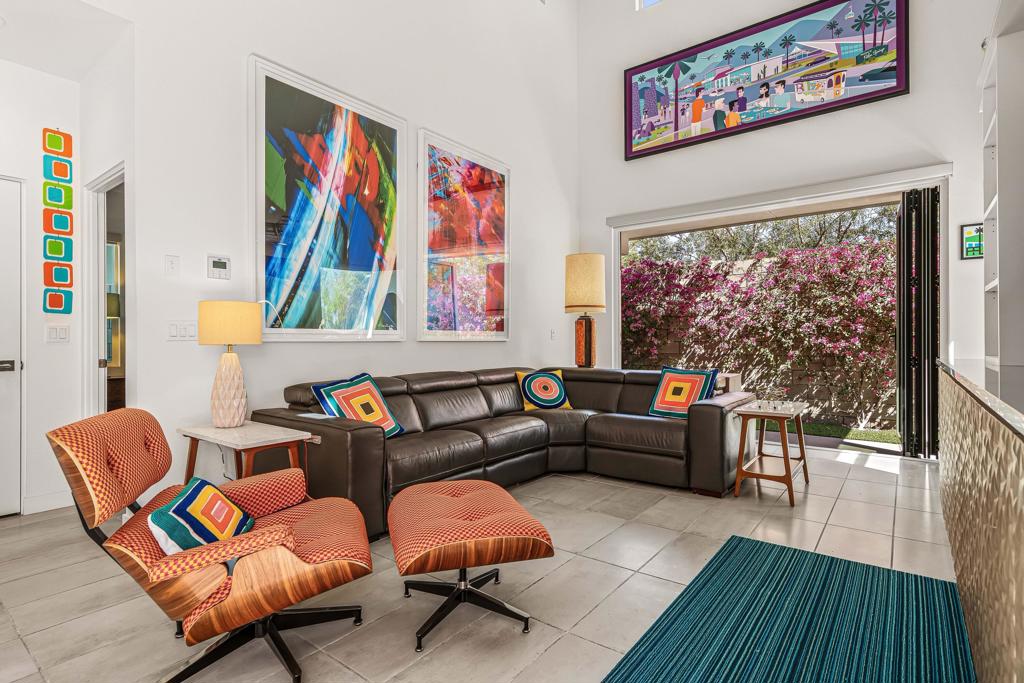
Enter an interest rate to see your estimated monthly payment.Once upon a place... Imagine one of The Vibe's most sought-after floor plans, perfectly positioned on an oversized lot with a sparkling pool and spa. Welcome to 2712 Dancing Sands Drive--a modern desert masterpiece where elevated design, effortless indoor-outdoor living, and the quintessential Palm Springs lifestyle come together beautifully. No expense has been spared in this highly upgraded residence, featuring 3 bedrooms, 3 bathrooms, designer finishes throughout, and a sprawling wraparound yard created for both relaxation and entertaining. Step inside to a light-filled, open-concept interior anchored by a stunning gourmet kitchen featuring quartz countertops, designer backsplash, upgraded appliances, and a generous center island. The kitchen flows seamlessly into the living and dining spaces, while fully retractable folding doors disappear to blur the lines between indoors and out--setting the stage for poolside afternoons, sunset cocktails, and unforgettable evenings under the desert stars. The main-level primary suite is a private retreat with a spa-inspired bathroom and oversized walk-in closet. Also on the main level is a spacious guest bedroom / office, full bathroom, and conveniently located laundry room. Upstairs, an airy loft offers a versatile bonus space ideal for a media room, home office, gym, or additional lounge. A second primary ensuite creates a luxurious escape for guests, complete with its own oversized balcony--the perfect perch for morning coffee and enjoying the Palm Springs sunshine. Outside, the expansive wraparound yard feels like your own private resort, highlighted by a waterfall pool and spa, professionally designed low-maintenance landscaping, artificial turf, an outdoor firepit, and multiple spaces to lounge, dine, and entertain. Additional upgrades include owned solar, custom California Closets throughout, a two-car garage with frosted glass door, extensive custom garage cabinetry, tankless water heater, and abundant storage. Residents of The Vibe enjoy an impressive collection of resort-style amenities, including a heated community pool and spa, expansive sun deck, clubhouse with outdoor grilling area, two dog parks, EV charging stations, and bocce ball courts. Whether you're searching for a sophisticated full-time residence, an unforgettable Palm Springs getaway, or the ultimate desert retreat, 2712 Dancing Sands Drive delivers style, space, privacy, and resort living in one exceptional package.
| just now | Listing first seen on site | |
| 3 days ago | Listing updated with changes from the MLS® |

This information is for your personal, non-commercial use and may not be used for any purpose other than to identify prospective properties you may be interested in purchasing. The display of MLS data is usually deemed reliable but is NOT guaranteed accurate by the MLS. Buyers are responsible for verifying the accuracy of all information and should investigate the data themselves or retain appropriate professionals. Information from sources other than the Listing Agent may have been included in the MLS data. Unless otherwise specified in writing, the Broker/Agent has not and will not verify any information obtained from other sources. The Broker/Agent providing the information contained herein may or may not have been the Listing and/or Selling Agent.
Did you know? You can invite friends and family to your search. They can join your search, rate and discuss listings with you.