Your search results
Save
Ask
Tour
Hide
Share
$586,000
7 Days On Site

85600 Molvena Drive
Indio, CA 92203

For Sale|Single Family Residence|Active
2
Beds
3
Total Baths
2
Full Baths
1
Partial Bath
2,708
SqFt
$216
/SqFt
2017
Built
Subdivision:
FourSeasonsTerraLago
County:
Riverside
Listed by David Goldberg of Coldwell Banker Realty david.ari@me.com
Call Now: (800) 215-5000
Is this the listing for you? We can help make it yours.
(800) 215-5000
Upcoming Open Houses
Sat, Oct 10, 11:00 AM - 1:00 PM
85600 Molvena Drive85600 Molvena Drive85600 Molvena Drive85600 Molvena Drive
Save
Ask
Tour
Hide
Share

Mortgage Calculator

Monthly Payment (Est.)

Enter an interest rate to see your estimated monthly payment.
Calculator powered by Showcase IDX, a Constellation1 Company. Copyright ©2026 Information is deemed reliable but not guaranteed.

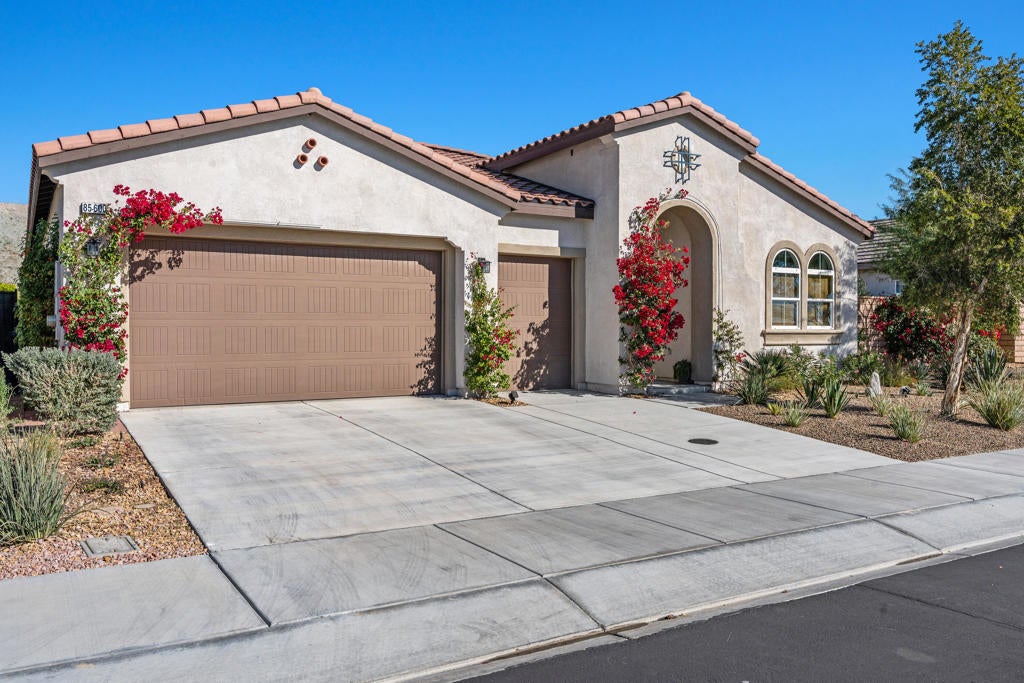
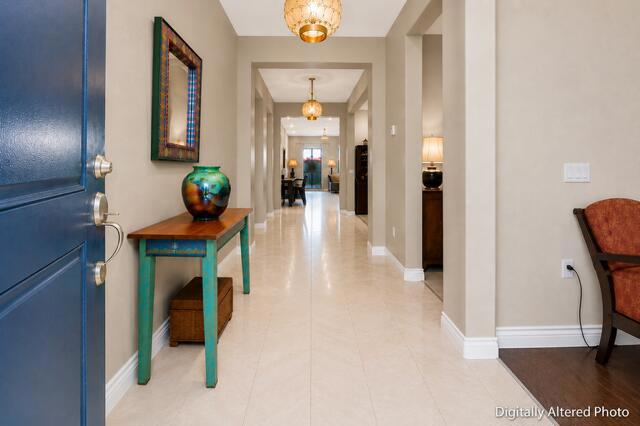
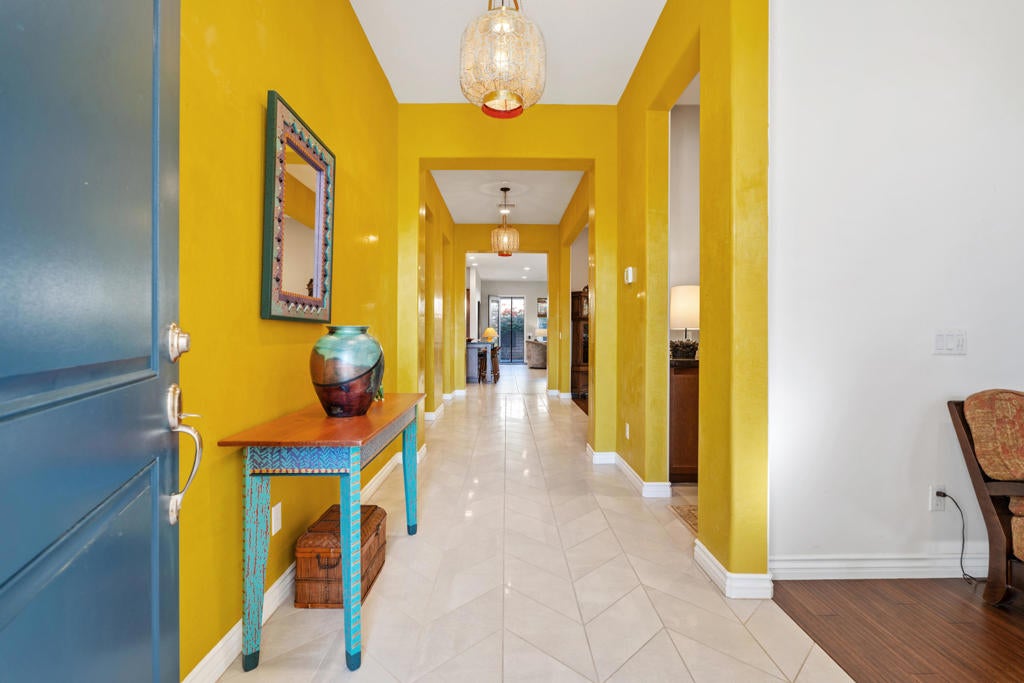
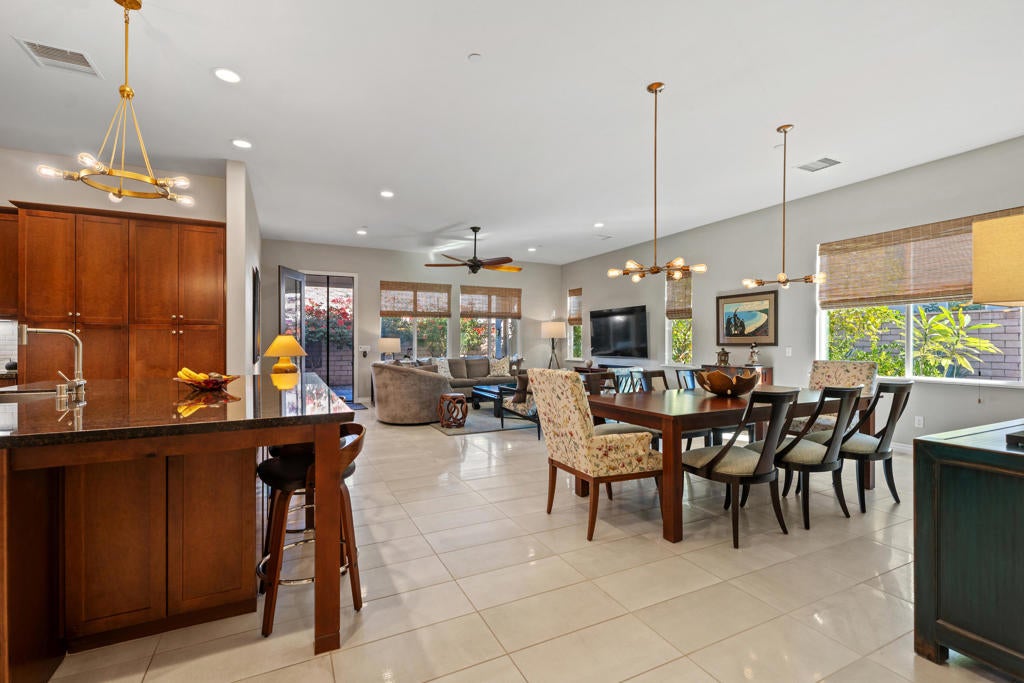
Welcome to the coveted Sawmill Trail model--an impressive 2 bed, 3 bath, 2,708 sq. ft. residence and the largest floor plan offered in the premier 55+ community of Four Seasons at Terra Lago on an 8,712 sq ft lot. Plus 2 additional flex rooms offer endless possibilities--office, den, formal dining, hobby room, or potential additional bedroom. From the moment you step into the beautifully designed Moroccan-inspired entryway, this home sets a tone of tranquility, sophistication, and thoughtful design.The foyer opens to a bright, airy Great Room where clean lines and understated elegance create the perfect setting for both everyday living and stylish entertaining. The expansive gourmet kitchen is a true centerpiece, featuring an oversized island, dual ovens, gas cooktop with pot filler, abundant cabinetry with pull-out shelving, and generous counter space that makes cooking both simple and enjoyable.Step outside to a private covered patio surrounded by a serene, manicured garden--an ideal space for morning coffee, peaceful reflection, or intimate gatherings. The large side yard continues the retreat-like feel with mature citrus trees creating your own oasis.Every space has been crafted for comfort and flexibility.Down a long private hallway, the tranquil primary suite provides the perfect place to unwind. The luxurious bathroom includes dual stand-alone vanities, a soaking tub, spacious walk-in shower, and a well-organized walk-in closet with built-ins. A stylish guest suite ensures visitors enjoy five-star comfort.The air-conditioned 2-car garage includes a dedicated golf cart space, ideal for storage, hobbies, or a workshop. Zoned cooling systems were newly replaced in 2024, offering comfort and energy efficiency. A gas line is in place should you wish to add a fireplace or outdoor kitchen.Located in Four Seasons at Terra Lago, residents enjoy amenities including a grand clubhouse, fitness center, indoor and outdoor pools, library, bocce ball, tennis and an array of clubs and activities. Just minutes from excellent dining, shopping, and Casinos, this home delivers the best of desert living.Beautifully appointed and exceptionally private--nothing has been overlooked!

Save
Ask
Tour
Hide
Share
Listing Snapshot
Price 
$586,000
Days On Site 
7 Days
Bedrooms 
2
Inside Area (SqFt) 
2,708 sqft
Total Baths 
3
Full Baths 
2
Partial Baths 
1
Lot Size 
0.2 Acres
Year Built 
2017
MLS® Number 
219153558DA
Status 
Active
Property Tax 
N/A
HOA/Condo/Coop Fees 
$300 monthly
Sq Ft Source 
Assessor
Friends & Family
Recent Activity
17 hours agoListing updated with changes from the MLS®
a week agoListing first seen on site
General Features
Acres 
0.2
Attached Garage 
Yes
Disclosures 
CovenantsRestrictionsDisclosureHoaDisclosurePetRestrictions
Foundation 
Slab
Garage 
Yes
Garage Spaces 
2.5
Land Lease 
No
Levels 
One
Number Of Stories 
1
Parking 
AttachedDrivewayGarageGolf Cart GarageGarage Door OpenerSide By Side
Parking Spaces 
8.5
Property Condition 
Updated/Remodeled
Property Sub Type 
Single Family Residence
Security 
Fire Sprinkler SystemGated Community
Special Circumstances 
Standard
Style 
Contemporary
Utilities 
Cable Available
Interior Features
Appliances 
Convection OvenDishwasherElectric OvenGas CooktopDisposalGas Water HeaterMicrowaveRefrigeratorRange HoodSelf Cleaning OvenTankless Water HeaterVented Exhaust Fan
Cooling 
Central AirDualElectricZoned
Electric 
220 Volts in Kitchen
Flooring 
TileWood
Heating 
CentralForced AirNatural GasZoned
Interior 
Breakfast BarHigh CeilingsOpen FloorplanRecessed LightingWalk-In Closet(s)Master Downstairs
Laundry Features 
Laundry Room
Window Features 
BlindsDouble Pane Windows
Bathroom 
Bedroom 
Den 
Dining Room 
EntryFoyer 
Great Room 
Kitchen 
Features - Granite Counters, Kitchen Island
Living Room 
Master Bedroom 
Other 
Features - Walk-In Closet(s)
Save
Ask
Tour
Hide
Share
Exterior Features
Construction Details 
Stucco
Fencing 
Block
Lot Features 
Back YardFront YardLandscaped
Patio And Porch 
Covered
Roof 
Concrete
Windows/Doors 
BlindsDouble Pane Windows
Community Features
Association Amenities 
Billiard RoomClubhouseSport CourtFitness CenterMaintenance GroundsGame RoomMeeting RoomManagementPicnic AreaPlaygroundTennis Court(s)
Association Fee 
$300.0
Association Fee Frequency 
Monthly
Community Features 
GatedPark
MLS Area 
309 - Indio North of East Valley
Senior Community 
Yes
Financing Terms Available 
CashConventionalVA Loan1031 Exchange


This information is for your personal, non-commercial use and may not be used for any purpose other than to identify prospective properties you may be interested in purchasing. The display of MLS data is usually deemed reliable but is NOT guaranteed accurate by the MLS. Buyers are responsible for verifying the accuracy of all information and should investigate the data themselves or retain appropriate professionals. Information from sources other than the Listing Agent may have been included in the MLS data. Unless otherwise specified in writing, the Broker/Agent has not and will not verify any information obtained from other sources. The Broker/Agent providing the information contained herein may or may not have been the Listing and/or Selling Agent.

Neighborhood & Commute
Source: Walkscore
Disclosure: Community information and market data powered by Constellation Data Labs. Information is deemed reliable but not guaranteed.
Save
Ask
Tour
Hide
Share

Search Homes for Sale in Orange County & California

Guardian Capital provides up-to-date access to the local MLS, helping you find the perfect homes for sale in Orange County and active homes for sale in California. Our real estate search tool connects you directly to active market listings.

Use the map and filter options above to browse listings, save your favorites, and schedule tours. Best of all, we can pre-qualify you for financing right here, ensuring you are ready to make a competitive offer the moment you find your dream home.

Compare Listings