
42741 Turqueries AvenuePalm Desert, CA 92211
Mortgage Calculator
Monthly Payment (Est.)
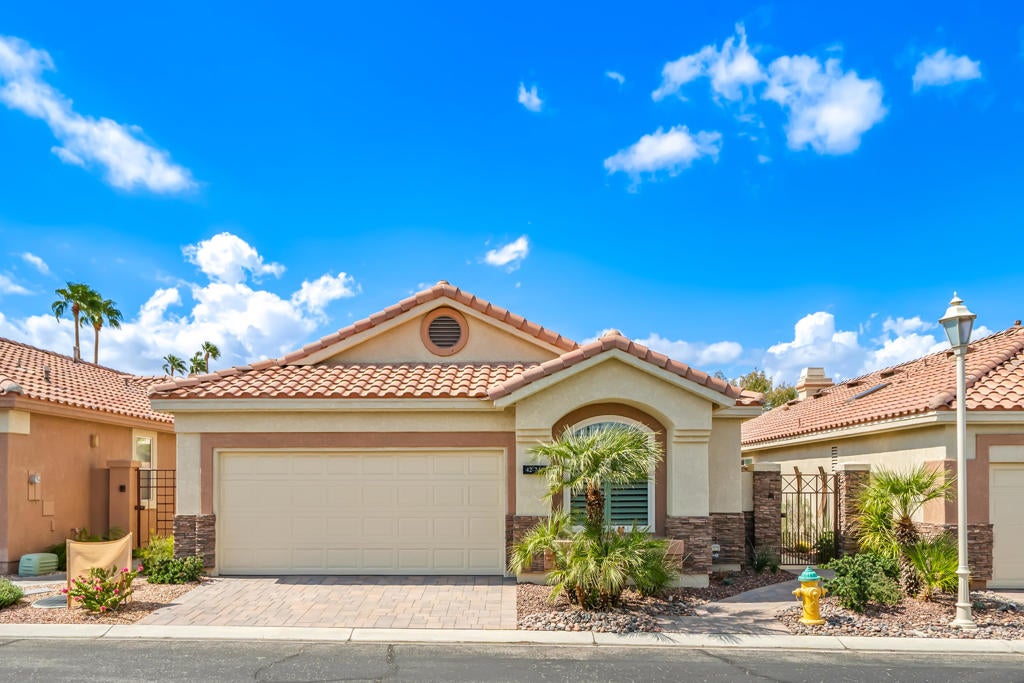
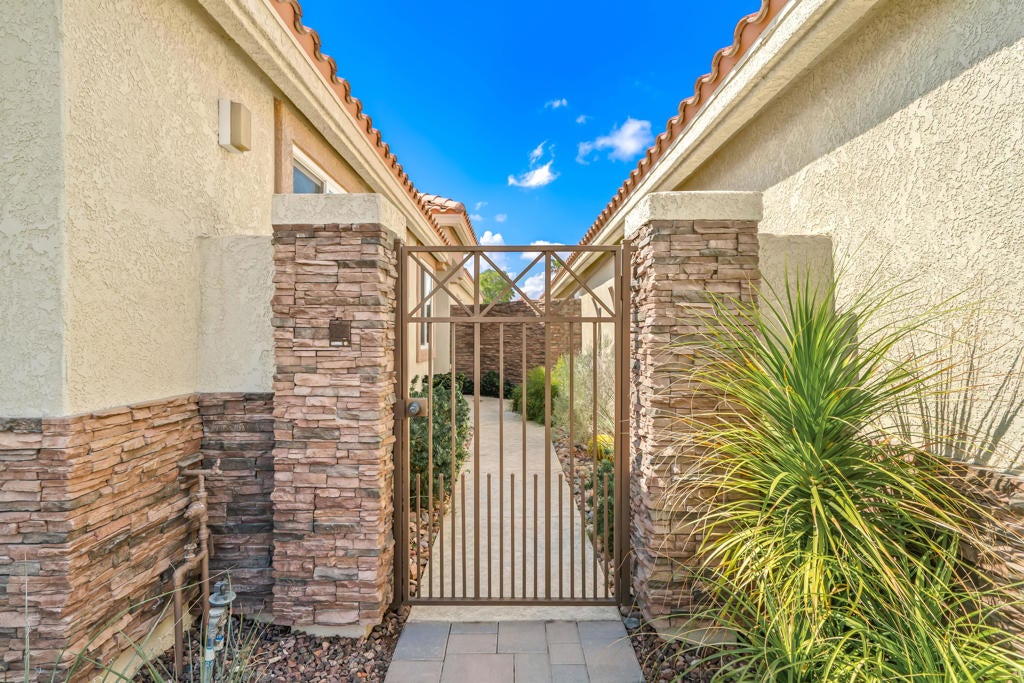
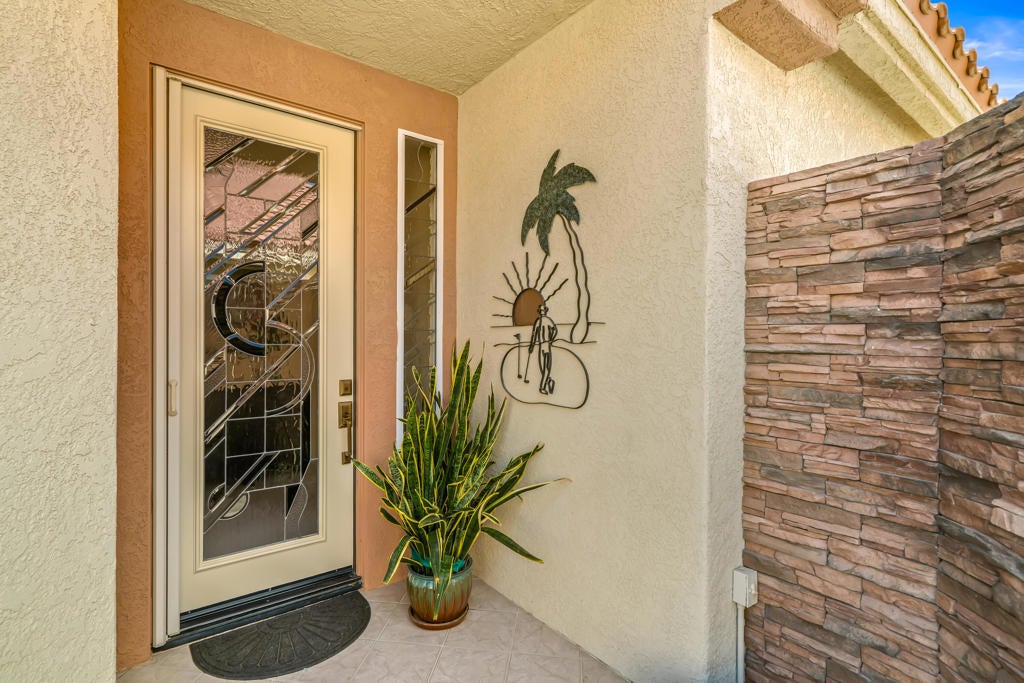
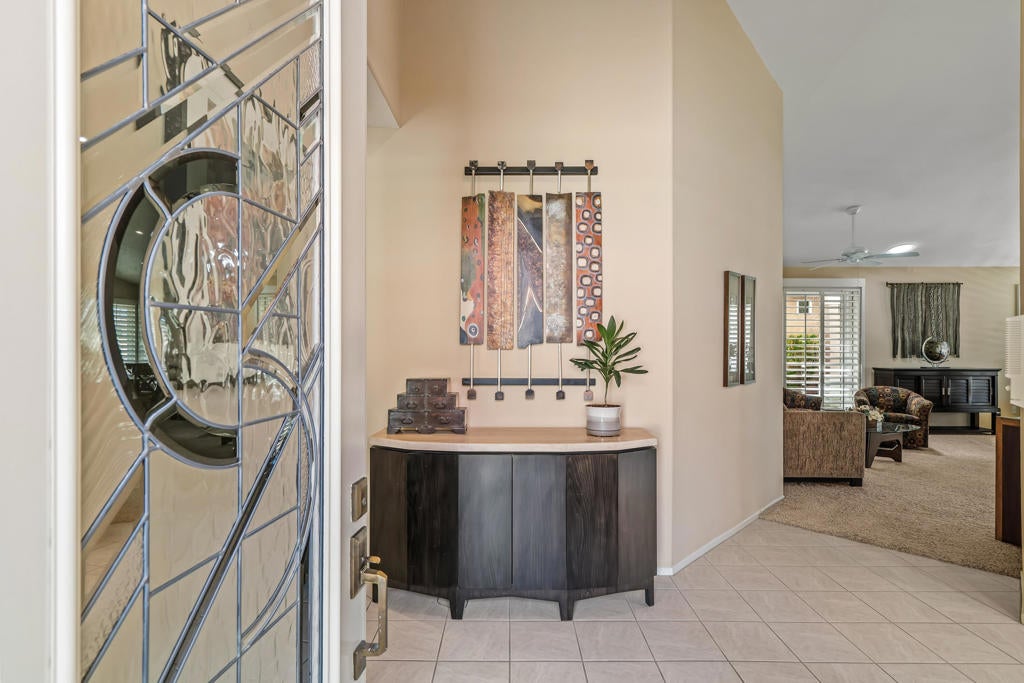
Enter an interest rate to see your estimated monthly payment.A rare opportunity to own one of the larger standalone furnished condominiums in Oasis Country Club, with beautiful west-facing views overlooking the 16th fairway, a serene lake, and surrounding mountains. This spacious 3-bedroom, 2-bath home offers a wonderful combination of comfort, functionality, and indoor-outdoor living. From the moment you arrive, the beautifully maintained walkway and custom front door create a welcoming first impression. Inside, the kitchen features custom cabinetry, granite countertops, a peninsula, a double oven and additional cabinetry along the back wall, providing excellent storage and workspace. The living room and family room are thoughtfully separated by a dual-sided fireplace, while both spaces open directly to the expansive tiled rear patio. Designed for enjoying the desert lifestyle, the patio features a wood pergola, drop-down shades, fire pit, and space for a barbecue, dining, and comfortable outdoor seating. It is an inviting setting for entertaining or simply relaxing while taking in the golf course, lake, and mountain views. The front bedroom is currently furnished as an office and includes a comfortable sleeper sofa, offering flexibility for guests or a home workspace. The primary suite features a generous walk-in closet and an attached bathroom with a large soaking tub, walk-in shower, custom cabinetry, and granite countertops. The guest bathroom has been recently updated with a new shower, vanity, and quartz countertop.Additional features include newer windows and doors, solar tubes in the living area and kitchen, an attached garage with storage cabinets and a dedicated golf cart area; including a golf cart.Oasis Country Club is known for its active and social atmosphere, with opportunities to enjoy golf, tennis, pickleball, cards, putting, a dog park, and a variety of club activities, parties, and social events. Come experience the lifestyle, views, and exceptional setting this special home has to offer.
| 2 days ago | Listing updated with changes from the MLS® | |
| 3 days ago | Listing first seen on site |

This information is for your personal, non-commercial use and may not be used for any purpose other than to identify prospective properties you may be interested in purchasing. The display of MLS data is usually deemed reliable but is NOT guaranteed accurate by the MLS. Buyers are responsible for verifying the accuracy of all information and should investigate the data themselves or retain appropriate professionals. Information from sources other than the Listing Agent may have been included in the MLS data. Unless otherwise specified in writing, the Broker/Agent has not and will not verify any information obtained from other sources. The Broker/Agent providing the information contained herein may or may not have been the Listing and/or Selling Agent.
Did you know? You can invite friends and family to your search. They can join your search, rate and discuss listings with you.