
519 Soriano WayPalm Springs, CA 92262
Mortgage Calculator
Monthly Payment (Est.)
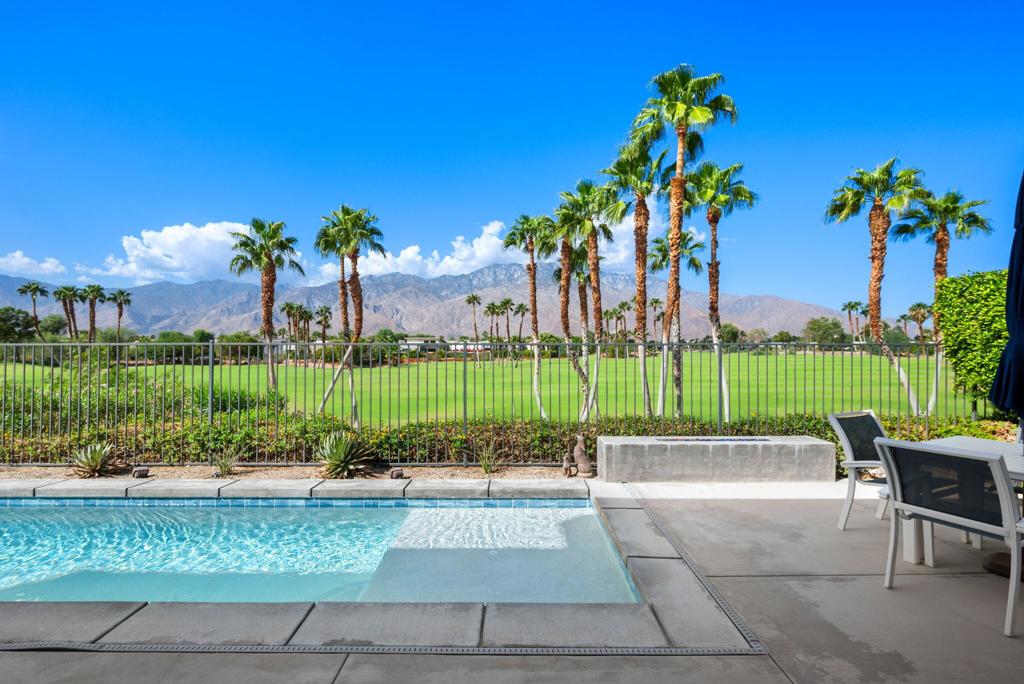
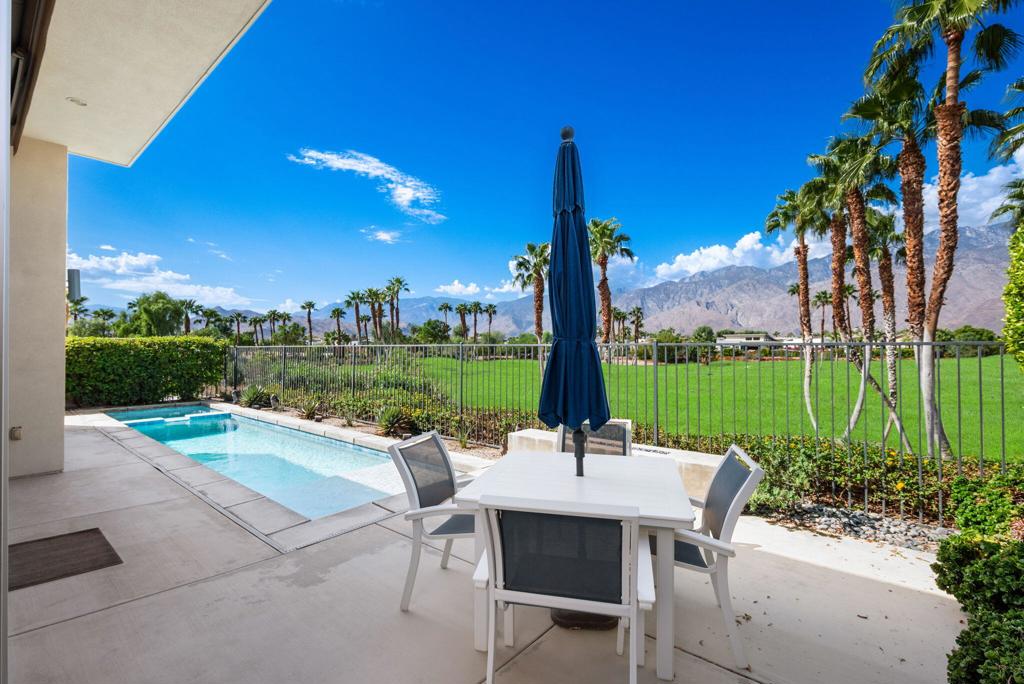
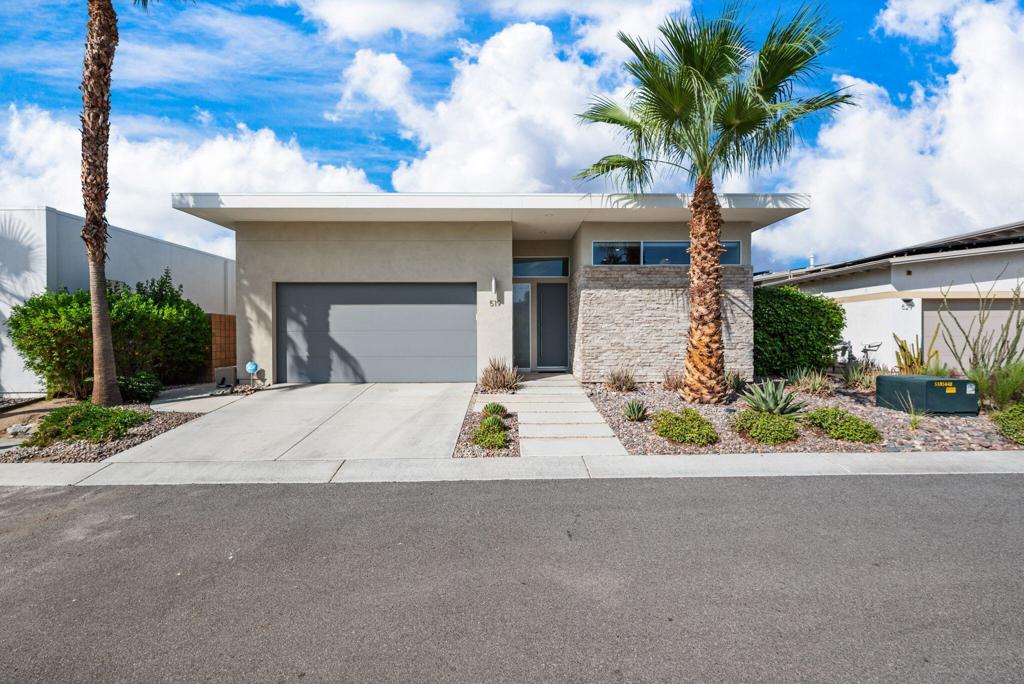
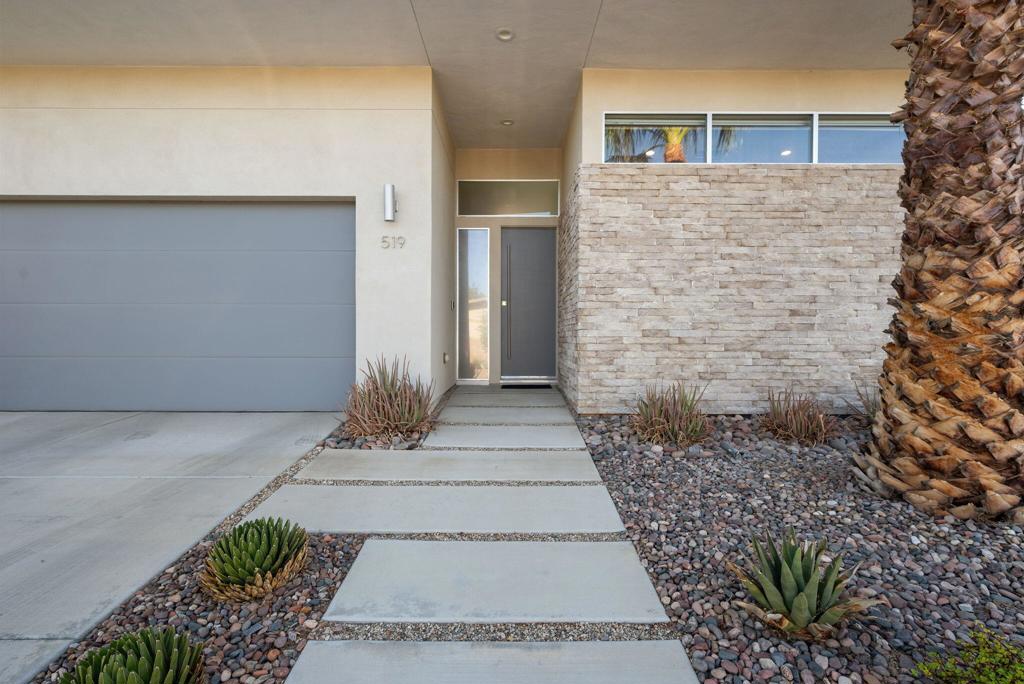
Enter an interest rate to see your estimated monthly payment.This exceptional 3 bedroom, 21/2 bath modern residence in guard-gated Escena, an architecturally celebrated golf community in the heart of Palm Springs, showcases one of the most spectacular GOLF COURSE AND SAN JACINTO MOUNTAIN VIEWS, 21 OWNED SOLAR PANELS and a PRIVATE POOL & SPA. Elevated above the 11th green of the championship Nicklaus Signature-designed Escena Golf Course. Its desirable location on the inside 'hook' side of the fairway provides a more protected setting away from the typical path of errant golf balls. Expansive Fleetwood sliders with electric shades showcase the incredible views from the Great Room and Primary Bedroom and create a seamless connection to the outdoor living spaces. Enjoy the poolside custom built-in firepit and remote-controlled retractable awning just outside the Great Room, an inviting setting for relaxed desert living and entertaining. Inside, the home features 3 bedrooms, one of which is currently utilized as an office with custom desk and built-in shelving,. A full wall of custom Great Room built-ins, extended tile flooring, smooth skim-coated walls and upgraded LED lighting enhance the sophisticated modern interior. The 3 bedrooms feature elegant silk draperies and custom closet built-ins in the primary bedroom. The sleek kitchen is appointed with Bosch stainless steel appliances, quartz surfaces and Kohler and Aqua Brass fixtures. Designed by internationally award-winning architect Anthony Poon and built by Alta Verde Homes, the residence combines distinctive modern architecture with thoughtful energy-efficient features, including tankless water heating, Low-E dual glazing, dual-zone variable-speed HVAC with Nest thermostats and an EV CHARGING CIRCUIT. The air-conditioned garage features epoxy flooring, custom cabinetry and a built-in workbench.Escena is celebrated for its striking modern architecture, spectacular mountain setting and Escena Golf Club, complemented by pay-to-play golf, pro shop, practice facilities, walking and biking paths, dog park and Escena Lounge & Grill. Just minutes from downtown Palm Springs and Palm Springs International Airport. A rare opportunity to own exceptional modern architecture surrounded by panoramic desert beauty and golf course views in one of Palm Springs' most distinctive settings.
| 5 days ago | Listing updated with changes from the MLS | |
| 3 weeks ago | Listing first seen on site |

This information is for your personal, non-commercial use and may not be used for any purpose other than to identify prospective properties you may be interested in purchasing. The display of MLS data is usually deemed reliable but is NOT guaranteed accurate by the MLS. Buyers are responsible for verifying the accuracy of all information and should investigate the data themselves or retain appropriate professionals. Information from sources other than the Listing Agent may have been included in the MLS data. Unless otherwise specified in writing, the Broker/Agent has not and will not verify any information obtained from other sources. The Broker/Agent providing the information contained herein may or may not have been the Listing and/or Selling Agent.
Did you know? You can invite friends and family to your search. They can join your search, rate and discuss listings with you.