
2073 Via AlbaPalm Desert, CA 92260
Mortgage Calculator
Monthly Payment (Est.)
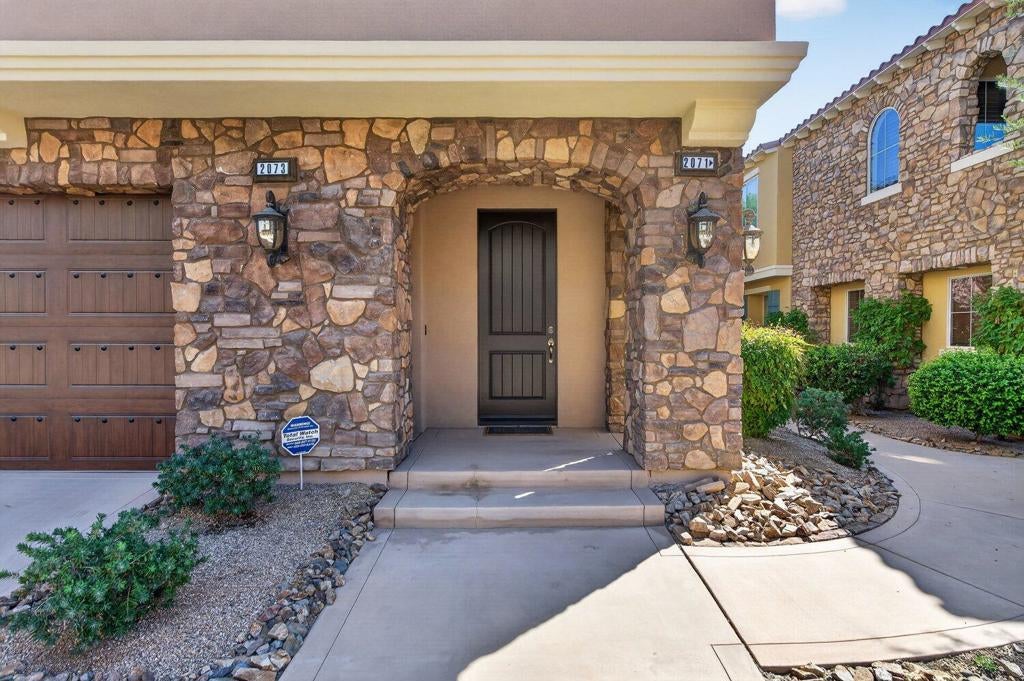
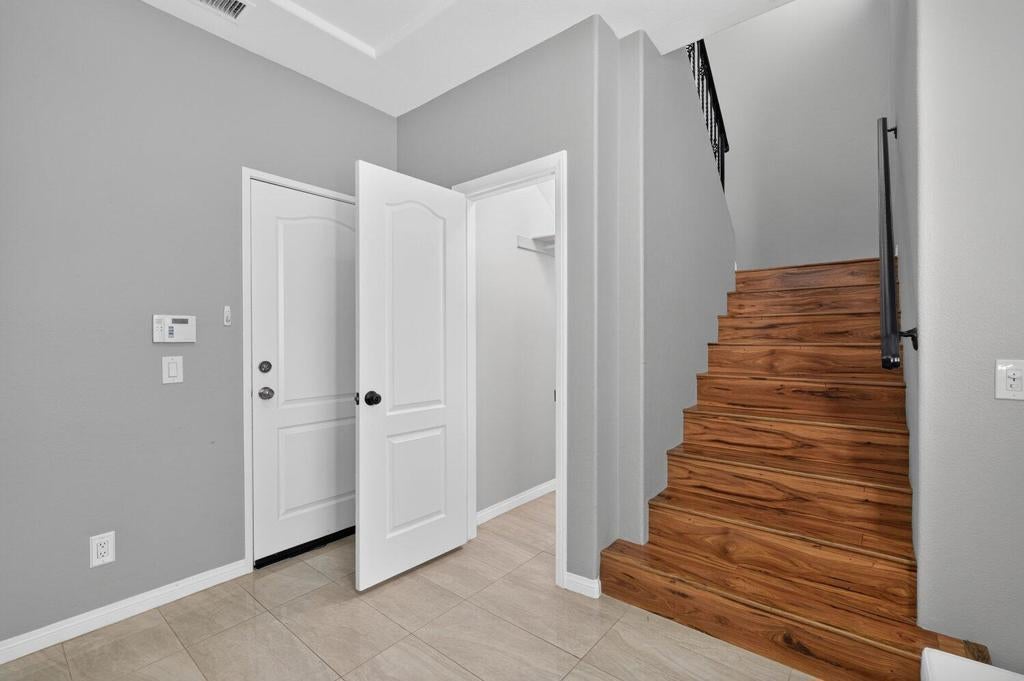
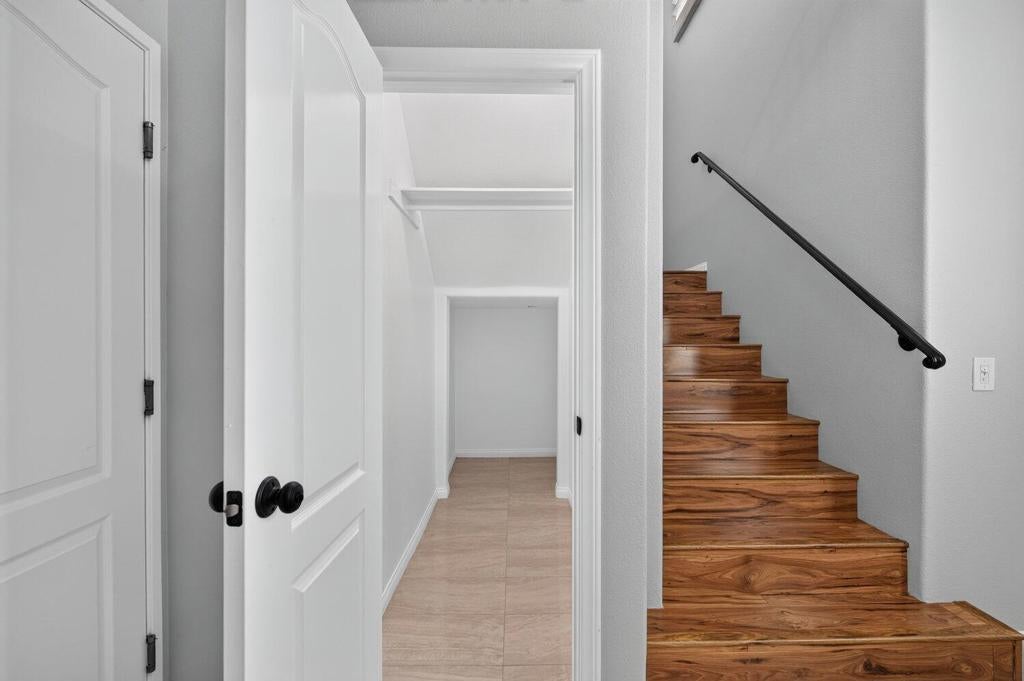
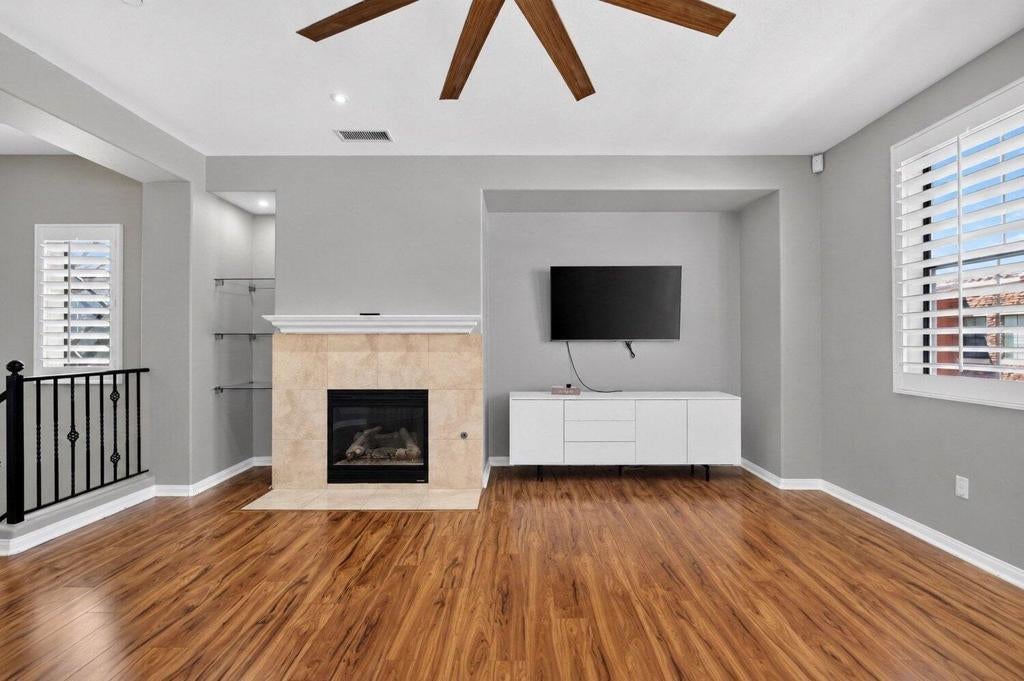
Enter an interest rate to see your estimated monthly payment.Welcome to Brava, a distinctive gated community known for its beautiful Tuscan-inspired architecture and charming cobblestone-paved streets. Ideally situated near the community pool, clubhouse, and fitness center, this spacious 1,961 sq. ft. Ovation floor plan offers 3 bedrooms, 2 bathrooms, and thoughtfully designed living spaces filled with natural light. Enter from the spacious two-car garage into the main-level foyer, complete with a convenient coat and storage closet. A beautiful custom staircase leads to the second-floor living area, where high ceilings create an open and airy feel. The inviting great room features a gas fireplace, tile and laminate wood flooring, plantation shutters, ceiling fans, recessed smart lighting, and plenty of space for relaxing or entertaining. The open-concept kitchen and dining area is designed for gathering, featuring a center island, granite countertops, stainless steel appliances, double ovens, and abundant cabinetry. Sliding glass doors open to the second-story balcony, creating a wonderful indoor-outdoor flow and the perfect setting for morning coffee, evening dining, or entertaining friends. A conveniently located laundry room with sink is just off the kitchen. The spacious primary suite is a private retreat with direct access to its own balcony, a walk-in closet, and an ensuite bathroom featuring dual sinks, a walk-in shower, and soaking tub. The original den has been thoughtfully remodeled and converted into a third bedroom, providing additional flexibility for guests, family, or a home office. An additional bedroom and a well-appointed guest bathroom complete the living space. Brava's desirable central location puts you close to Eisenhower Medical Center, Palm Springs International Airport, shopping, dining, entertainment, and all that the Coachella Valley has to offer. Enjoy the combination of Tuscan-inspired charm, generous living space, community amenities, and an ideal location--a wonderful opportunity to call Brava home.
| yesterday | Listing updated with changes from the MLS® | |
| 2 weeks ago | Listing first seen on site |

This information is for your personal, non-commercial use and may not be used for any purpose other than to identify prospective properties you may be interested in purchasing. The display of MLS data is usually deemed reliable but is NOT guaranteed accurate by the MLS. Buyers are responsible for verifying the accuracy of all information and should investigate the data themselves or retain appropriate professionals. Information from sources other than the Listing Agent may have been included in the MLS data. Unless otherwise specified in writing, the Broker/Agent has not and will not verify any information obtained from other sources. The Broker/Agent providing the information contained herein may or may not have been the Listing and/or Selling Agent.
Did you know? You can invite friends and family to your search. They can join your search, rate and discuss listings with you.