
835 N Avenida PalmasPalm Springs, CA 92262
Mortgage Calculator
Monthly Payment (Est.)
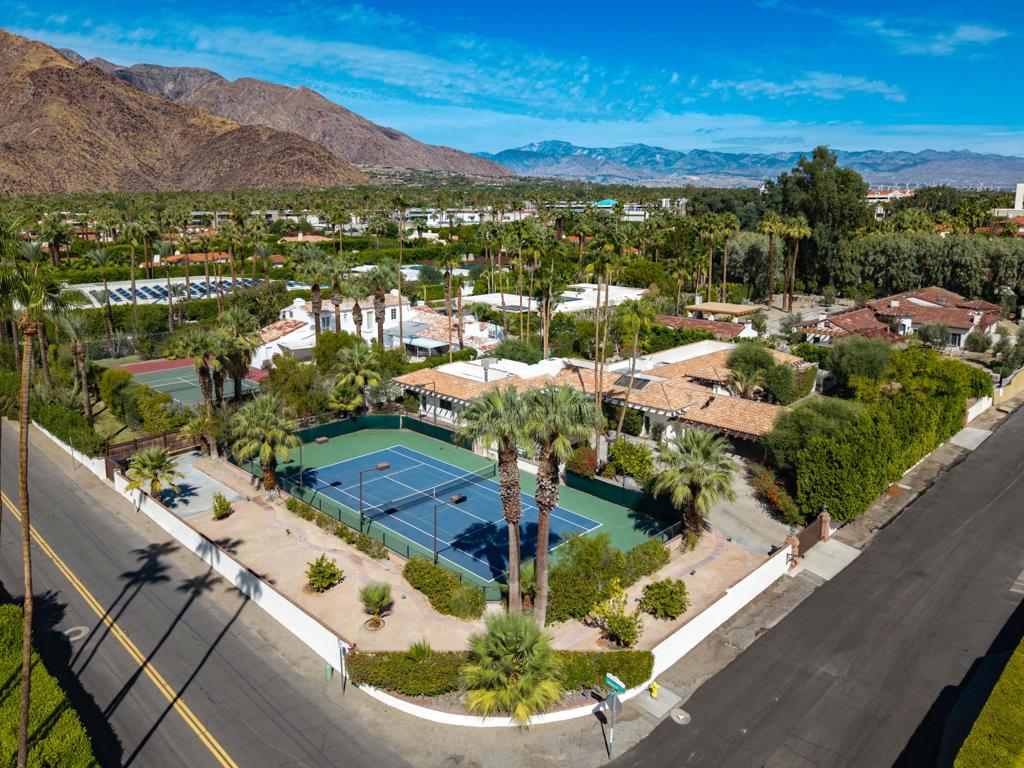
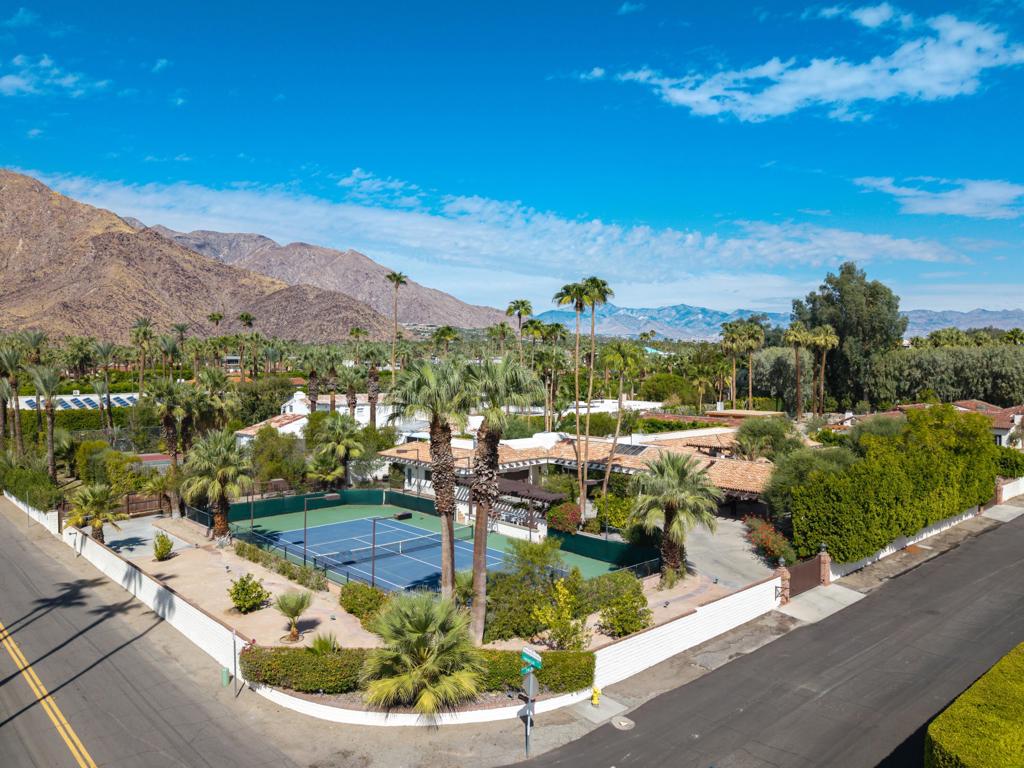
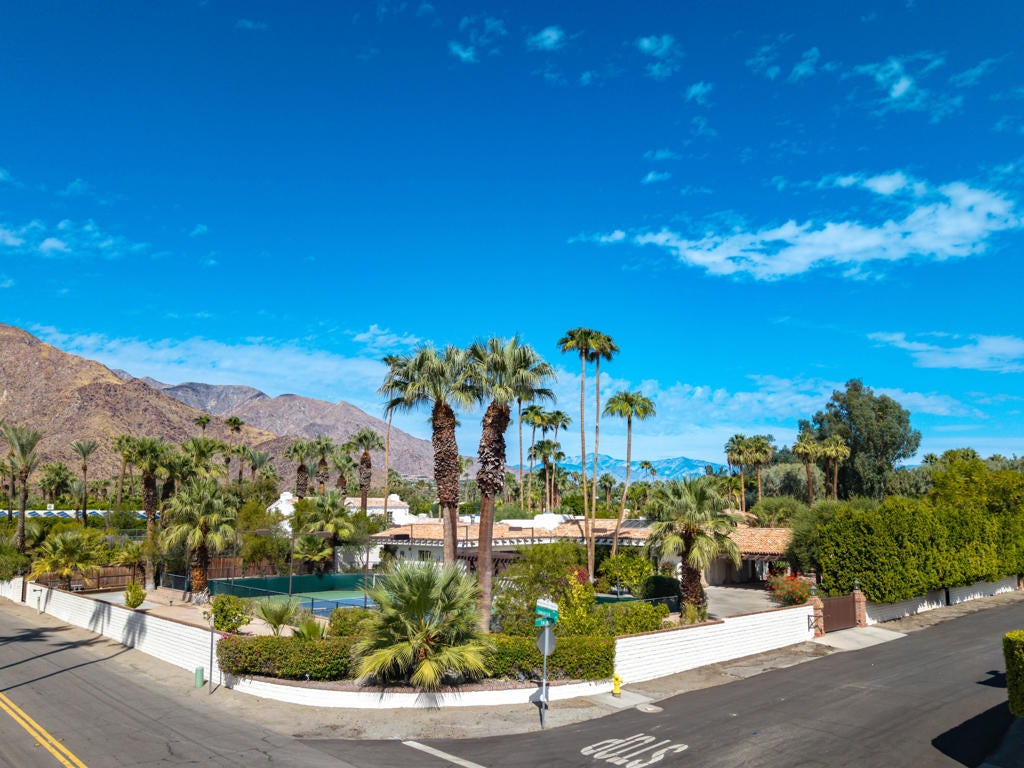
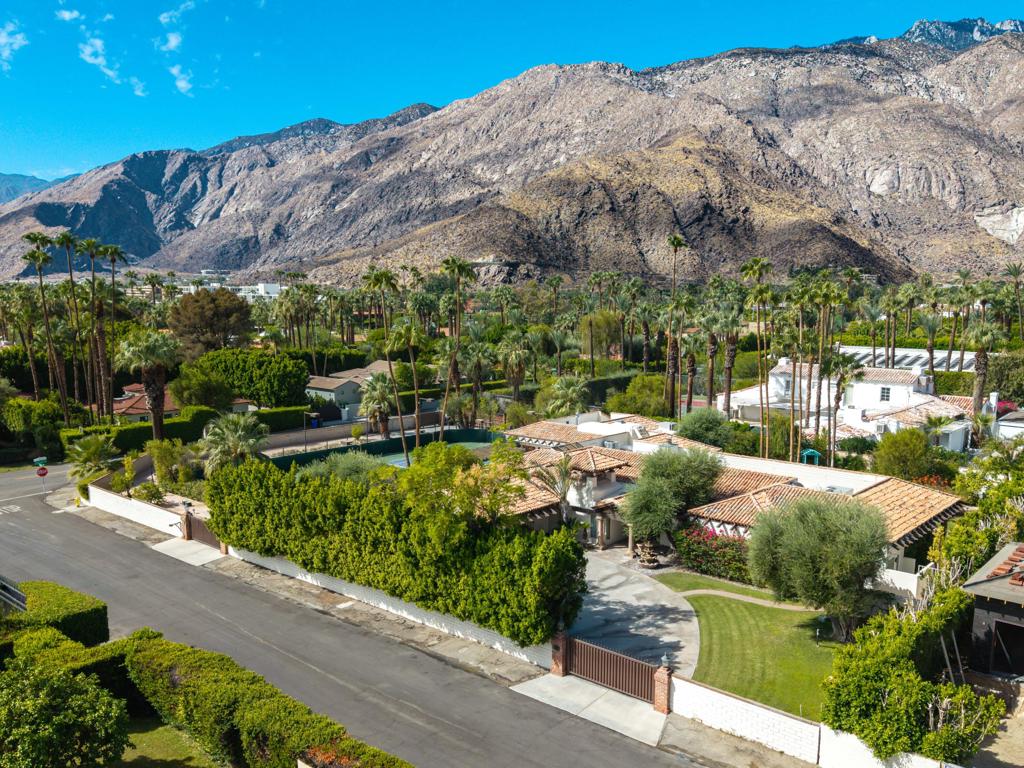
Enter an interest rate to see your estimated monthly payment.A rare opportunity to acquire one of Palm Springs' most distinctive legacy properties awaits on the Historic Movie Colony's most prestigious residential block. Set on a nearly three-quarter-acre corner parcel, this gated Spanish Colonial Revival compound offers nearly 4,700 square feet of living space, remarkable privacy and commanding western views of the San Jacinto Mountains. Adjacent to the historic Harold Lloyd, Sand Acre and Cary Grant estates, the property sits along one of the city's most storied residential corridors. A circular drive, three motorized gates and a covered portico with imposing columns beneath a Spanish tile roof create a memorable arrival. Beyond the generous foyer, a sunken living room features a substantial fireplace, floor-to-ceiling windows and nine-foot glass doors opening to the pool, wraparound covered lanais and breathtaking mountain views. Gallery-like spaces, high ceilings and abundant natural light continue throughout the residence. The home includes a skylit formal dining room, a separate family room overlooking the tennis court, a wet bar and a spacious kitchen with double ovens, ample cabinetry and a dramatic skylight. A charming breakfast room, laundry room, two powder rooms and a private walk-in sauna complete the main living areas. The expansive primary suite opens directly to the pool and mountain views and features an ensuite bath and two walk-in closets. A second bedroom within the main residence also offers an ensuite bath. Nearly every room opens to a terrace, patio or garden. The attached casita offers a full living room, a bedroom with ensuite bath, a vintage kitchenette, a separate exterior entrance and interior access to the main residence. Its entry foyer adjoins the two-car garage. Resort-like grounds include a swimming pool, fountains, a koi pond, mature bougainvillea and a sunken tennis and pickleball court with tournament-grade lighting. An intriguing period fallout shelter adds to the property's singular character and history. Built in 1961 and substantially reimagined in the early 1990s, the residence offers a compelling canvas for thoughtful modernization while preserving its scale, privacy and unmistakable sense of place. All of this is within walking distance of Thompson Palm Springs, Workshop Kitchen + Bar, Copley's, Jake's, 849 and the shops, restaurants and energy of the Uptown Design District. More than simply a home, this is an irreplaceable Palm Springs estate ready for its next chapter.
| 23 hours ago | Listing updated with changes from the MLS® | |
| a week ago | Listing first seen on site |

This information is for your personal, non-commercial use and may not be used for any purpose other than to identify prospective properties you may be interested in purchasing. The display of MLS data is usually deemed reliable but is NOT guaranteed accurate by the MLS. Buyers are responsible for verifying the accuracy of all information and should investigate the data themselves or retain appropriate professionals. Information from sources other than the Listing Agent may have been included in the MLS data. Unless otherwise specified in writing, the Broker/Agent has not and will not verify any information obtained from other sources. The Broker/Agent providing the information contained herein may or may not have been the Listing and/or Selling Agent.
Did you know? You can invite friends and family to your search. They can join your search, rate and discuss listings with you.