
75325 Purple Hills RoadIndian Wells, CA 92210
Mortgage Calculator
Monthly Payment (Est.)
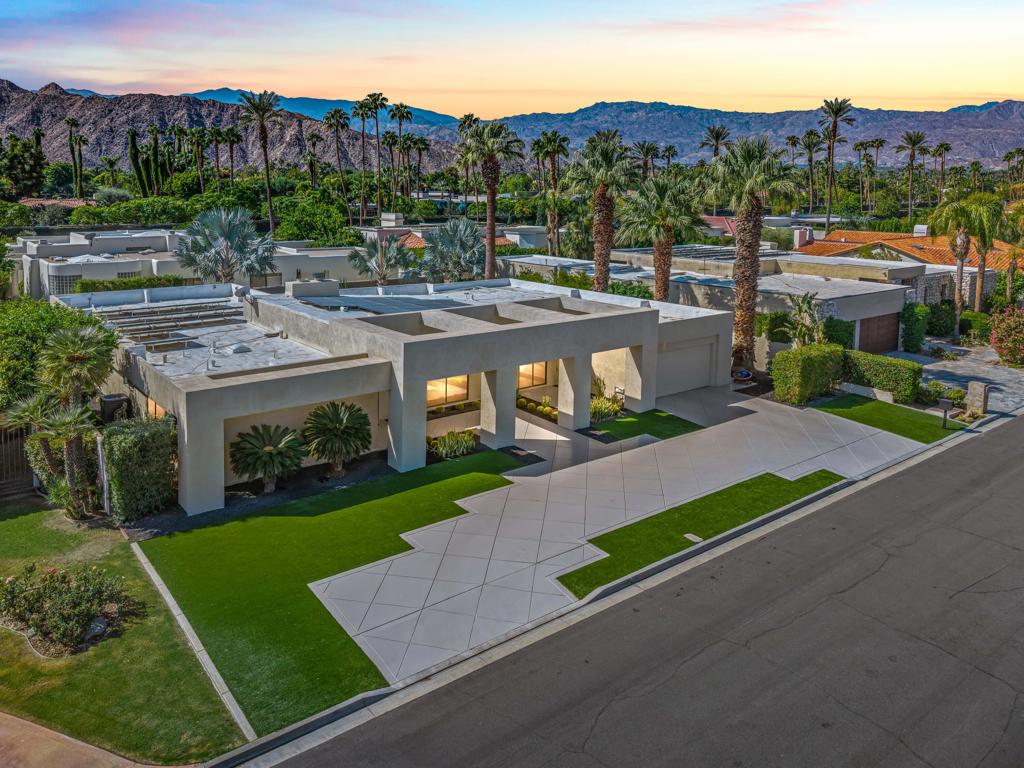
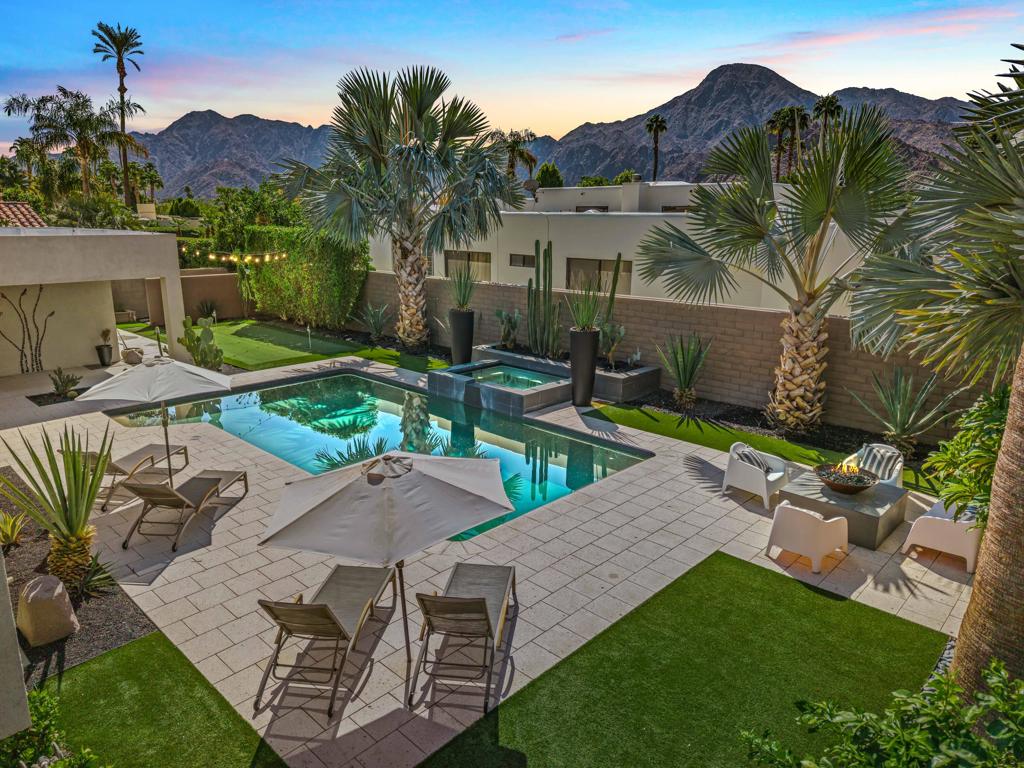
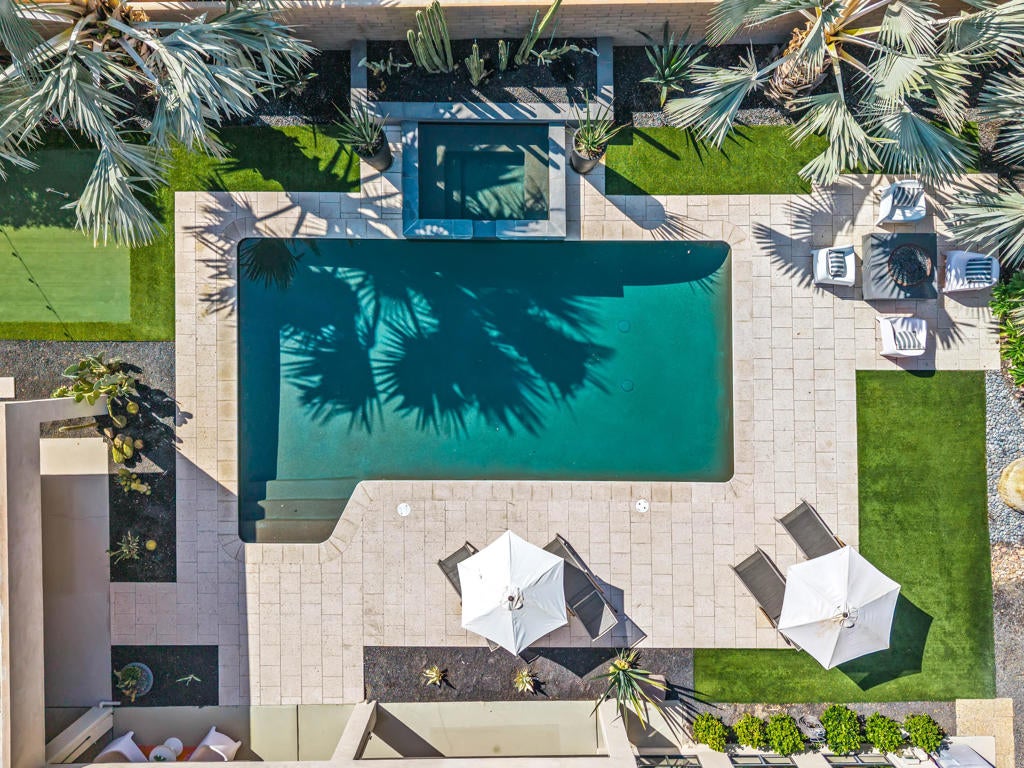
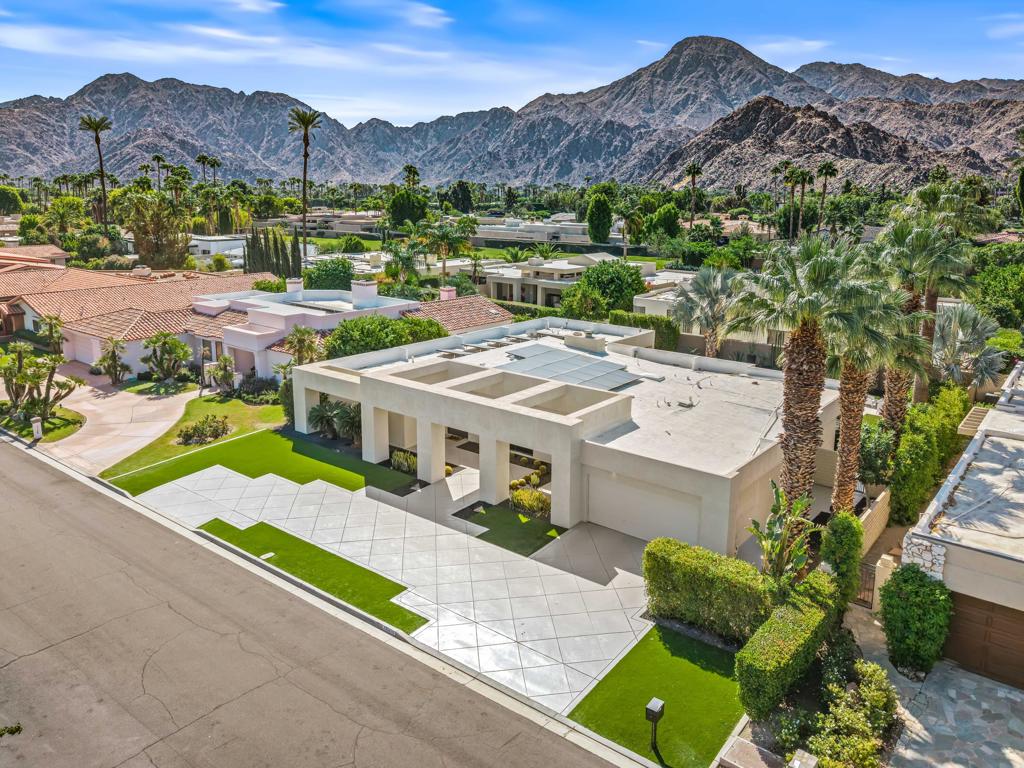
Enter an interest rate to see your estimated monthly payment.Discover Contemporary Elegance... Mid- Century Magic Awaits... Set in Indian Wells, one of the desert's most coveted enclaves, this magnificent mid-century contemporary residence pairs coveted southern exposure with timeless architectural elegance and light-filled, resort-style living. Manicured landscaping and classic clean lines create a memorable first impression, setting the stage for refined interiors and effortless indoor-outdoor living. Designed for entertaining beneath the desert sky, the great room and kitchen flow seamlessly to an expansive covered veranda with new ceiling fans, generous dining and lounge areas, and an outdoor television. A dramatic black Pebble Tec pool framed by white terrazzo decking anchors the private grounds, complemented by an inviting fire pit, putting green, stately Bismarck palms, and decorative stone accents. A spacious side yard with new artificial turf and an outdoor shower completes this serene retreat. The designer-inspired kitchen showcases exquisite cabinetry, quartz countertops, high-end appliances sizeable built in wine refrigerator, and a skylight that fills the space with natural light. Nearby, a newly tiled exercise room offers versatility as a home office, hobby room, or art studio. Fresh paint, tinted windows, and window coverings in select rooms and a La Grand whole home lighting system give the interior a crisp, current finish. High ceilings, transom windows, walls of sliding glass, and a welcoming fireplace enhance the gracious dining area and great room. The east wing includes two guest bedrooms and a freshly tiled bathroom with a walk-in shower and soaking tub and guest powder room. The primary suite is a tranquil sanctuary with direct pool and spa access, a generous walk-in closet, and a spa-inspired bathroom with dual vanities, a shower, and a tub. The west wing offers a beautifully tiled family/game room, a home office that may serve as a fourth bedroom, and a convenient laundry area. A 47-panel solar system supports efficient living, while the oversized garage--freshly drywalled and painted--adds polished functionality. Exceptionally low HOA dues of just $60 per year make ownership even more appealing. Residents enjoy coveted Indian Wells privileges, including resort-course discounts, complimentary Hyatt gym access, tennis benefits, and the prestige of one of the desert's most exclusive addresses. Here, mid-century soul, modern elegance, and an extraordinary desert lifestyle can become YOURS!
| 9 hours ago | Listing updated with changes from the MLS® | |
| 22 hours ago | Listing first seen on site |

This information is for your personal, non-commercial use and may not be used for any purpose other than to identify prospective properties you may be interested in purchasing. The display of MLS data is usually deemed reliable but is NOT guaranteed accurate by the MLS. Buyers are responsible for verifying the accuracy of all information and should investigate the data themselves or retain appropriate professionals. Information from sources other than the Listing Agent may have been included in the MLS data. Unless otherwise specified in writing, the Broker/Agent has not and will not verify any information obtained from other sources. The Broker/Agent providing the information contained herein may or may not have been the Listing and/or Selling Agent.
Did you know? You can invite friends and family to your search. They can join your search, rate and discuss listings with you.