Your search results
Save
Ask
Tour
Hide
Share
$1,349,000
3 Days On Site

79650 Baya
La Quinta, CA 92253

For Sale|Single Family Residence|Active
3
Beds
3
Total Baths
3
Full Baths
2,815
SqFt
$479
/SqFt
2001
Built
Subdivision:
The Citrus
County:
Riverside
Listed by Steven Sisco of Berkshire Hathaway HomeServices California Properties steve.sisco@bhhscaproperties.com
Call Now: (800) 215-5000
Is this the listing for you? We can help make it yours.
(800) 215-5000
Upcoming Open Houses
Sat, Sep 26, 11:00 AM - 1:00 PM
Sun, Sep 27, 12:00 PM - 2:00 PM
79650 Baya79650 Baya79650 Baya79650 Baya
Save
Ask
Tour
Hide
Share

Mortgage Calculator

Monthly Payment (Est.)

Enter an interest rate to see your estimated monthly payment.
Calculator powered by Showcase IDX, a Constellation1 Company. Copyright ©2026 Information is deemed reliable but not guaranteed.

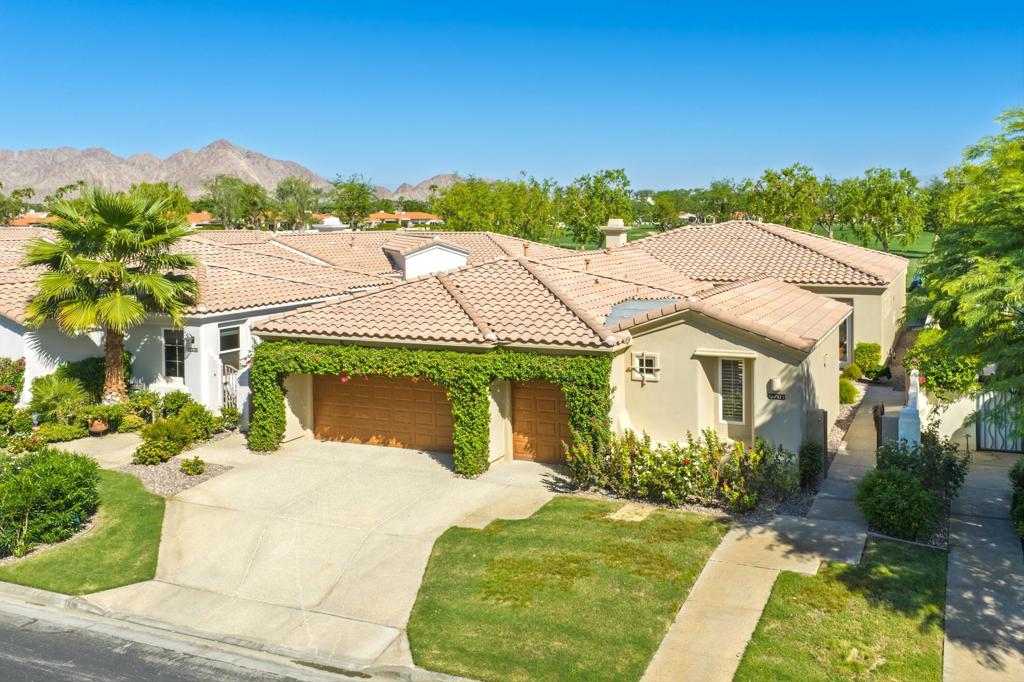
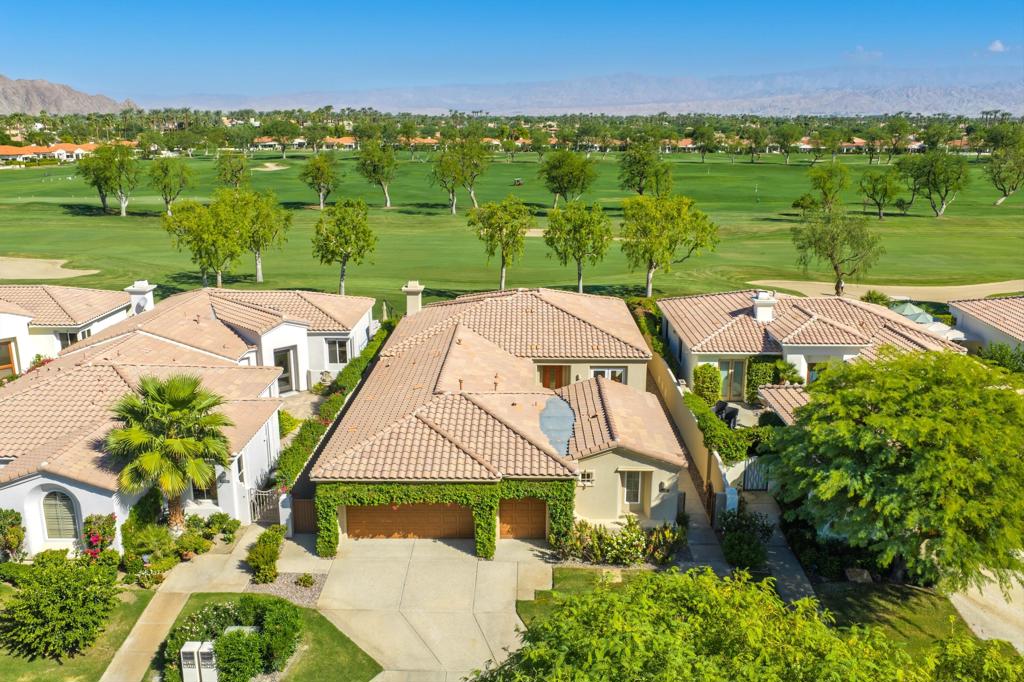
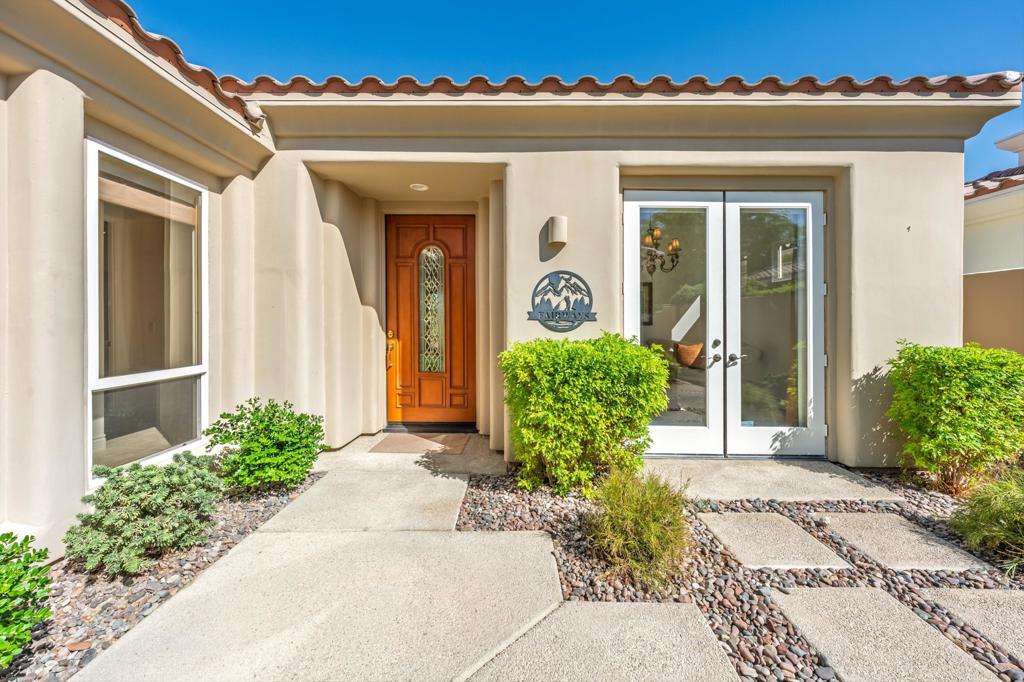
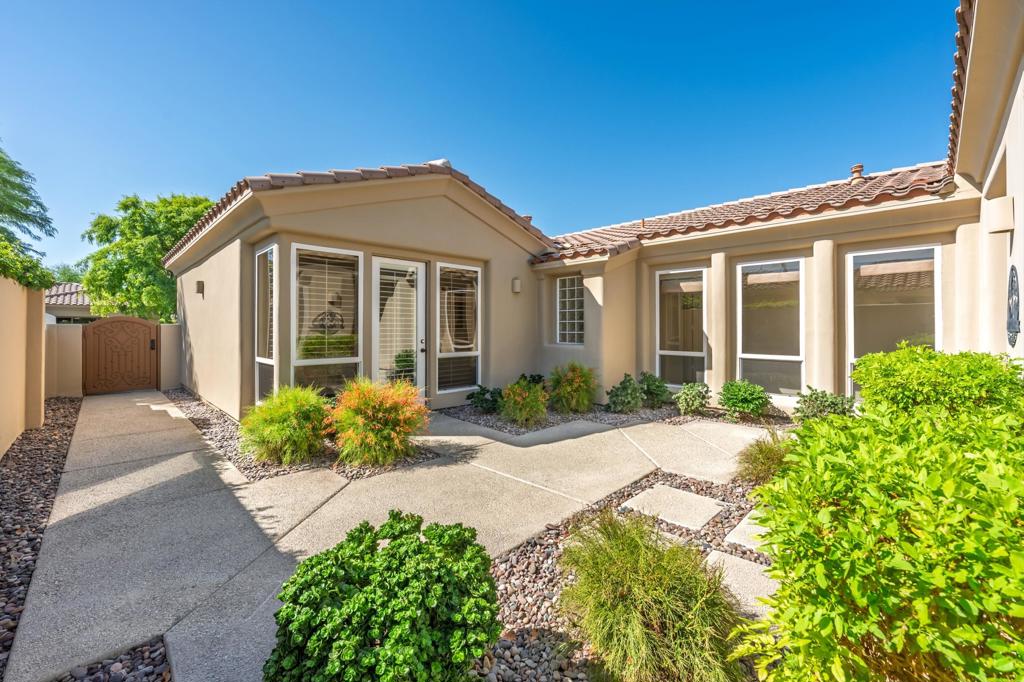
Welcome to 79650 Baya, an elegant single story Mediterranean-style home in the prestigious guard-gated community of The Citrus. This residence offers 2815 square feet of refined living space with 3 bedrooms and 3 bathrooms, complete with a private pool and spa, mountain and three fairway golf course view. Enter through a private courtyard where you can enjoy morning coffee or evening star gazing. Inside, the open floor plan features high ceilings, custom crown molding, a great room with fireplace, wet bar, formal dining area with French doors and a kitchen with granite counters, an island and stainless appliances . The floor plan offers thoughtfully spaced bedrooms including a primary suite with a large walk in closet. An attached guest suite/casita with ensuite bath and private entrance ensures privacy. The three car garage has an epoxy floor and room for your golf cart. Outdoors, relax by the pool or soak in the spa, all while taking in the majestic mountain views. Removable pet fencing helps keep your pets safe. The low HOA fee includes Guarded Entry Gates, 24 hour roving security, front yard landscaping maintenance, Cable TV and High Speed Internet. Fresh interior paint and included furnishings make this home move in ready.

Save
Ask
Tour
Hide
Share
Listing Snapshot
Price 
$1,349,000
Days On Site 
3 Days
Bedrooms 
3
Inside Area (SqFt) 
2,815 sqft
Total Baths 
3
Full Baths 
3
Partial Baths 
N/A
Lot Size 
0.17 Acres
Year Built 
2001
MLS® Number 
219152937DA
Status 
Active
Property Tax 
N/A
HOA/Condo/Coop Fees 
$603 monthly
Sq Ft Source 
Assessor
Friends & Family
Recent Activity
3 days agoListing updated with changes from the MLS®
4 days agoListing first seen on site
General Features
Acres 
0.17
Attached Garage 
Yes
Disclosures 
CovenantsRestrictionsDisclosureHoaDisclosureHomeWarranty
Foundation 
Slab
Garage 
Yes
Garage Spaces 
3
Land Lease 
No
Levels 
One
Number Of Stories 
1
Parking 
AttachedGarageGolf Cart GarageGarage Door Opener
Parking Spaces 
3
Property Condition 
Updated/Remodeled
Property Sub Type 
Single Family Residence
Security 
Gated Community24 Hour Security
Special Circumstances 
Standard
Style 
Mediterranean
Interior Features
Appliances 
DishwasherElectric OvenGas CooktopDisposalGas Water HeaterMicrowaveRefrigeratorRange HoodVented Exhaust Fan
Cooling 
Central AirDualElectricZoned
Electric 
220 Volts in Kitchen
Fireplace 
Yes
Fireplace Features 
GasGas StarterLiving RoomSee Through
Flooring 
CarpetTile
Furnished 
Partially
Heating 
Forced AirNatural Gas
Interior 
Wet BarBreakfast BarCrown MoldingHigh CeilingsOpen FloorplanRecessed LightingWalk-In Closet(s)
Window Features 
Window CoveringsBlindsDrapesScreens
Attic 
Bathroom 
Features - Bidet
Bedroom 
Dining Room 
Family Room 
Great Room 
Kitchen 
Features - Granite Counters, Kitchen Island
Living Room 
Other 
Features - Walk-In Closet(s)
Save
Ask
Tour
Hide
Share
Exterior Features
Construction Details 
Stucco
Fencing 
Wrought Iron
Lot Features 
Close to ClubhouseLandscapedLevelOn Golf Course
Patio And Porch 
Covered
Pool Features 
PrivateGuniteElectric HeatIn GroundTileWaterfall
Private Pool 
Yes
Roof 
Tile
Spa Features 
GuniteHeatedIn Ground
View 
Golf CourseMountain(s)
Waterview 
Golf CourseMountain(s)
Windows/Doors 
Window CoveringsBlindsDrapesScreens
Community Features
Association Amenities 
Maintenance GroundsManagementSecurityCable TV
Association Fee 
$603.0
Association Fee Frequency 
Monthly
Community Features 
GolfGated
MLS Area 
313 - La Quinta South of HWY 111
School District 
Desert Sands Unified
Financing Terms Available 
CashConventional1031 Exchange
Schools
School District
Desert Sands Unified
Elementary School
Unknown
Middle School
La Quinta
High School
La Quinta


This information is for your personal, non-commercial use and may not be used for any purpose other than to identify prospective properties you may be interested in purchasing. The display of MLS data is usually deemed reliable but is NOT guaranteed accurate by the MLS. Buyers are responsible for verifying the accuracy of all information and should investigate the data themselves or retain appropriate professionals. Information from sources other than the Listing Agent may have been included in the MLS data. Unless otherwise specified in writing, the Broker/Agent has not and will not verify any information obtained from other sources. The Broker/Agent providing the information contained herein may or may not have been the Listing and/or Selling Agent.

Neighborhood & Commute
Source: Walkscore
Disclosure: Community information and market data powered by Constellation Data Labs. Information is deemed reliable but not guaranteed.
Save
Ask
Tour
Hide
Share

Search Homes for Sale in Orange County & California

Guardian Capital provides up-to-date access to the local MLS, helping you find the perfect homes for sale in Orange County and active homes for sale in California. Our real estate search tool connects you directly to active market listings.

Use the map and filter options above to browse listings, save your favorites, and schedule tours. Best of all, we can pre-qualify you for financing right here, ensuring you are ready to make a competitive offer the moment you find your dream home.

Compare Listings