Your search results
Save
Ask
Tour
Hide
Share
$590,900
19 Days On Site

69674 Calle La Costa
Cathedral City, CA 92234

For Sale|Single Family Residence|Active
2
Beds
3
Total Baths
2
Full Baths
1
Partial Bath
1,613
SqFt
$366
/SqFt
2026
Built
Subdivision:
Rio Del Sol
County:
Riverside
Listed by Rhonda Knerr of GHA Realty knerrrhonda@gmail.com
Call Now: (800) 215-5000
Is this the listing for you? We can help make it yours.
(800) 215-5000
69674 Calle La Costa69674 Calle La Costa69674 Calle La Costa69674 Calle La Costa
Save
Ask
Tour
Hide
Share

Mortgage Calculator

Monthly Payment (Est.)

Enter an interest rate to see your estimated monthly payment.
Calculator powered by Showcase IDX, a Constellation1 Company. Copyright ©2026 Information is deemed reliable but not guaranteed.

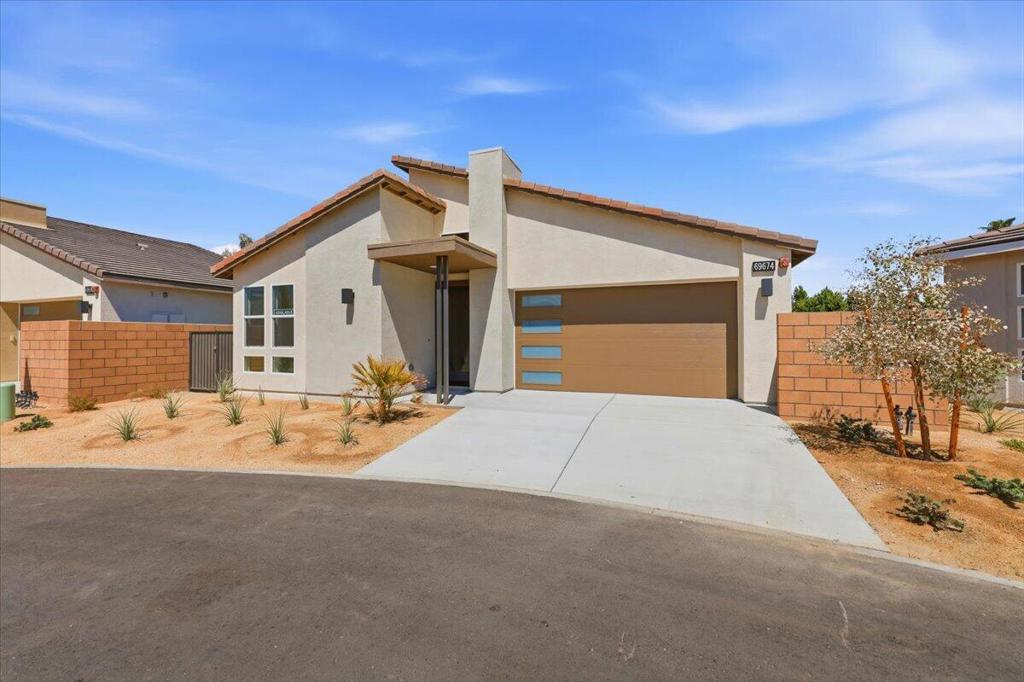
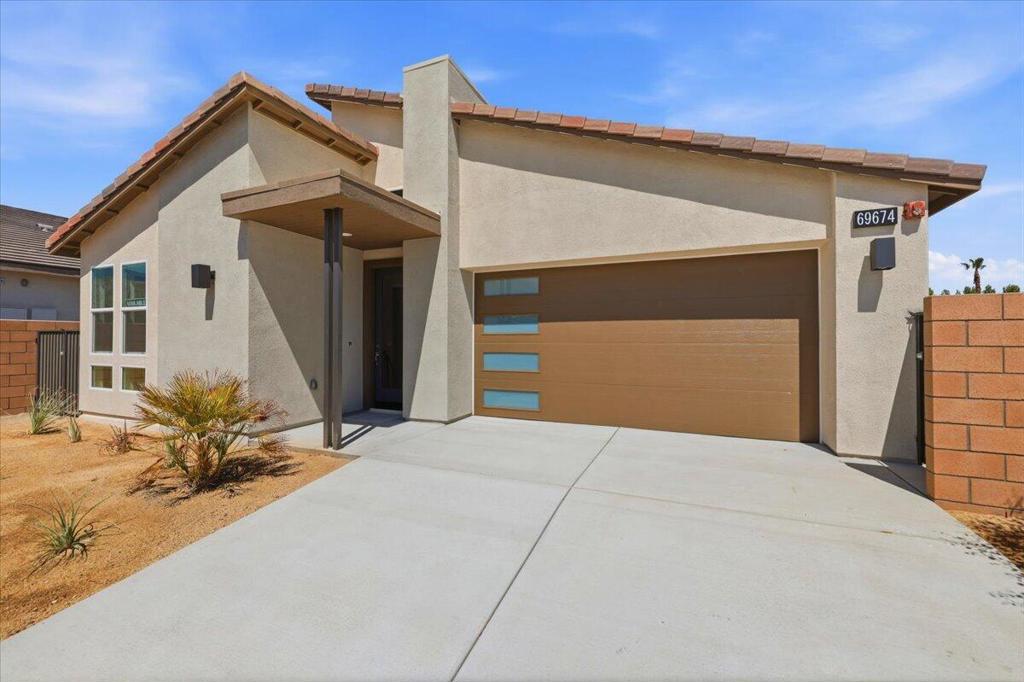
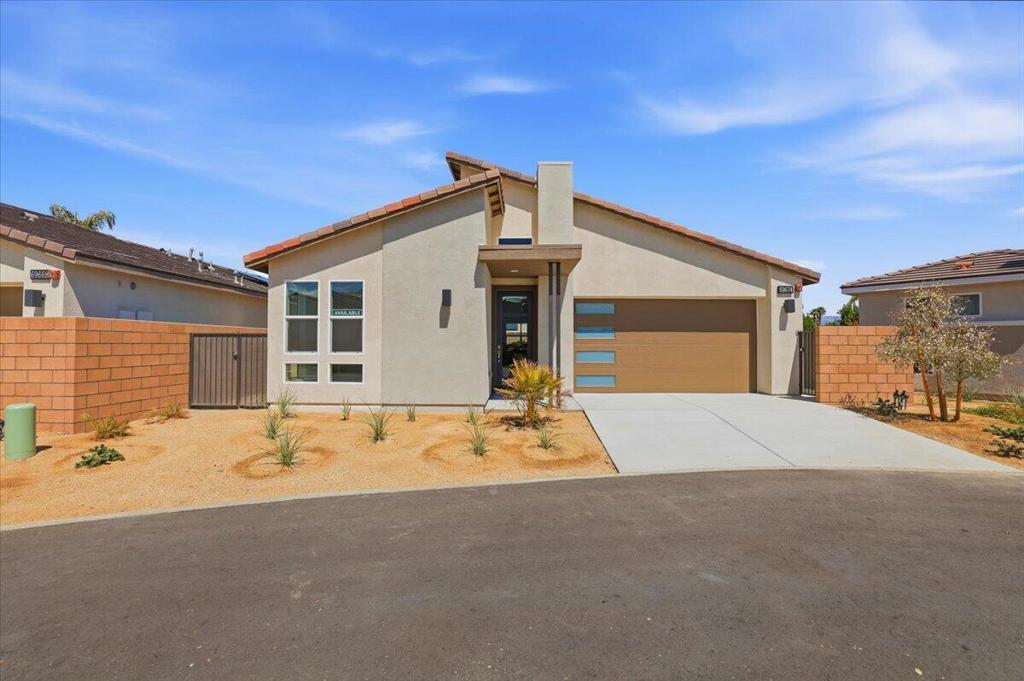
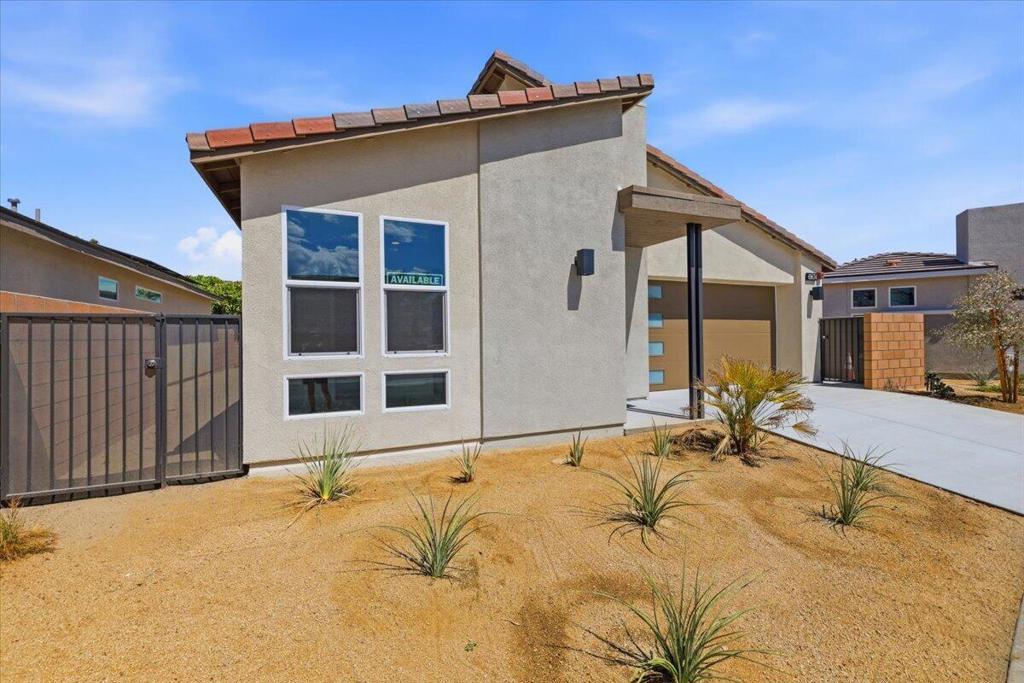
At the Villages at Rio Del Sol homeowners enjoy a convenient location, modern home designs, and a private gated community just minutes from Palm Springs, Rancho Mirage, and Palm Desert, proving you don't need to sacrifice location-based benefits to find the home of your dreams. There is something particularly fitting about a home that allows the desert itself to become part of the experience. At the Villages at Rio Del Sol, single-story architecture, covered outdoor spaces, open floor plans, energy-efficient design, and community amenities come together to create a distinctly Southern California approach to home. For buyers looking for a new home near Palm Springs, single-story is a design choice that makes it easier to enjoy the way desert life is meant to be lived. At Rio Del Sol, contemporary floor plans are designed with openness and flexibility in mind. Functional living areas, integrated kitchens, and open floor concepts help create spaces that feel connected while spacious, all without sacrificing purpose.Energy efficiency is especially important for Palm Springs home building, where smart design and modern systems can improve comfort and help manage long-term utility costs and maintain investment value. All new homes from GHA Rio Del Sol emphasize efficiency technologies so energy efficient features are part of the homes' design to meet green building standards. This means there is no need to purchase extra upgrades. However, buyers can still personalize finishes and design elements, giving you a perfect balance of customization and standard practice. SOLAR INCLUDED!

Save
Ask
Tour
Hide
Share
Listing Snapshot
Price 
$590,900
Days On Site 
19 Days
Bedrooms 
2
Inside Area (SqFt) 
1,613 sqft
Total Baths 
3
Full Baths 
2
Partial Baths 
1
Lot Size 
0.09 Acres
Year Built 
2026
MLS® Number 
219152931PS
Status 
Active
Property Tax 
N/A
HOA/Condo/Coop Fees 
$250 monthly
Sq Ft Source 
N/A
Friends & Family
Recent Activity
yesterdayListing updated with changes from the MLS®
3 weeks agoListing first seen on site
General Features
Acres 
0.09
Attached Garage 
Yes
Disclosures 
CovenantsRestrictionsDisclosureEasementsPetRestrictions
Foundation 
Slab
Garage 
Yes
Garage Spaces 
2
Land Lease 
Yes
Lease Amount 
$1680.0
Levels 
One
Number Of Stories 
1
Parking 
AttachedDrivewayGarageGarage Door Opener
Parking Spaces 
2
Property Condition 
New Construction
Property Sub Type 
Single Family Residence
Security 
Fire Sprinkler SystemGated CommunityKey Card EntrySmoke Detector(s)
Special Circumstances 
Standard
Style 
Contemporary
Utilities 
Cable Available
Zoning 
R-1
Interior Features
Appliances 
DishwasherDisposalGas RangeGas Water HeaterIce MakerMicrowaveRefrigeratorRange HoodSelf Cleaning OvenTankless Water Heater
Cooling 
Central AirElectric
Fireplace 
Yes
Fireplace Features 
ElectricGreat Room
Flooring 
CarpetVinyl
Heating 
Forced AirFireplace(s)Natural Gas
Interior 
Breakfast BarOpen FloorplanRecessed Lighting
Laundry Features 
Laundry Room
Den 
Dining Room 
EntryFoyer 
Great Room 
Kitchen 
Master Bedroom 
Save
Ask
Tour
Hide
Share
Exterior Features
Construction Details 
Stucco
Fencing 
Block
Lot Features 
Back YardFront YardLandscapedZero Lot Line
Patio And Porch 
Covered
Pool Features 
PrivateCommunityGuniteElectric HeatIn Ground
Private Pool 
Yes
Roof 
Tile
Spa Features 
CommunityGuniteHeatedIn Ground
Community Features
Association Amenities 
ManagementRecreation RoomTennis Court(s)
Association Fee 
$250.0
Association Fee Frequency 
Monthly
Community Features 
GatedPool
MLS Area 
336 - Cathedral City South
School District 
Palm Springs Unified
Senior Community 
Yes
Financing Terms Available 
CashConventionalFHAVA Loan1031 Exchange
Schools
School District
Palm Springs Unified
Elementary School
Rancho
Middle School
Nellie N. Coffman
High School
Cathedral City


This information is for your personal, non-commercial use and may not be used for any purpose other than to identify prospective properties you may be interested in purchasing. The display of MLS data is usually deemed reliable but is NOT guaranteed accurate by the MLS. Buyers are responsible for verifying the accuracy of all information and should investigate the data themselves or retain appropriate professionals. Information from sources other than the Listing Agent may have been included in the MLS data. Unless otherwise specified in writing, the Broker/Agent has not and will not verify any information obtained from other sources. The Broker/Agent providing the information contained herein may or may not have been the Listing and/or Selling Agent.

Neighborhood & Commute
Source: Walkscore
Disclosure: Community information and market data powered by Constellation Data Labs. Information is deemed reliable but not guaranteed.
Save
Ask
Tour
Hide
Share

Search Homes for Sale in Orange County & California

Guardian Capital provides up-to-date access to the local MLS, helping you find the perfect homes for sale in Orange County and active homes for sale in California. Our real estate search tool connects you directly to active market listings.

Use the map and filter options above to browse listings, save your favorites, and schedule tours. Best of all, we can pre-qualify you for financing right here, ensuring you are ready to make a competitive offer the moment you find your dream home.

Compare Listings