Your search results
Save
Ask
Tour
Hide
Share
$509,000
4 Days On Site

2113 Sunshine Way
Palm Springs, CA 92264

For Sale|Condominium|Active
3
Beds
2
Total Baths
2
Full Baths
1,342
SqFt
$379
/SqFt
1980
Built
Subdivision:
Sunshine Villa
County:
Riverside
Listed by Mark Tucker of David Wagner, Broker tuckermar@gmail.com
Call Now: (800) 215-5000
Is this the listing for you? We can help make it yours.
(800) 215-5000
2113 Sunshine Way2113 Sunshine Way2113 Sunshine Way2113 Sunshine Way
Save
Ask
Tour
Hide
Share

Mortgage Calculator

Monthly Payment (Est.)

Enter an interest rate to see your estimated monthly payment.
Calculator powered by Showcase IDX, a Constellation1 Company. Copyright ©2026 Information is deemed reliable but not guaranteed.

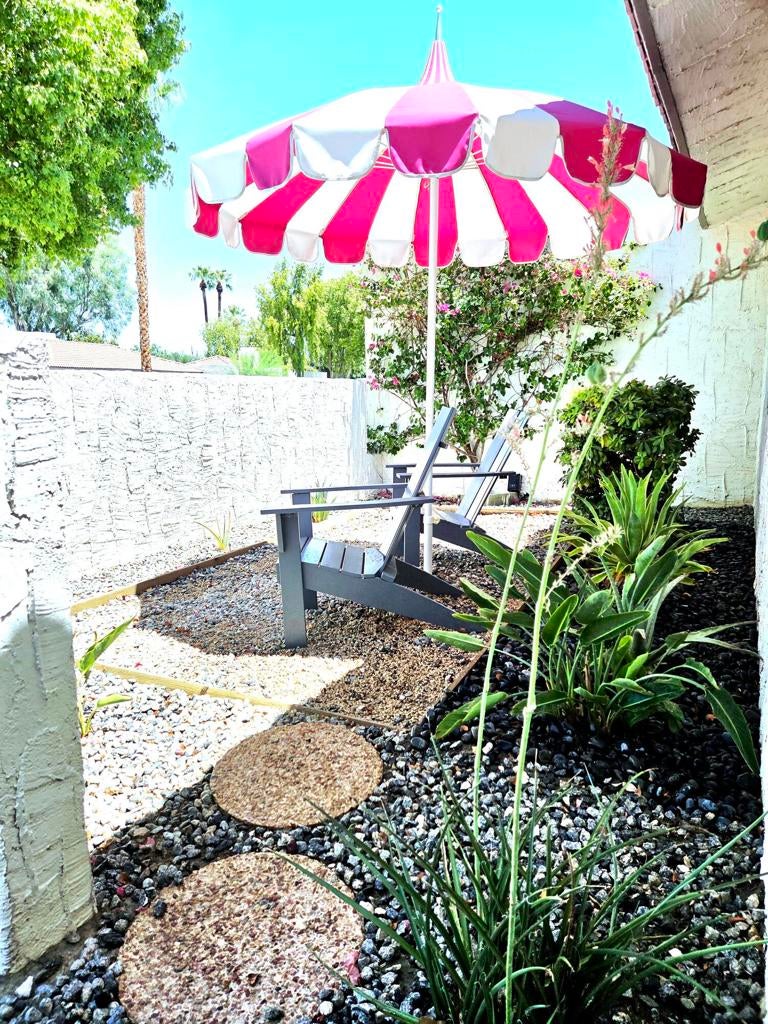
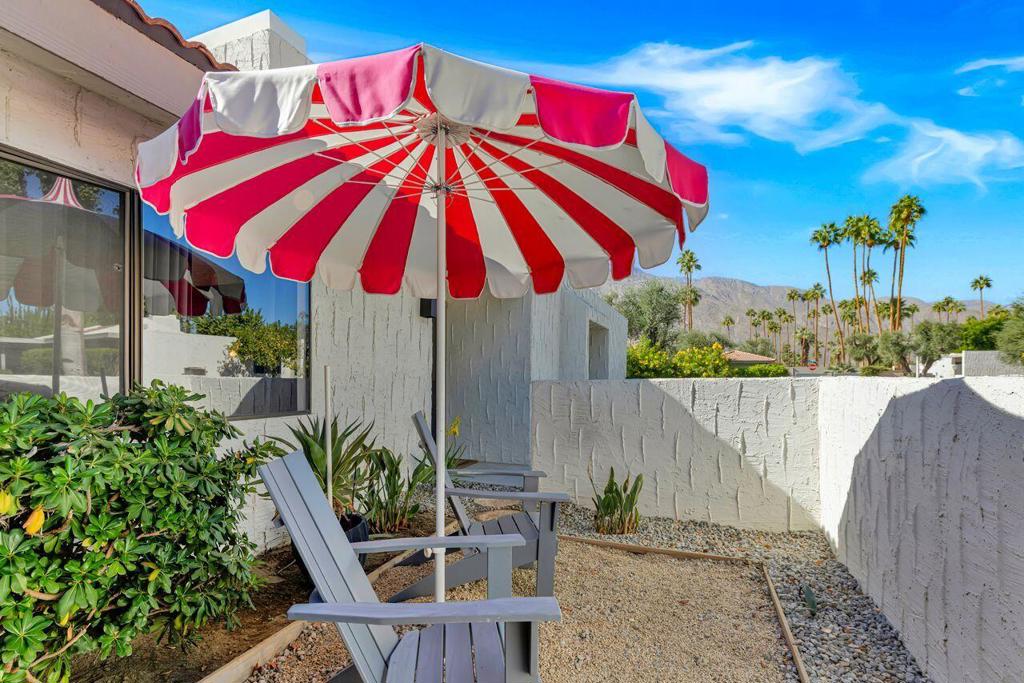
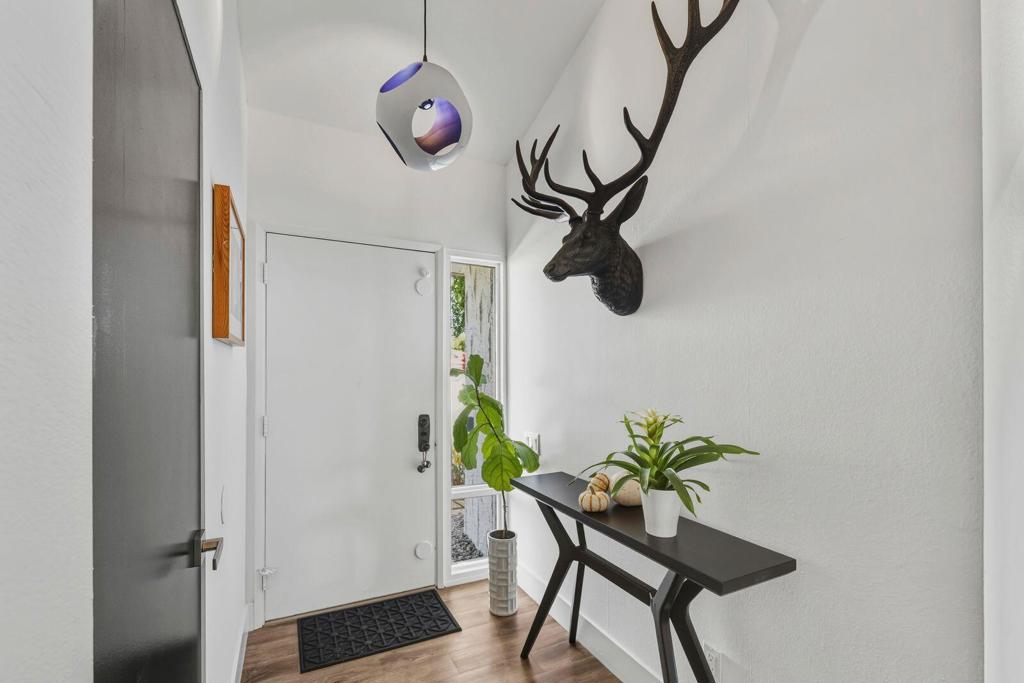
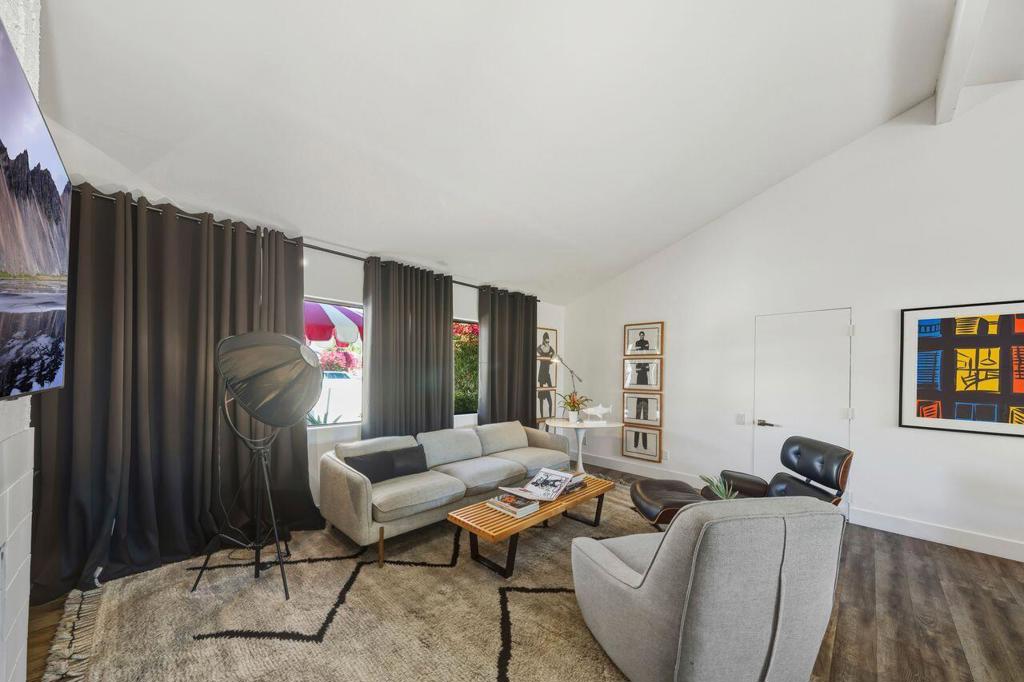
Experience the ultimate Palm Springs lifestyle in this renovated architectural gem designed by the legendary Hugh Kaptur. Situated on a private corner lot in the gated community of Sunshine Villas in south Palm Springs, this 3-bedroom, 2 bathroom home is only attached at the garage--offering the privacy, natural light, and majestic mountain views of a standalone single-family home. The inside is a bright, airy sanctuary painted in crisp museum white. The home has been modernized while honoring its architectural roots. This home features a chef's kitchen with a stunning white quartz waterfall island, matching backsplash and premium stainless steel appliances. The newer HVAC system, water heater, flooring, baseboards, and updated electrical outlets give you peace of mind. There are front and back covered patios. Note: the back patio can be extended for a larger back patio for morning coffee or al fresco dining. Conveniently positioned across from Sunrise Park, the City pool, and skate park, with quick access to shopping, dining, airport, and downtown. The HOA fee includes four pools and spas, water, trash, four newly painted pickleball/tennis courts, a bark park, new desert landscaping and irrigation, a Bronze Spectrum package with internet, HOA earthquake insurance (Seller purchased additional $290k earthquake building coverage and $50k personal property coverage that could transfer to new buyer), roof, and exterior pest control. A significant advantage is that the Seller has paid all fees to extend the land lease to 2076 (51 years). Even better, it features a unique successor land lease at $195.70 per month for the next 17 years, drastically lower than the standard area leases. Optional furnishings are available outside of escrow for buyers seeking a more turnkey home. Whether you are looking for a chic full-time residence, a seasonal desert escape, or a prime investment property, this Kaptur masterpiece is a must-see!

Save
Ask
Tour
Hide
Share
Listing Snapshot
Price 
$509,000
Days On Site 
4 Days
Bedrooms 
3
Inside Area (SqFt) 
1,342 sqft
Total Baths 
2
Full Baths 
2
Partial Baths 
N/A
Lot Size 
0.03 Acres
Year Built 
1980
MLS® Number 
219152913PS
Status 
Active
Property Tax 
N/A
HOA/Condo/Coop Fees 
$883 monthly
Sq Ft Source 
Assessor
Friends & Family
Recent Activity
3 days agoListing updated with changes from the MLS®
4 days agoListing first seen on site
General Features
Acres 
0.03
Attached Garage 
Yes
Disclosures 
CovenantsRestrictionsDisclosure
Garage 
Yes
Garage Spaces 
1
Land Lease 
Yes
Lease Amount 
$2348.0
Levels 
One
Number Of Stories 
1
Parking 
AttachedGarageGarage Door OpenerShared Driveway
Parking Spaces 
2
Property Condition 
Updated/Remodeled
Property Sub Type 
Condominium
Security 
Gated Community
Special Circumstances 
Standard
Style 
Contemporary
Utilities 
Cable Available
Interior Features
Appliances 
DishwasherElectric OvenElectric RangeDisposalMicrowaveRefrigeratorWater Heater
Cooling 
Central Air
Fireplace 
Yes
Fireplace Features 
GasLiving Room
Flooring 
Laminate
Heating 
CentralFireplace(s)Natural Gas
Interior 
Breakfast BarHigh Ceilings
Window Features 
Window CoveringsBlindsDrapes
Bathroom 
Dining Room 
Kitchen 
Living Room 
Master Bedroom 
Save
Ask
Tour
Hide
Share
Exterior Features
Construction Details 
Stucco
Pool Features 
PrivateIn Ground
Private Pool 
Yes
Roof 
FoamTile
Spa Features 
HeatedIn Ground
View 
Mountain(s)
Waterview 
Mountain(s)
Windows/Doors 
Window CoveringsBlindsDrapes
Community Features
Association Amenities 
Maintenance GroundsManagementTennis Court(s)TrashCable TVWater
Association Fee 
$883.0
Association Fee Frequency 
Monthly
Community Features 
Gated
MLS Area 
334 - South End Palm Springs
School District 
Palm Springs Unified
Financing Terms Available 
CashConventional
Schools
School District
Palm Springs Unified
Elementary School
Unknown
Middle School
Raymond Cree
High School
Palm Springs


This information is for your personal, non-commercial use and may not be used for any purpose other than to identify prospective properties you may be interested in purchasing. The display of MLS data is usually deemed reliable but is NOT guaranteed accurate by the MLS. Buyers are responsible for verifying the accuracy of all information and should investigate the data themselves or retain appropriate professionals. Information from sources other than the Listing Agent may have been included in the MLS data. Unless otherwise specified in writing, the Broker/Agent has not and will not verify any information obtained from other sources. The Broker/Agent providing the information contained herein may or may not have been the Listing and/or Selling Agent.

Neighborhood & Commute
Source: Walkscore
Disclosure: Community information and market data powered by Constellation Data Labs. Information is deemed reliable but not guaranteed.
Save
Ask
Tour
Hide
Share

Search Homes for Sale in Orange County & California

Guardian Capital provides up-to-date access to the local MLS, helping you find the perfect homes for sale in Orange County and active homes for sale in California. Our real estate search tool connects you directly to active market listings.

Use the map and filter options above to browse listings, save your favorites, and schedule tours. Best of all, we can pre-qualify you for financing right here, ensuring you are ready to make a competitive offer the moment you find your dream home.

Compare Listings