Your search results
Save
Ask
Tour
Hide
Share
$1,470,000
4 Days On Site

57365 Spanish Hills Lane
La Quinta, CA 92253

For Sale|Single Family Residence|Active
3
Beds
3
Total Baths
1
Full Bath
2
Partial Baths
2,450
SqFt
$600
/SqFt
2000
Built
Subdivision:
PGA Weiskopf
County:
Riverside
Listed by Betty Harris of California Lifestyle Realty betty@harrishouses.com
Call Now: (800) 215-5000
Is this the listing for you? We can help make it yours.
(800) 215-5000
57365 Spanish Hills Lane57365 Spanish Hills Lane57365 Spanish Hills Lane57365 Spanish Hills Lane
Save
Ask
Tour
Hide
Share

Mortgage Calculator

Monthly Payment (Est.)

Enter an interest rate to see your estimated monthly payment.
Calculator powered by Showcase IDX, a Constellation1 Company. Copyright ©2026 Information is deemed reliable but not guaranteed.

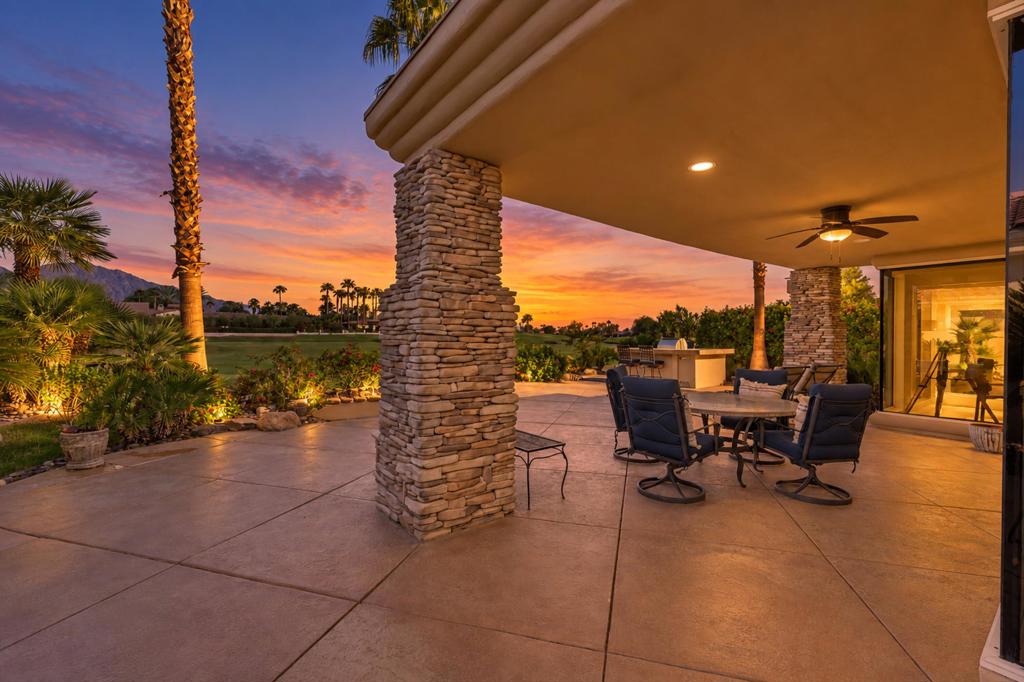
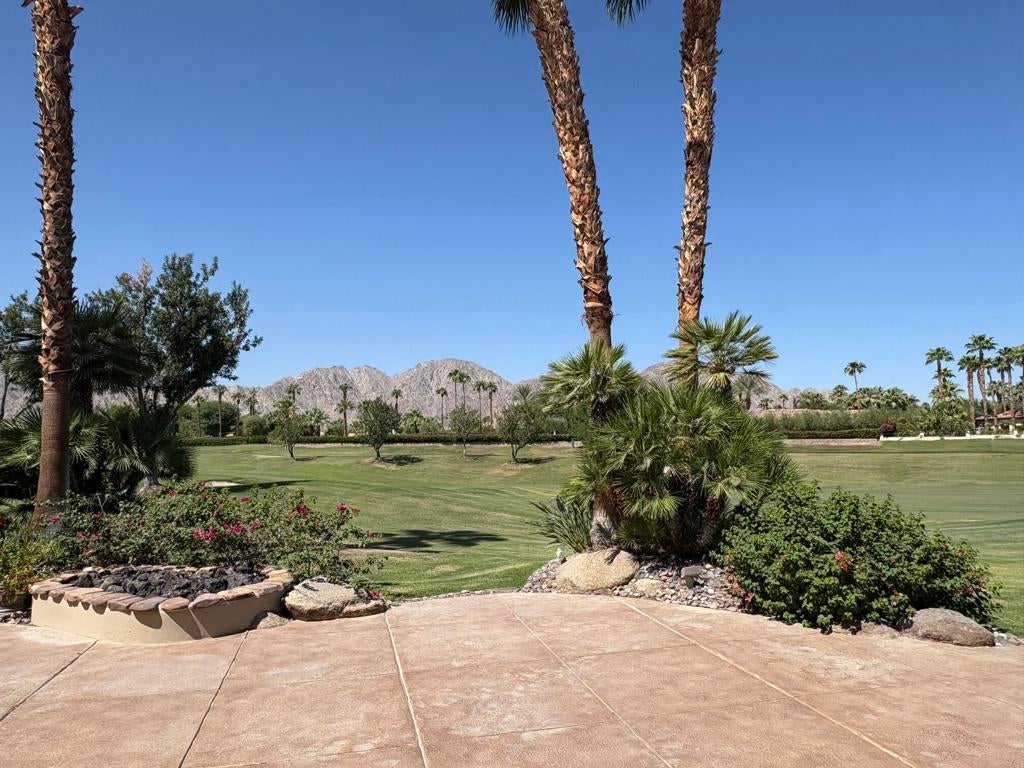
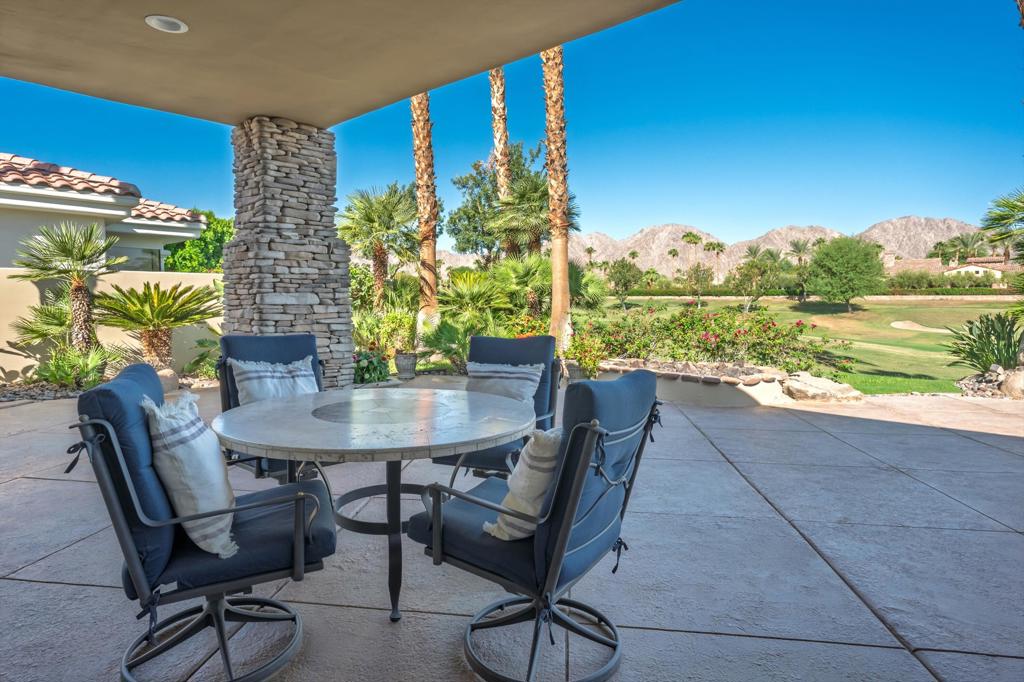
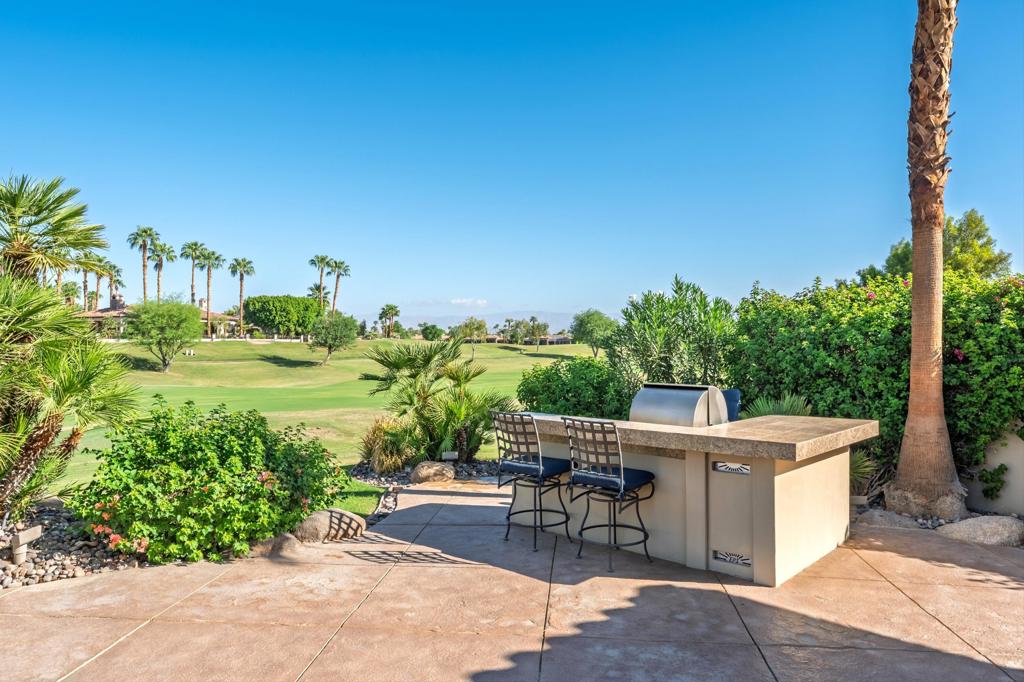
Welcome to PGA West and this exceptional Ryder 3 residence, ideally positioned on a desirable cul-de sac lot overlooking the 15th fairway of the Tom Weiskopf Private Course. Showcasing breathtaking panoramic western mountain views,, this beautifully furnished home combines sophisticated desert living with and impressive indoor-outdoor lifestyle. The residence is offered furnished with high-end custom Italian furnishings and features a professionally designed rear patio and backyard complete with fire pit, stacked- stone accents and built in BBQ.Approximately 2450 square feet, the home offers two bedrooms in the main house, a separate office and a detached casita. The open- concept interior welcomes you with Travertine flooring, oversized windows and abundant natural light, all thoughtfully orientated to capture the spectacular golf course and mountain views. The remodeled kitchen is beautifully appointed with large center island, quartz countertops, high-end appliances, fresh light toned cabinetry and finishes as well as an adjacent wet bar- ideal for entertaining and everyday living.The spacious primary suite provides direct access to the rear patio and showcases and elegant en-suite bathroom with dual vanities, large soak tub and full sized shower accented with travertine tile. The detached casita provides exceptional privacy for guests, while the separate office offers a dedicated space for work or study.Additional highlights include an oversized two car garage with epoxy floor, a separate golf cart garage space and is air conditioned. Mature landscaping creates a welcoming transition from the street to private courtyard, while the community pool and spa are conveniently located at the end of the cul de sac in a peaceful, secluded setting.Meticulously maintained and reflecting an exceptional pride in ownership, this residence offers the perfect combination of luxury, privacy, views and resort style living within one of PGA West's most desirable settings.Ideally located to enjoy access to world-class golf, the nearby polo fields and renowned Coachella Valley events including Coachella Music Festival as well as Stagecoach Music Festival. La Quintas historic Old Town offering an impressive selection of premier dining, shopping and entertainment.

Save
Ask
Tour
Hide
Share
Listing Snapshot
Price 
$1,470,000
Days On Site 
4 Days
Bedrooms 
3
Inside Area (SqFt) 
2,450 sqft
Total Baths 
3
Full Baths 
1
Partial Baths 
2
Lot Size 
0.24 Acres
Year Built 
2000
MLS® Number 
219152862DA
Status 
Active
Property Tax 
N/A
HOA/Condo/Coop Fees 
$854 monthly
Sq Ft Source 
Assessor
Friends & Family
Recent Activity
3 days agoListing updated with changes from the MLS®
5 days agoListing first seen on site
General Features
Acres 
0.24
Attached Garage 
Yes
Disclosures 
CovenantsRestrictionsDisclosureHoaDisclosure
Foundation 
Slab
Garage 
Yes
Garage Spaces 
3
Land Lease 
No
Levels 
One
Number Of Stories 
1
Parking 
AttachedDirect AccessDrivewayGarageGolf Cart GarageGarage Door Opener
Parking Spaces 
3
Property Condition 
Updated/Remodeled
Property Sub Type 
Single Family Residence
Security 
Gated CommunityKey Card Entry24 Hour Security
Special Circumstances 
Standard
Style 
Traditional
Utilities 
Cable Available
Interior Features
Appliances 
Convection OvenDishwasherGas CooktopDisposalGas OvenGas Water HeaterMicrowaveRefrigeratorRange HoodWater Heater
Cooling 
Central AirWall/Window Unit(s)Zoned
Fireplace 
Yes
Fireplace Features 
GasGas StarterGreat Room
Flooring 
CarpetStone
Heating 
CentralForced AirNatural GasZoned
Interior 
Breakfast BarHigh CeilingsOpen FloorplanRecessed LightingBarWalk-In Closet(s)Master Downstairs
Window Features 
ScreensShutters
Bathroom 
Features - Low Flow Plumbing Fixtures, Tile Counters
Den 
Dining Room 
EntryFoyer 
Great Room 
GuestQuarters 
Kitchen 
Features - Kitchen Island
Master Bedroom 
Other 
Features - Walk-In Closet(s)
Save
Ask
Tour
Hide
Share
Exterior Features
Construction Details 
StoneStucco
Lot Features 
Cul-De-SacLandscapedOn Golf Course
Other Structures 
Guest House
Roof 
Tile
View 
Golf CourseMountain(s)Panoramic
Waterview 
Golf CourseMountain(s)Panoramic
Windows/Doors 
ScreensShutters
Community Features
Association Amenities 
ClubhouseSport CourtGolf CourseMaintenance GroundsManagementSecurityTennis Court(s)TrashCable TV
Association Fee 
$854.0
Association Fee Frequency 
Monthly
Community Features 
GolfGated
MLS Area 
313 - La Quinta South of HWY 111
Financing Terms Available 
CashConventional


This information is for your personal, non-commercial use and may not be used for any purpose other than to identify prospective properties you may be interested in purchasing. The display of MLS data is usually deemed reliable but is NOT guaranteed accurate by the MLS. Buyers are responsible for verifying the accuracy of all information and should investigate the data themselves or retain appropriate professionals. Information from sources other than the Listing Agent may have been included in the MLS data. Unless otherwise specified in writing, the Broker/Agent has not and will not verify any information obtained from other sources. The Broker/Agent providing the information contained herein may or may not have been the Listing and/or Selling Agent.

Neighborhood & Commute
Source: Walkscore
Disclosure: Community information and market data powered by Constellation Data Labs. Information is deemed reliable but not guaranteed.
Save
Ask
Tour
Hide
Share

Search Homes for Sale in Orange County & California

Guardian Capital provides up-to-date access to the local MLS, helping you find the perfect homes for sale in Orange County and active homes for sale in California. Our real estate search tool connects you directly to active market listings.

Use the map and filter options above to browse listings, save your favorites, and schedule tours. Best of all, we can pre-qualify you for financing right here, ensuring you are ready to make a competitive offer the moment you find your dream home.

Compare Listings