Your search results
Save
Ask
Tour
Hide
Share
$1,089,000
-7 Days On Site

48320 Birdie Way
Palm Desert, CA 92260

Single Family Residence|Coming Soon
3
Beds
3
Total Baths
2
Full Baths
1
Partial Bath
1,953
SqFt
$558
/SqFt
1963
Built
Subdivision:
Silver Spur Ranch
County:
Riverside
Listed by Richard Chamberlin of Compass richardg@team2trust.com
Call Now: (800) 215-5000
Is this the listing for you? We can help make it yours.
(800) 215-5000
48320 Birdie Way48320 Birdie Way48320 Birdie Way48320 Birdie Way
Save
Ask
Tour
Hide
Share

Mortgage Calculator

Monthly Payment (Est.)

Enter an interest rate to see your estimated monthly payment.
Calculator powered by Showcase IDX, a Constellation1 Company. Copyright ©2026 Information is deemed reliable but not guaranteed.

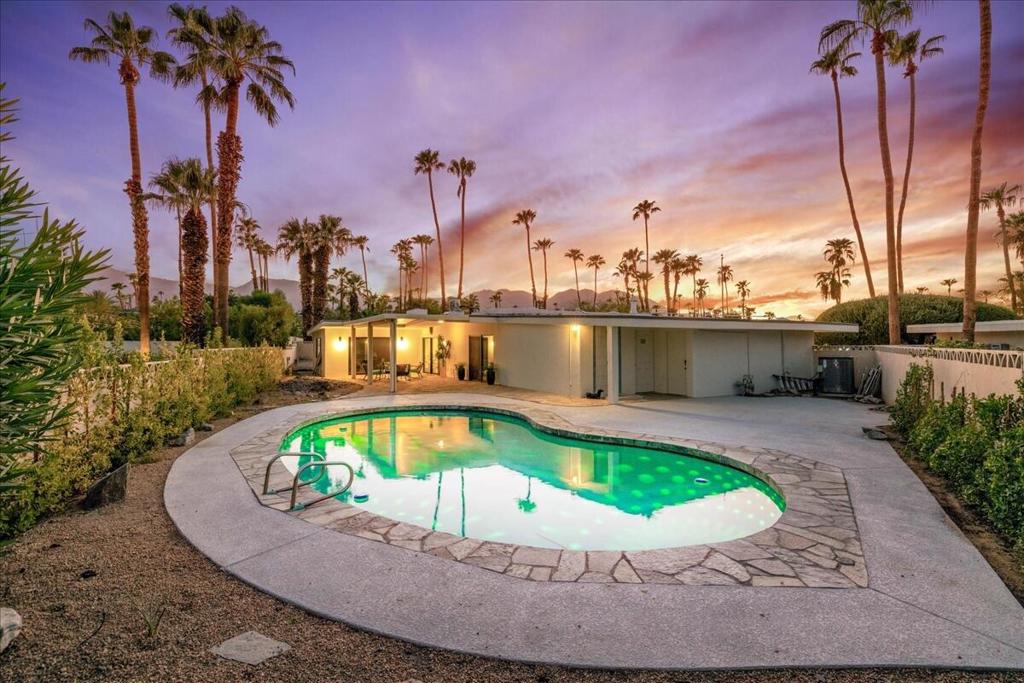
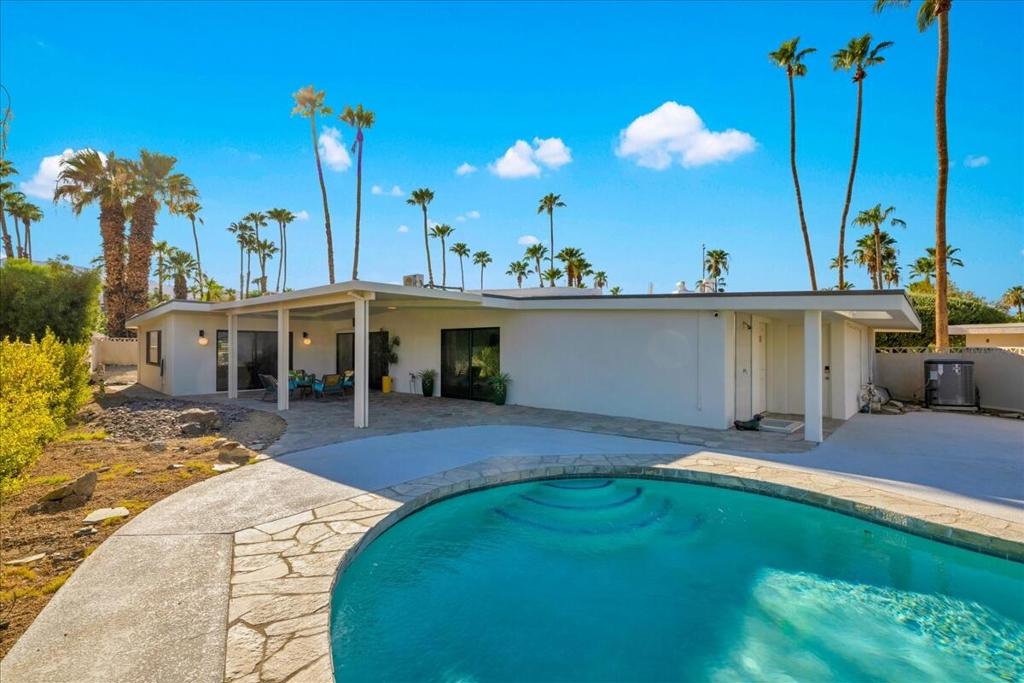
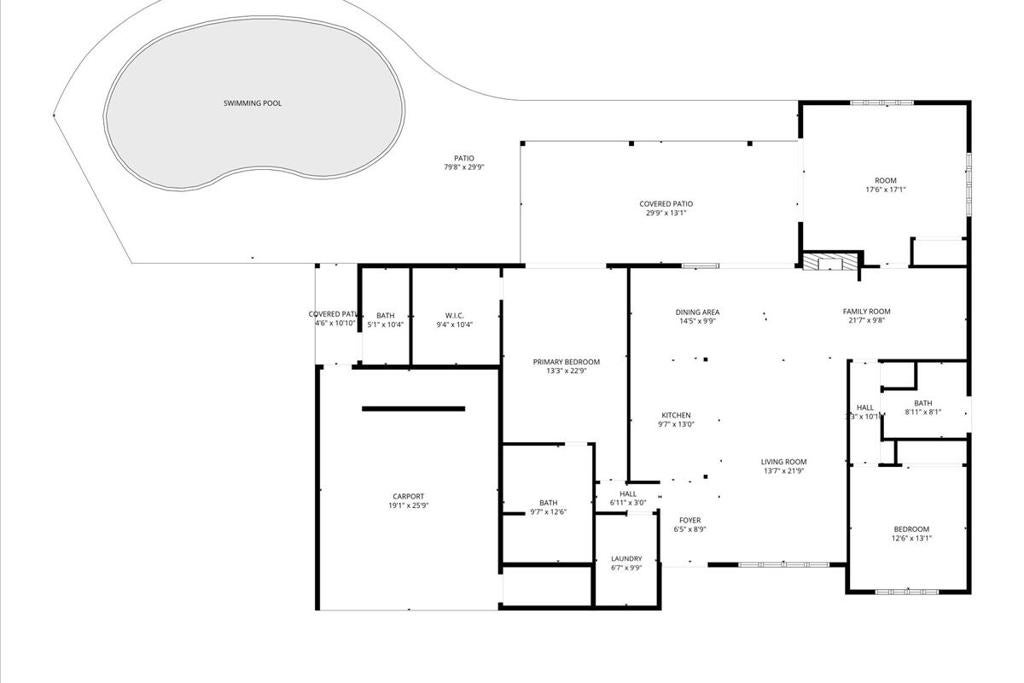
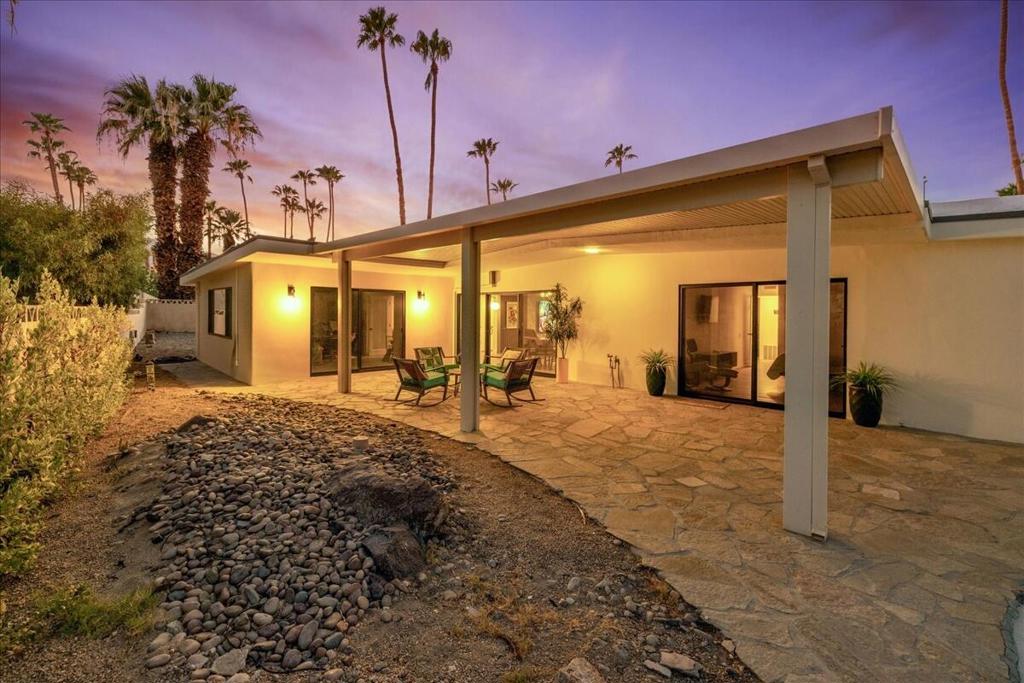
Discover an exceptional, fully renovated 1963 Mid-Century modern showplace in Silver Spur Ranch! Your own private enclave behind breeze block walls. Designer-renovated in 2025 combining modern comfort with vintage class! Picturesque SOUTH mountain views of Ike's Peak. Open, spacious floor plan with high ceilings, bright & contemporary. THREE bedrooms, two bath. Luxurious pool with shade structure, even 1/2 bathroom for your convenience for changing. Tall privacy hedges & desert plantings add to the outdoor appeal. Updated features throughout: all double pane doors & windows. New roof and plumbing. Gourmet kitchen with luxe appliances, tons of countertop & cabinet space. Buit-in pantry with soft close drawers. Sumptuous Primary suite with spa-like bath-- + walk-in closet...Exceptional attention to detail modernizing entire property with great care, while showing respect to its mid-century core elements. Enjoy the gorgeous interior, lounge poolside, entertain, stargaze--this is the IDEAL renovated property to call HOME! 2-car attached carport with vehicle charging upgraded electrical. Centrally located, mere minutes from El Paseo shopping district, neighborhood hiking trails, the Living Desert & more.

Save
Ask
Tour
Hide
Share
Listing Snapshot
Price 
$1,089,000
Days On Site 
-7 Days
Bedrooms 
3
Inside Area (SqFt) 
1,953 sqft
Total Baths 
3
Full Baths 
2
Partial Baths 
1
Lot Size 
0.2 Acres
Year Built 
1963
MLS® Number 
219152797DA
Status 
Coming Soon
Property Tax 
N/A
HOA/Condo/Coop Fees 
$19 monthly
Sq Ft Source 
Assessor
Friends & Family
Recent Activity
just nowListing first seen on site
6 days agoListing updated with changes from the MLS®
General Features
Acres 
0.2
Carport 
2
Disclosures 
CovenantsRestrictionsDisclosureHistoricalHoaDisclosure
Foundation 
Slab
Land Lease 
No
Levels 
One
Number Of Stories 
1
Parking 
Attached CarportDriveway
Parking Spaces 
6
Property Condition 
Updated/Remodeled
Property Sub Type 
Single Family Residence
Security 
Security Lights
Special Circumstances 
Standard
Utilities 
Cable Available
Interior Features
Appliances 
DishwasherElectric OvenDisposalGas RangeMicrowaveRefrigeratorSelf Cleaning OvenTankless Water HeaterVented Exhaust FanWater Heater
Cooling 
Fireplace 
Yes
Fireplace Features 
Great RoomMasonry
Flooring 
Tile
Heating 
CentralForced AirFireplace(s)Heat PumpNatural Gas
Interior 
Breakfast BarOpen FloorplanRecessed Lighting
Window Features 
Double Pane WindowsLow Emissivity WindowsScreens
Bathroom 
Dining Room 
Great Room 
Kitchen 
Save
Ask
Tour
Hide
Share
Exterior Features
Construction Details 
Stucco
Fencing 
BlockPrivacy
Lot Features 
Back YardCul-De-SacFront YardIrregular LotLandscapedNear Public Transit
Patio And Porch 
Covered
Pool Features 
PrivateElectric HeatIn Ground
Private Pool 
Yes
Roof 
ElastomericFoam
View 
Mountain(s)PanoramicPool
Waterview 
Mountain(s)PanoramicPool
Windows/Doors 
Double Pane WindowsLow Emissivity WindowsScreens
Community Features
Association Fee 
$19.0
Association Fee Frequency 
Monthly
Community Features 
Park
MLS Area 
323 - South Palm Desert
School District 
Desert Sands Unified
Financing Terms Available 
CashConventional
Schools
School District
Desert Sands Unified
Elementary School
Washington Charter
Middle School
Palm Desert Charter
High School
Palm Desert


This information is for your personal, non-commercial use and may not be used for any purpose other than to identify prospective properties you may be interested in purchasing. The display of MLS data is usually deemed reliable but is NOT guaranteed accurate by the MLS. Buyers are responsible for verifying the accuracy of all information and should investigate the data themselves or retain appropriate professionals. Information from sources other than the Listing Agent may have been included in the MLS data. Unless otherwise specified in writing, the Broker/Agent has not and will not verify any information obtained from other sources. The Broker/Agent providing the information contained herein may or may not have been the Listing and/or Selling Agent.

Neighborhood & Commute
Source: Walkscore
Disclosure: Community information and market data powered by Constellation Data Labs. Information is deemed reliable but not guaranteed.
Save
Ask
Tour
Hide
Share

Search Homes for Sale in Orange County & California

Guardian Capital provides up-to-date access to the local MLS, helping you find the perfect homes for sale in Orange County and active homes for sale in California. Our real estate search tool connects you directly to active market listings.

Use the map and filter options above to browse listings, save your favorites, and schedule tours. Best of all, we can pre-qualify you for financing right here, ensuring you are ready to make a competitive offer the moment you find your dream home.

Compare Listings