Your search results
Save
Ask
Tour
Hide
Share
$1,329,000
6 Days On Site

80565 Via Terracina
La Quinta, CA 92253

For Sale|Single Family Residence|Active
3
Beds
4
Total Baths
3
Full Baths
1
Partial Bath
2,975
SqFt
$447
/SqFt
2003
Built
Subdivision:
Mountain View CC
County:
Riverside
Listed by Alan Braden of Alta Realty Group CA, Inc. alan@alanbraden.com
Call Now: (800) 215-5000
Is this the listing for you? We can help make it yours.
(800) 215-5000
80565 Via Terracina80565 Via Terracina80565 Via Terracina80565 Via Terracina
Save
Ask
Tour
Hide
Share

Mortgage Calculator

Monthly Payment (Est.)

Enter an interest rate to see your estimated monthly payment.
Calculator powered by Showcase IDX, a Constellation1 Company. Copyright ©2026 Information is deemed reliable but not guaranteed.

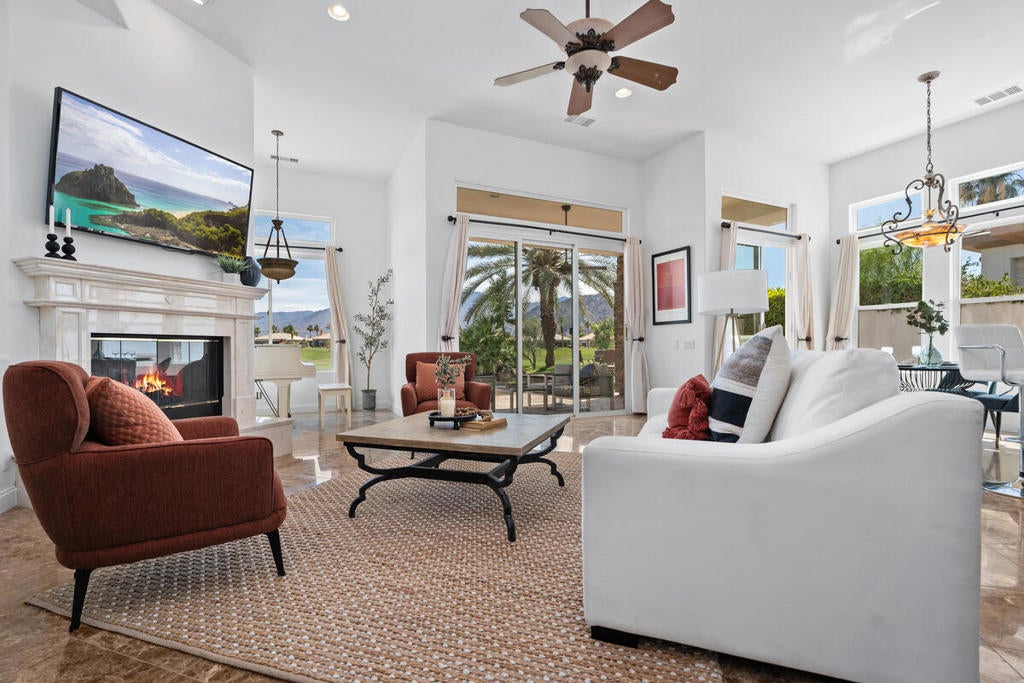
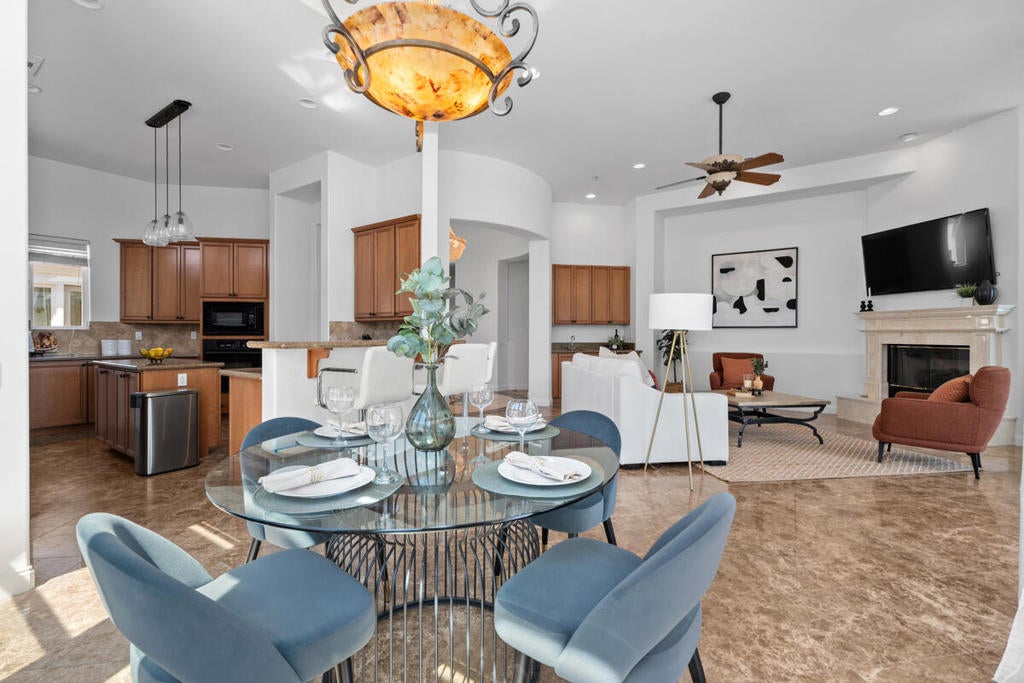
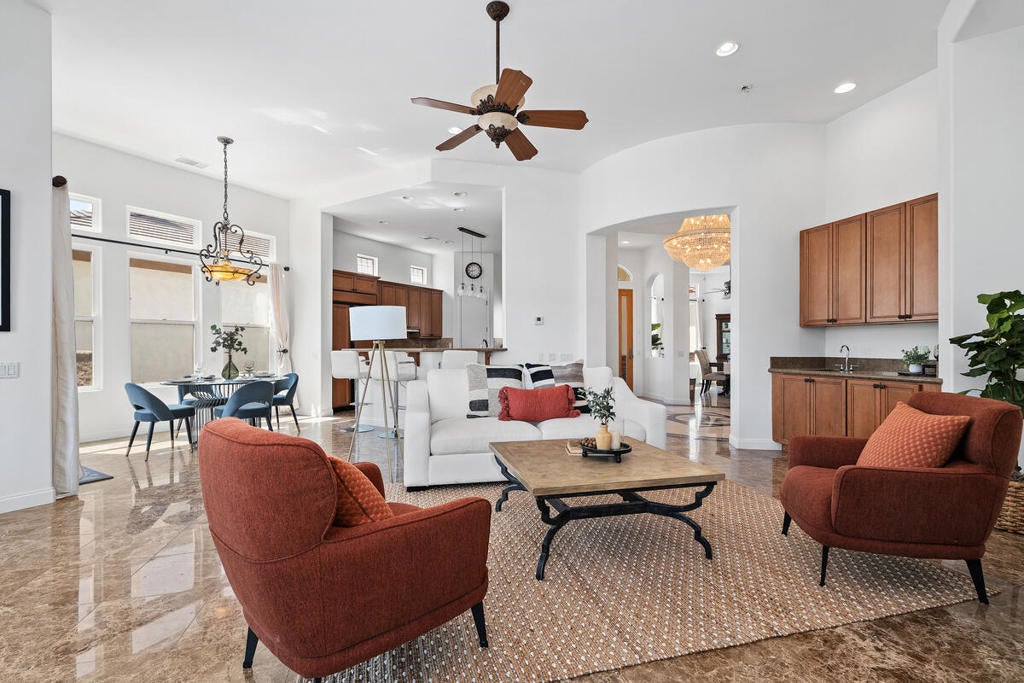
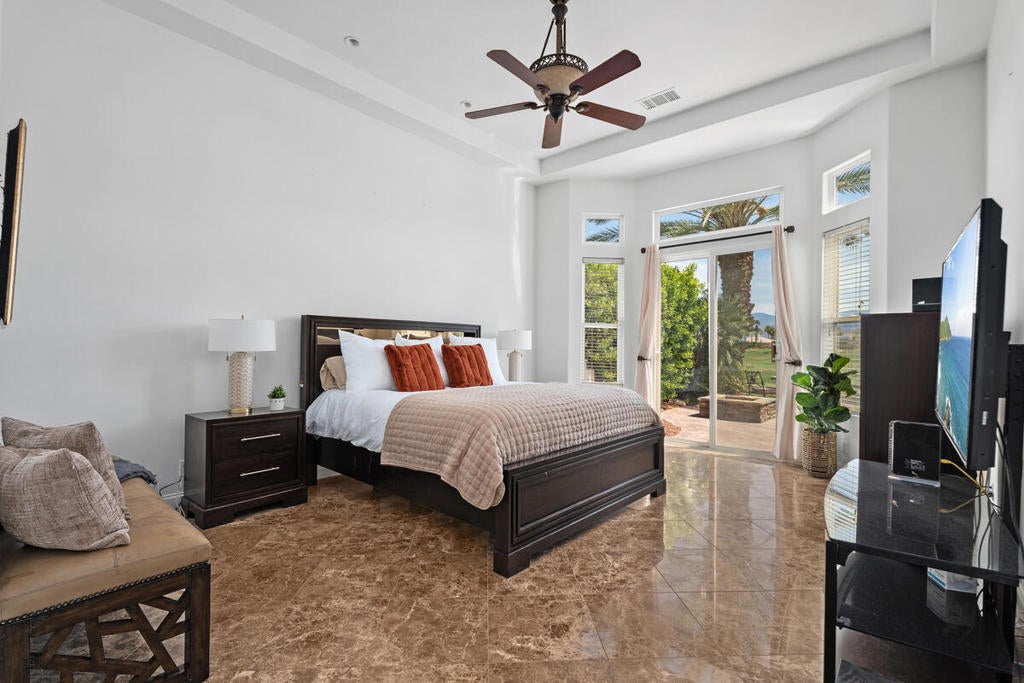
The $$$ million dollar view is set behind the gates of prestigious Mountain View Country Club, this southwest-facing residence delivers the relaxed, rewarding lifestyle golfers seek: sunlit fairways, shimmering lake views, and the Santa Rosa Mountains framing every day. From the private courtyard entrance, the home feels welcoming and refined, offering an ideal setting to enjoy quiet mornings, host friends after a round, and savor spectacular desert sunsets.Recent improvements include three new air-conditioning units, roof refurbishment, new windows, and electrical and plumbing upgrades, providing enhanced comfort and peace of mind. Inside, the fireplace-anchored great room flows naturally into the dining area with bar seating and the well-appointed kitchen, making entertaining easy and enjoyable. A flexible alcove can serve as a wine retreat, office, music room, or comfortable lounge.The dining area overlooks the pool and expansive surroundings, creating an inviting backdrop for sunset dinners. With three bedrooms and four baths, the residence offers generous privacy and convenience. The serene primary suite features dual vanities, a soaking tub, and an oversized walk-in closet. A privately positioned secondary ensuite bedroom and detached casita provide welcoming accommodations for guests, family, or visiting golf partners.Community amenities complement the home's exceptional setting. HOA #1 includes patrolled security, front landscaping, high-speed internet, and Spectrum TV. HOA #2 includes mandatory Social Club membership, with access to tennis, pickleball, fitness facilities, bocce ball, hiking, restaurants, and a full calendar of club activities. Golf is not included in the Social Club membership; however, a full golf membership is available with the home. The Social Club transfer fee is $10,000.Agent Remarks: A rare opportunity to combine comfortable desert living, outstanding club amenities, and a golf-centered lifestyle in one of the area's most sought-after private communities.

Save
Ask
Tour
Hide
Share
Listing Snapshot
Price 
$1,329,000
Days On Site 
6 Days
Bedrooms 
3
Inside Area (SqFt) 
2,975 sqft
Total Baths 
4
Full Baths 
3
Partial Baths 
1
Lot Size 
0.2 Acres
Year Built 
2003
MLS® Number 
219152785DA
Status 
Active
Property Tax 
N/A
HOA/Condo/Coop Fees 
$1,369 monthly
Sq Ft Source 
Assessor
Friends & Family
Recent Activity
5 days agoListing updated with changes from the MLS®
6 days agoListing first seen on site
General Features
Acres 
0.2
Attached Garage 
Yes
Disclosures 
CovenantsRestrictionsDisclosureHoaDisclosure
Foundation 
Slab
Garage 
Yes
Garage Spaces 
2
Land Lease 
No
Levels 
One
Number Of Stories 
1
Parking 
AttachedDirect AccessDrivewayGarageGarage Door OpenerSide By Side
Parking Spaces 
4
Property Sub Type 
Single Family Residence
Security 
Gated Community
Special Circumstances 
Standard
Style 
Contemporary
Utilities 
Cable Available
Interior Features
Appliances 
DishwasherGas CooktopDisposalGas Water HeaterIce MakerMicrowaveRefrigeratorRange Hood
Cooling 
Central Air
Electric 
220 Volts in Laundry
Fireplace 
Yes
Fireplace Features 
GasLiving RoomSee Through
Flooring 
Tile
Furnished 
Partially
Heating 
CentralForced AirNatural Gas
Interior 
Breakfast BarBuilt-in FeaturesHigh CeilingsBarWalk-In Closet(s)Master Downstairs
Laundry Features 
Laundry Room
Spa 
Yes
Window Features 
Window CoveringsDrapes
Bathroom 
Features - Tile Counters
Dining Room 
EntryFoyer 
Family Room 
Great Room 
GuestQuarters 
Kitchen 
Features - Granite Counters
Living Room 
Master Bedroom 
Other 
Features - Walk-In Closet(s)
Utility Room 
Save
Ask
Tour
Hide
Share
Exterior Features
Construction Details 
Stucco
Exterior 
Barbecue
Lot Features 
Close to ClubhouseOn Golf Course
Patio And Porch 
CoveredDeck
Pool Features 
PrivateIn Ground
Private Pool 
Yes
Roof 
Tile
Spa 
Yes
Spa Features 
In GroundPrivate
View 
Golf CourseLakeMountain(s)
Waterview 
Golf CourseLakeMountain(s)
Windows/Doors 
Window CoveringsDrapes
Community Features
Association Amenities 
ClubhouseSport CourtFitness CenterGolf CourseMaintenance GroundsGame RoomMeeting RoomRecreation RoomSecurityTennis Court(s)TrashCable TV
Association Fee 
$545.0
Association Fee Frequency 
Monthly
Additional Association Fee 
$824.0
Additional Association Fee Frequency 
Monthly
Community Features 
GolfGated
MLS Area 
313 - La Quinta South of HWY 111
Financing Terms Available 
CashConventional


This information is for your personal, non-commercial use and may not be used for any purpose other than to identify prospective properties you may be interested in purchasing. The display of MLS data is usually deemed reliable but is NOT guaranteed accurate by the MLS. Buyers are responsible for verifying the accuracy of all information and should investigate the data themselves or retain appropriate professionals. Information from sources other than the Listing Agent may have been included in the MLS data. Unless otherwise specified in writing, the Broker/Agent has not and will not verify any information obtained from other sources. The Broker/Agent providing the information contained herein may or may not have been the Listing and/or Selling Agent.

Neighborhood & Commute
Source: Walkscore
Disclosure: Community information and market data powered by Constellation Data Labs. Information is deemed reliable but not guaranteed.
Save
Ask
Tour
Hide
Share

Search Homes for Sale in Orange County & California

Guardian Capital provides up-to-date access to the local MLS, helping you find the perfect homes for sale in Orange County and active homes for sale in California. Our real estate search tool connects you directly to active market listings.

Use the map and filter options above to browse listings, save your favorites, and schedule tours. Best of all, we can pre-qualify you for financing right here, ensuring you are ready to make a competitive offer the moment you find your dream home.

Compare Listings