Your search results
Save
Ask
Tour
Hide
Share
$719,000
6 Days On Site

50525 Havasu Falls Drive
Indio, CA 92201

For Sale|Single Family Residence|Active
2
Beds
2
Total Baths
2
Full Baths
1,622
SqFt
$443
/SqFt
2021
Built
Subdivision:
Trilogy Polo Club
County:
Riverside
Listed by Joseph Conway of Arbor Real Estate jconway@arborrealestate.com
Call Now: (800) 215-5000
Is this the listing for you? We can help make it yours.
(800) 215-5000
50525 Havasu Falls Drive50525 Havasu Falls Drive50525 Havasu Falls Drive50525 Havasu Falls Drive
Save
Ask
Tour
Hide
Share

Mortgage Calculator

Monthly Payment (Est.)

Enter an interest rate to see your estimated monthly payment.
Calculator powered by Showcase IDX, a Constellation1 Company. Copyright ©2026 Information is deemed reliable but not guaranteed.

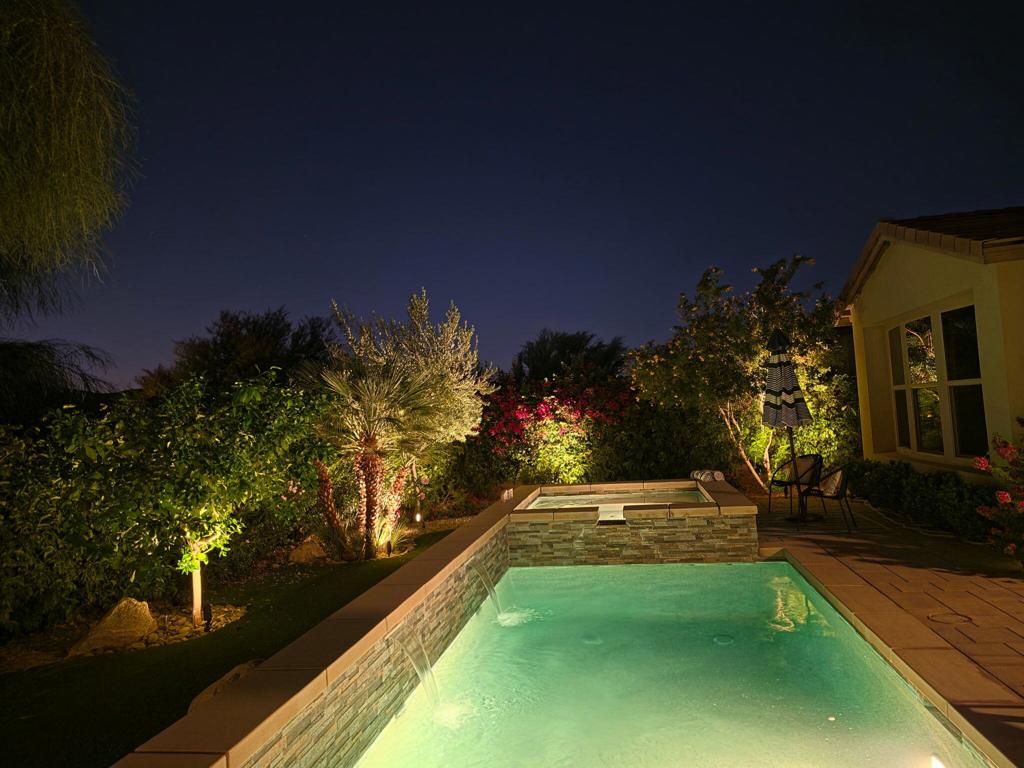
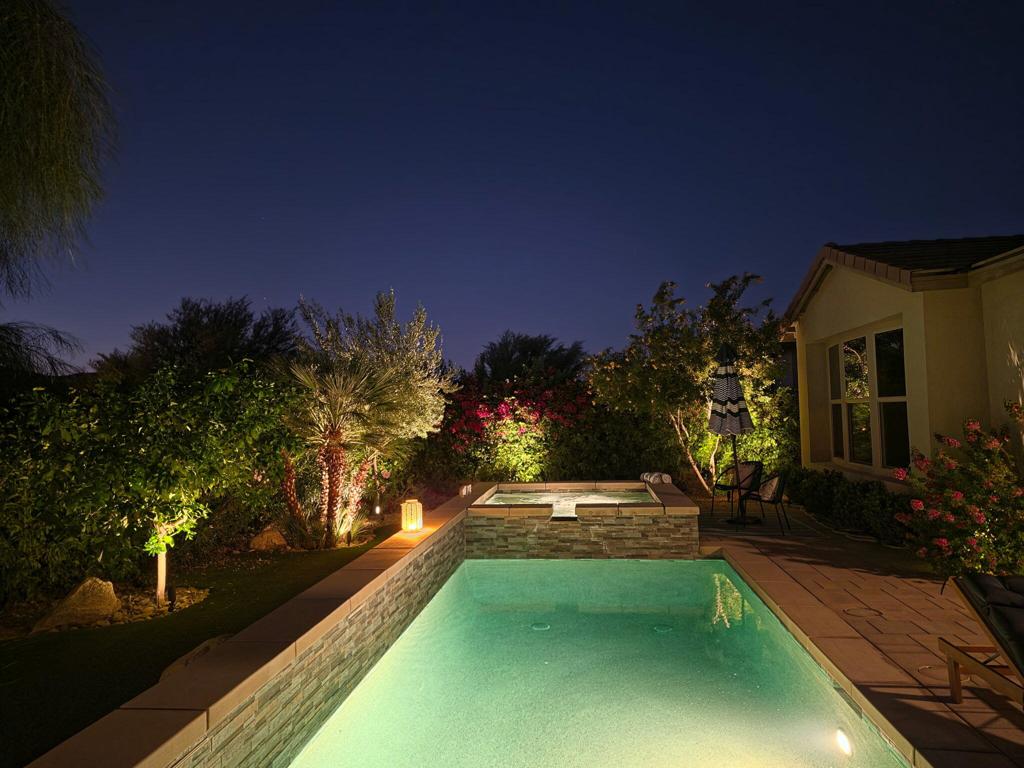
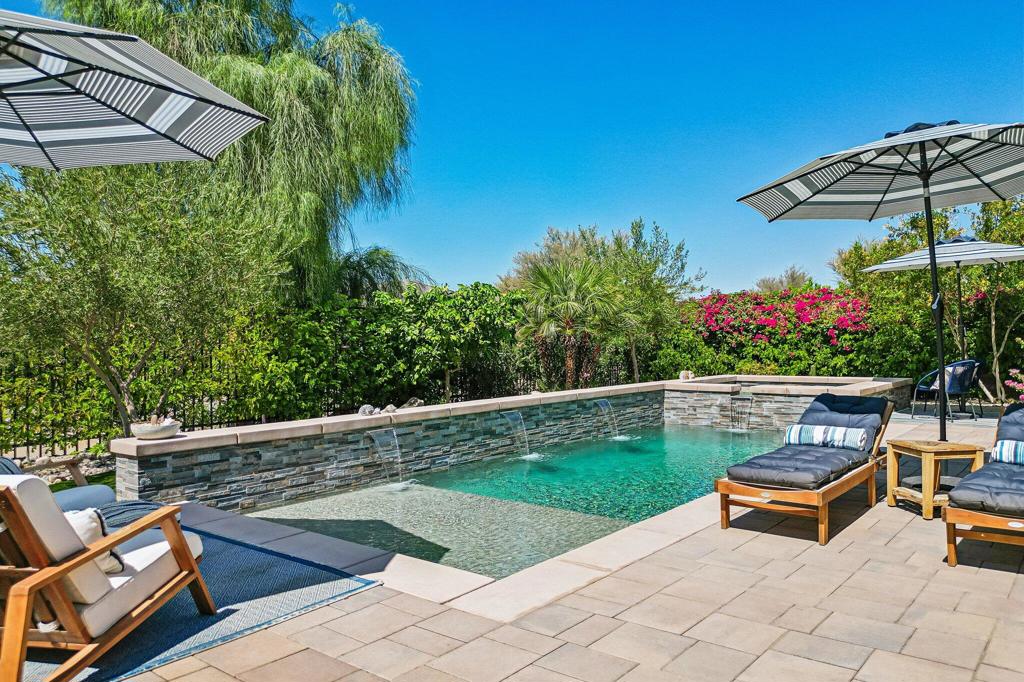
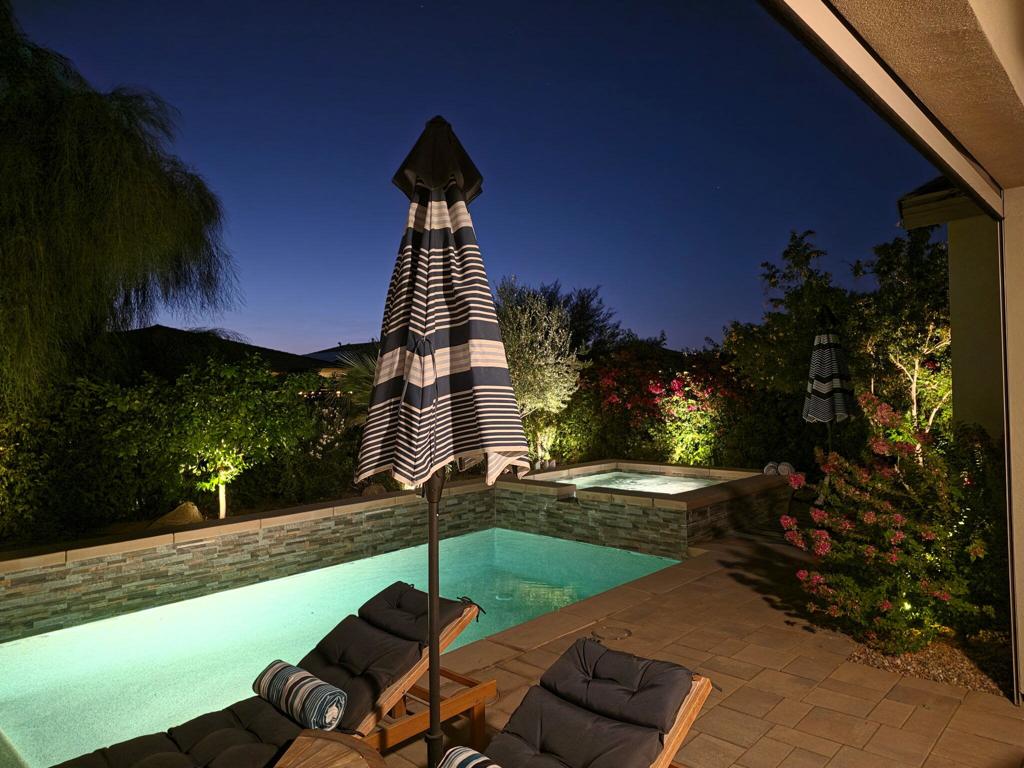
Move-in-ready Affirm plan with owned solar, resort-style Pebble Tec saltwater pool/spa, & sweeping mountain views.Welcome to paradise in the desert! A meticulously maintained single-family home at Trilogy Polo Club located in the 'over 55' section of the community offers 2 bedrooms, 2 baths, plus a flexible den/office/study (potential to convert to 3rd bedroom) in 1,622 sq ft of bright, open concept living space. Step inside to a great room anchored by an elegant statement wall with fireplace and space for a 75'' TV... flow into the chef-inspired kitchen featuring GE Profile stainless appliances, gas range, quartz counters, tile backsplash, under/over-cabinet lighting, a prep island with pendant lights, & a generous pantry. The adjacent dining area, framed by accent windows, overlooks the backyard's pool, spa, & mountain vistas--perfect for everyday living & entertaining. Standout upgrades and comfort features: Owned solar system to help lower utility costs; Whole-house water filtration; Mini-split A/C in the garage; Tankless water heater; Epoxy floors in garage; 15-foot rolling wall of glass at the rear with custom tint and motorized shades; Plank flooring & stylish baseboards throughout; Crown molding at entry; Recessed lighting in kitchen, dining & great room; Built-in surround sound in great room. Private guest suite & primary retreat: A separate guest accommodation with an adjacent full bath offers comfort & privacy for visitors. The primary suite features an upgraded bay window framing pool, spa, & mountain views, plus an en-suite bath with a large glass-enclosed shower, dual vanity, & a spacious walk-in closet.Resort-style backyard designed for relaxation: The inviting rear yard includes a paver deck, extended covered patio with drop shade, and an elevated Pebble Tec saltwater pool & spa with four water descents from a stacked-stone raised bond beam, tanning shelf, & decorative wrought-iron fencing amid mature landscaping. Practical details: Separate laundry room leading to a 2-car garage; Community clubhouse with restaurant and member amenities; Optional club membership transferable for $3,000; current club dues $230/month; Many furnishings are available to purchase outside of escrow.Schedule your private showing today and experience this solar-powered retreat with mountain views and resort-style living.

Save
Ask
Tour
Hide
Share
Listing Snapshot
Price 
$719,000
Days On Site 
6 Days
Bedrooms 
2
Inside Area (SqFt) 
1,622 sqft
Total Baths 
2
Full Baths 
2
Partial Baths 
N/A
Lot Size 
0.134 Acres
Year Built 
2021
MLS® Number 
219152768DA
Status 
Active
Property Tax 
N/A
HOA/Condo/Coop Fees 
$280 monthly
Sq Ft Source 
Assessor
Friends & Family
Recent Activity
4 days agoListing updated with changes from the MLS®
7 days agoListing first seen on site
General Features
Acres 
0.134
Attached Garage 
Yes
Disclosures 
CovenantsRestrictionsDisclosureHoaDisclosurePetRestrictions
Energy Features 
Solar
Foundation 
Slab
Garage 
Yes
Garage Spaces 
2
Green Energy Efficient 
AppliancesInsulationLightingThermostatWater HeaterWindows
Land Lease 
No
Levels 
One
Number Of Stories 
1
Parking 
AttachedDrivewayGarageGarage Door Opener
Parking Spaces 
4
Property Sub Type 
Single Family Residence
Security 
Gated Community
Special Circumstances 
Standard
Style 
Contemporary
Utilities 
Cable Available
Interior Features
Appliances 
DisposalGas RangeGas Water HeaterMicrowaveSelf Cleaning OvenTankless Water HeaterWater Purifier
Cooling 
Central AirElectric
Fireplace 
Yes
Fireplace Features 
Blower FanElectricGreat Room
Flooring 
Concrete
Heating 
Forced AirNatural Gas
Interior 
Breakfast BarCrown MoldingHigh CeilingsOpen FloorplanRecessed LightingWired for SoundWalk-In Closet(s)Master Downstairs
Laundry Features 
Laundry Room
Spa 
Yes
Window Features 
Bay Window(s)Double Pane WindowsLow Emissivity WindowsScreensTinted Windows
Bathroom 
Features - Low Flow Plumbing Fixtures
Bedroom 
Den 
Dining Room 
EntryFoyer 
Great Room 
Kitchen 
Features - Kitchen Island
Master Bedroom 
Other 
Features - Walk-In Closet(s)
Retreat 
Save
Ask
Tour
Hide
Share
Exterior Features
Construction Details 
Stucco
Fencing 
MasonryWrought Iron
Lot Features 
Close to ClubhouseRectangular Lot
Patio And Porch 
Covered
Pool Features 
PrivateElectric HeatIn GroundSalt WaterWaterfall
Private Pool 
Yes
Roof 
ConcreteTile
Spa 
Yes
Spa Features 
HeatedIn GroundPrivate
View 
Mountain(s)Pool
Waterview 
Mountain(s)Pool
Windows/Doors 
Bay Window(s)Double Pane WindowsLow Emissivity WindowsScreensTinted Windows
Community Features
Association Amenities 
Maintenance GroundsManagement
Association Fee 
$280.0
Association Fee Frequency 
Monthly
Community Features 
Gated
MLS Area 
314 - Indio South of East Valley
Senior Community 
Yes
Financing Terms Available 
CashConventional


This information is for your personal, non-commercial use and may not be used for any purpose other than to identify prospective properties you may be interested in purchasing. The display of MLS data is usually deemed reliable but is NOT guaranteed accurate by the MLS. Buyers are responsible for verifying the accuracy of all information and should investigate the data themselves or retain appropriate professionals. Information from sources other than the Listing Agent may have been included in the MLS data. Unless otherwise specified in writing, the Broker/Agent has not and will not verify any information obtained from other sources. The Broker/Agent providing the information contained herein may or may not have been the Listing and/or Selling Agent.

Neighborhood & Commute
Source: Walkscore
Disclosure: Community information and market data powered by Constellation Data Labs. Information is deemed reliable but not guaranteed.
Save
Ask
Tour
Hide
Share

Search Homes for Sale in Orange County & California

Guardian Capital provides up-to-date access to the local MLS, helping you find the perfect homes for sale in Orange County and active homes for sale in California. Our real estate search tool connects you directly to active market listings.

Use the map and filter options above to browse listings, save your favorites, and schedule tours. Best of all, we can pre-qualify you for financing right here, ensuring you are ready to make a competitive offer the moment you find your dream home.

Compare Listings