
7 Calle Del NorteRancho Mirage, CA 92270
Mortgage Calculator
Monthly Payment (Est.)
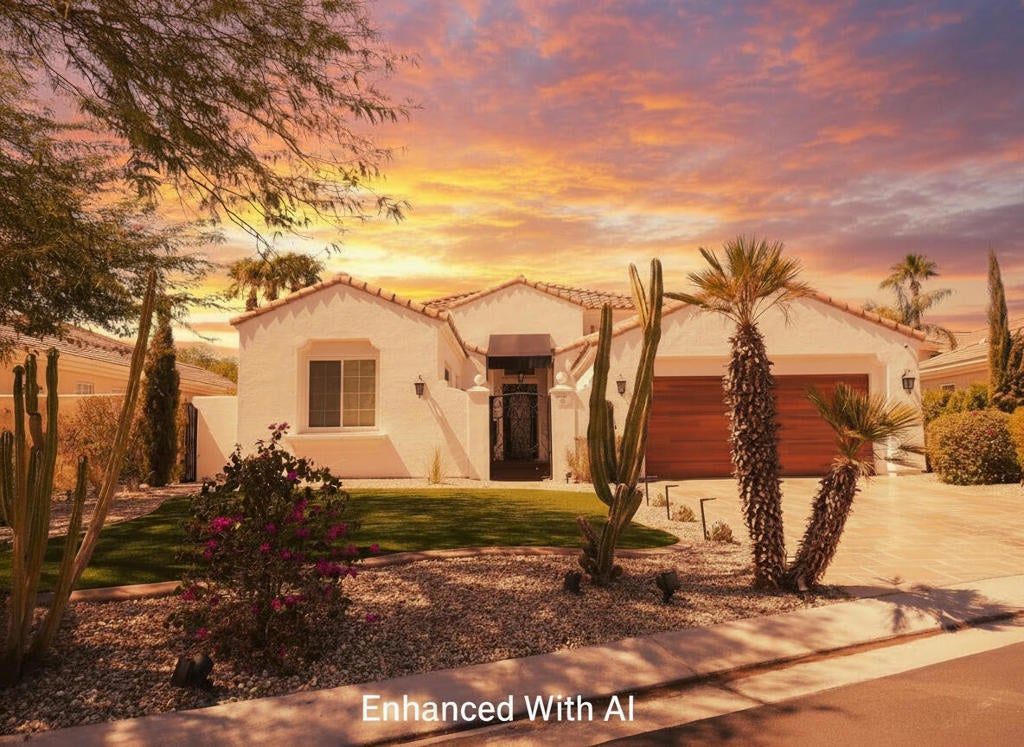
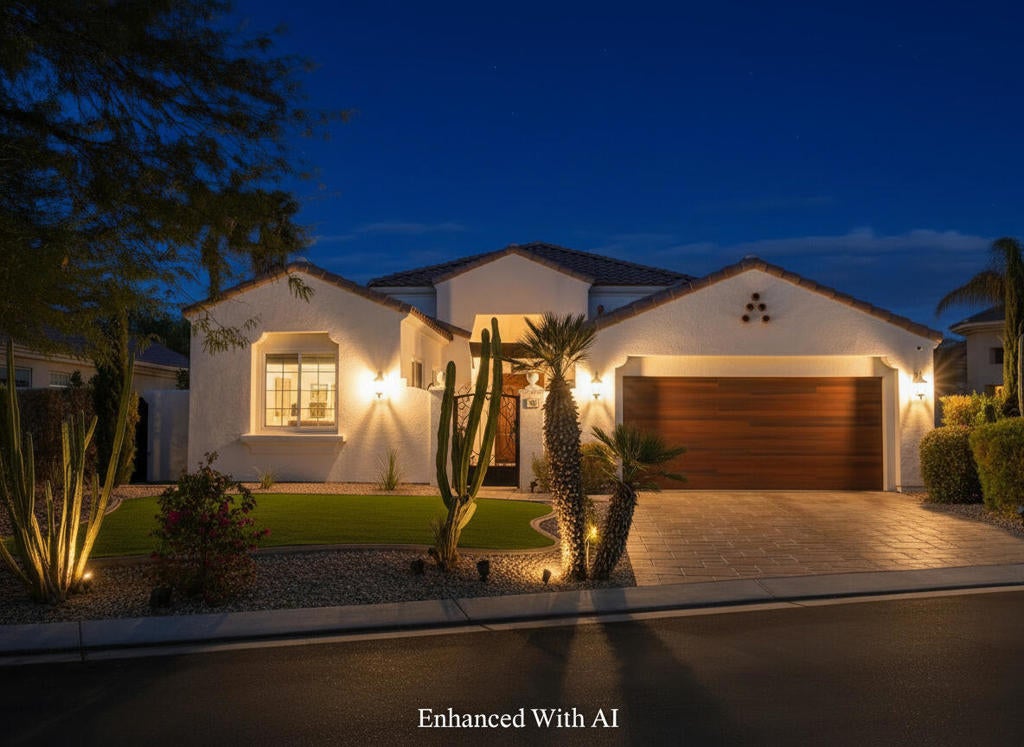
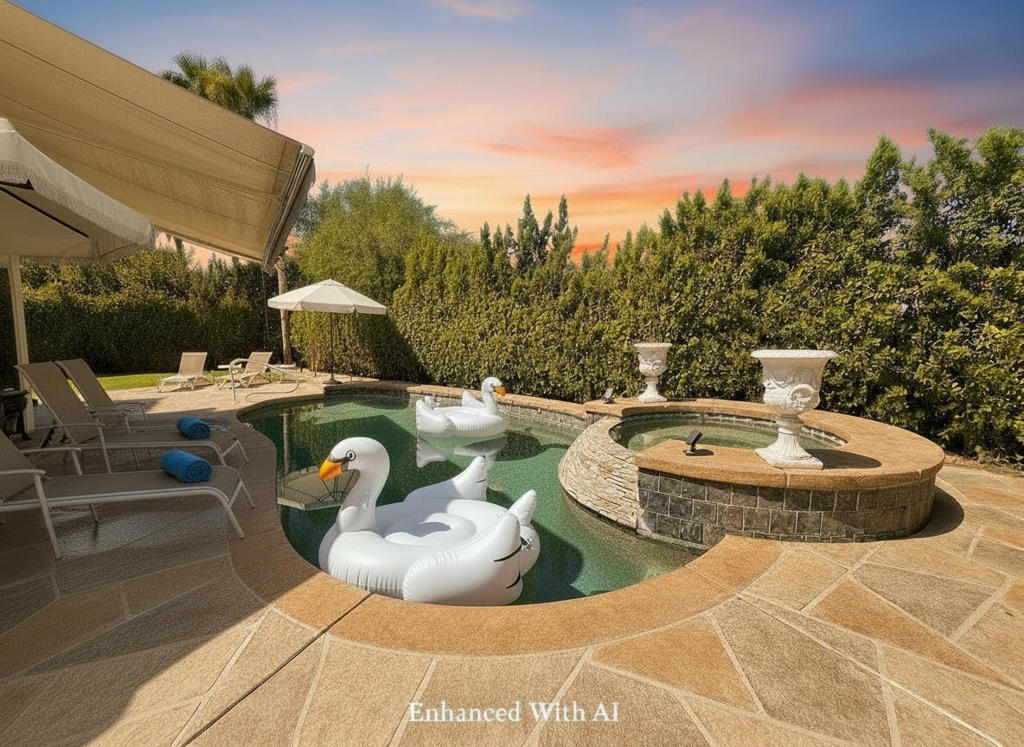
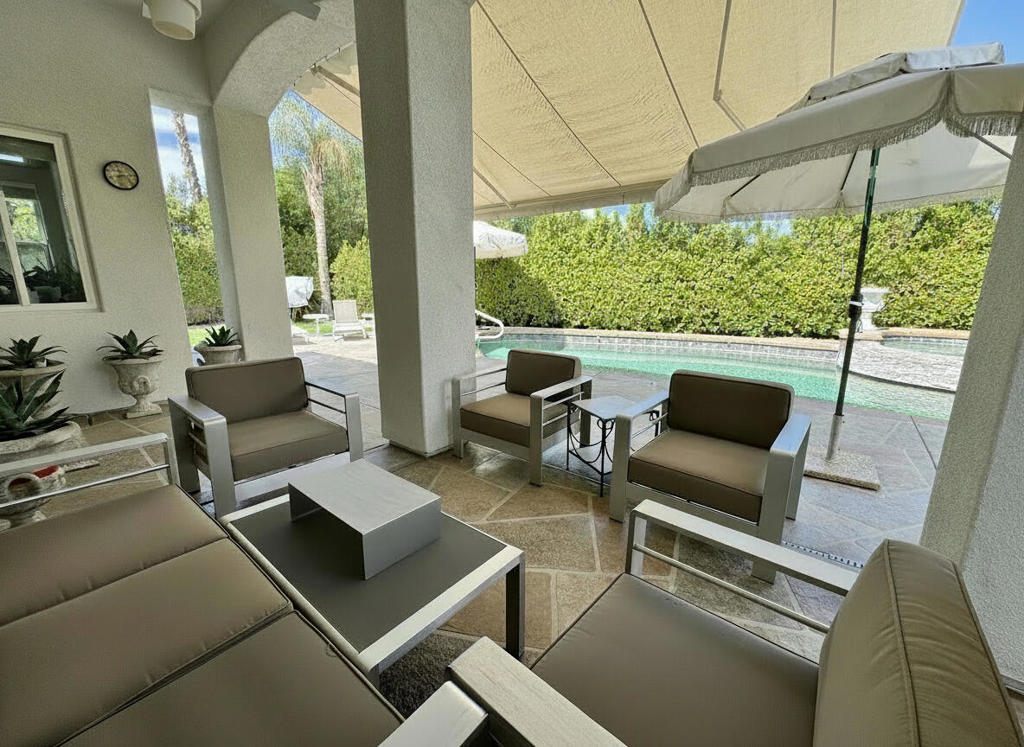
Enter an interest rate to see your estimated monthly payment.Say goodbye to high power bills! This one-of-a-kind, pride-of-ownership estate in Mira Vista, Rancho Mirage, comes with a $100,000 solar system and battery backup.. Mira Vista is known for its endless views and is one of the most sought-after gate-guarded communities in Rancho Mirage, the land of the presidents.This was supposed to be their forever home. The owners put hundreds of thousands of dollars into it, and they have the receipts to prove it. Luxurious travertine covers the driveway and the front and backyards, so the home makes a true wow statement the moment you arrive. Two new AC units help keep costs controllable, and there's even a newer mini split in the two-car garage.The popular Sereno open floor plan offers 3 bedrooms, 3.5 baths, and 2,724 square feet of thoughtfully designed living space under soaring high ceilings. The layout flows effortlessly from the great room to the den and formal dining room. At its center is a gourmet kitchen with granite counters and stainless steel appliances. Dinner a la carte, anyone? Wall controls run the power awnings, pool and spa, outdoor lighting, and more. Even the shutters are automatic!The spacious primary suite is a true retreat, with a large walk-in closet, dual marble vanities so there's always room for your needs, a large separate shower, and a jetted soaking tub for easy relaxation. This home was curated right. Both guest bedrooms sit on the opposite side of the house, each with its own en suite bath, so family and visitors have privacy and comfort. One of those baths was completely remodeled just a couple of years ago and includes everyone's favorite: a rainfall shower head.Step outside to expansive rear and side yards, where a sparkling Pebble Tec pool and spa invite you to relax and unwind. Generous misters and covered spaces make it easy to enjoy the desert climate year-round, whether you're dining al fresco or soaking in a Coachella Valley sunset.The home has newer paint and has been well cared for. It sits kitty-corner to the pickleball courts, and Mira Vista also offers community pools and more amenities. Furnishings are available subject to the inventory list. Don't miss this opportunity to own a turnkey desert getaway in the heart of Rancho Mirage.Information is deemed reliable but is not guaranteed. Buyers and interested parties are responsible for verifying all information.
| 2 hours ago | Listing updated with changes from the MLS | |
| 3 days ago | Status changed to Active | |
| 3 weeks ago | Listing first seen on site |

This information is for your personal, non-commercial use and may not be used for any purpose other than to identify prospective properties you may be interested in purchasing. The display of MLS data is usually deemed reliable but is NOT guaranteed accurate by the MLS. Buyers are responsible for verifying the accuracy of all information and should investigate the data themselves or retain appropriate professionals. Information from sources other than the Listing Agent may have been included in the MLS data. Unless otherwise specified in writing, the Broker/Agent has not and will not verify any information obtained from other sources. The Broker/Agent providing the information contained herein may or may not have been the Listing and/or Selling Agent.
Did you know? You can invite friends and family to your search. They can join your search, rate and discuss listings with you.