
73497 Mariposa DrivePalm Desert, CA 92260
Mortgage Calculator
Monthly Payment (Est.)
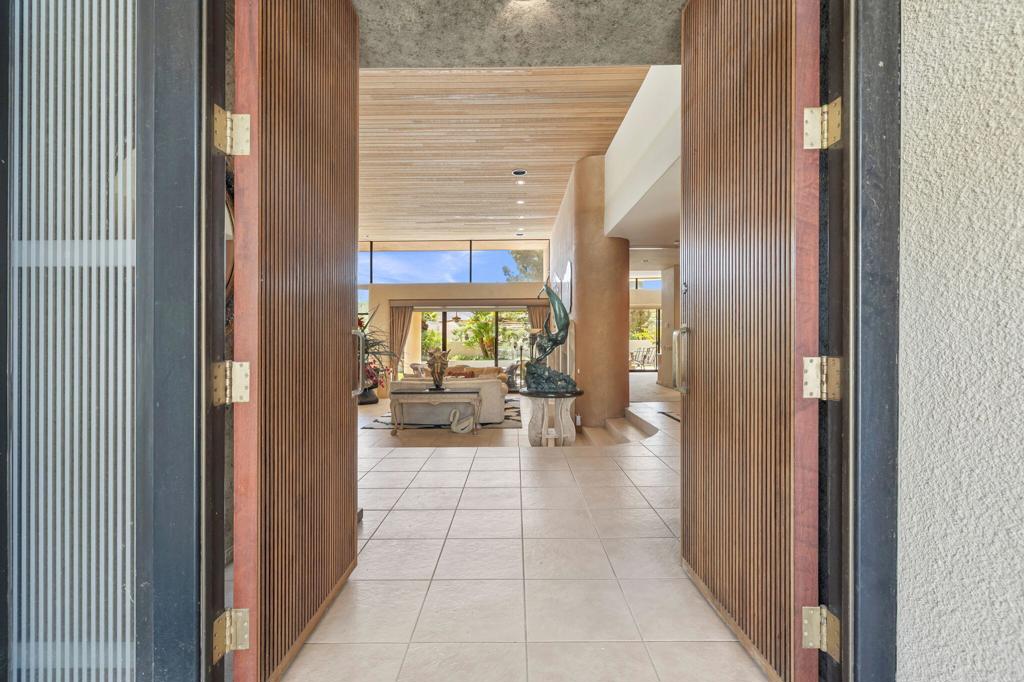
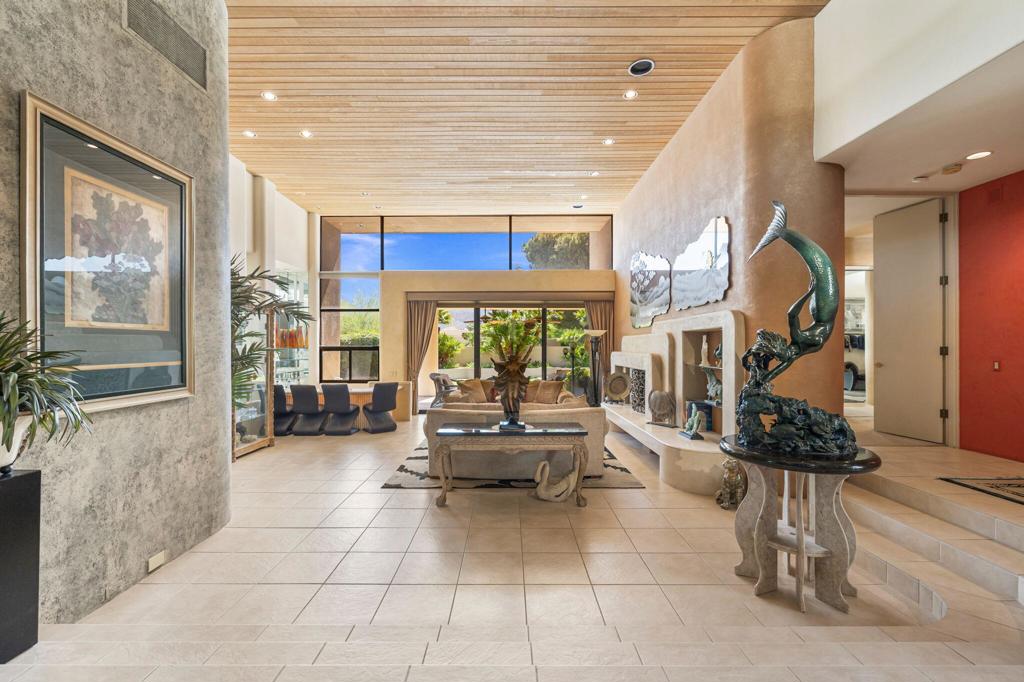
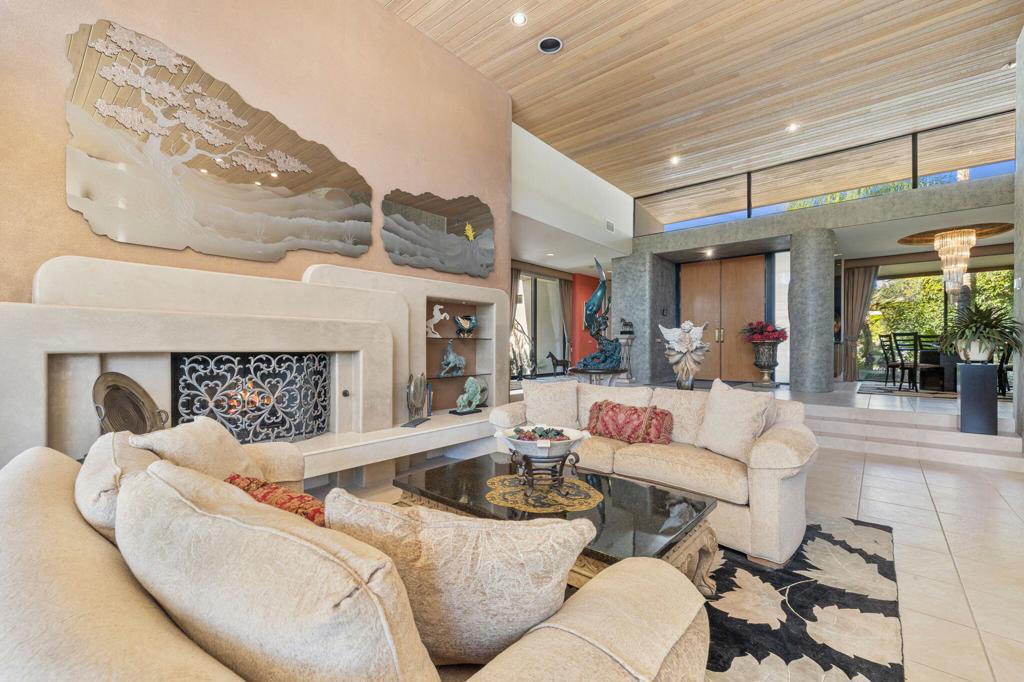
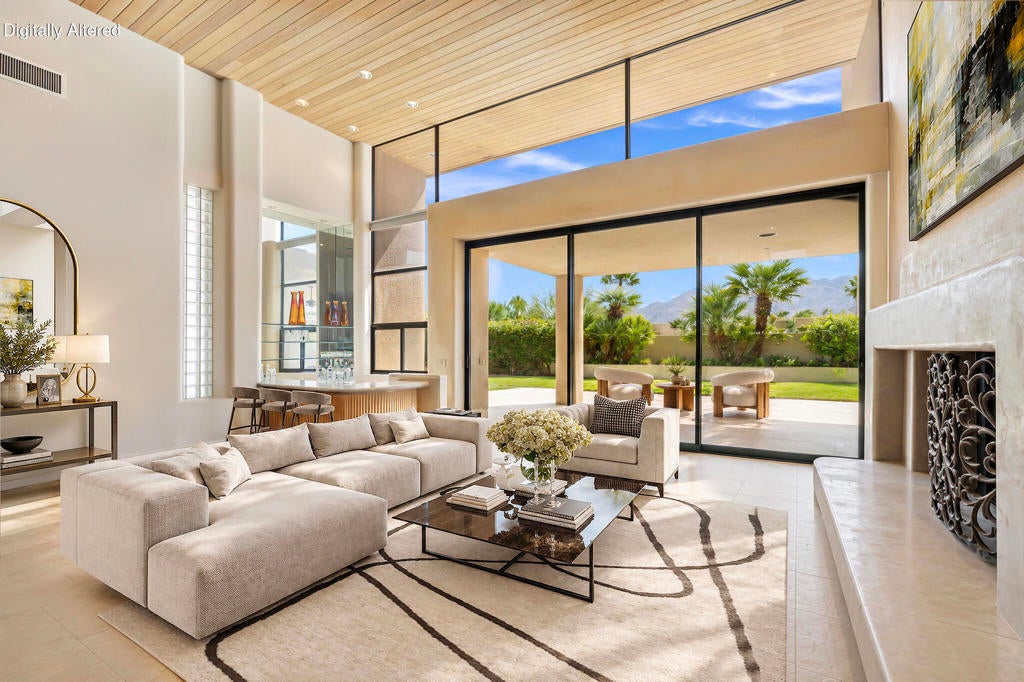
Enter an interest rate to see your estimated monthly payment.Iconic Architecture. Enduring Design. Canyon View Estates.Set within coveted Canyon View Estates at Ironwood Country Club, 73497 Mariposa Drive is a distinctive residence designed by accomplished architect David Prest, whose work has contributed to the architectural character of Ironwood.Strength and confidence define the architecture. Bold lines, dramatic scale, soaring ceilings and substantial proportions create a commanding presence, while expansive glass and seamless connections to the outdoors bring warmth, natural light and the surrounding desert landscape into the home.Beyond the substantial Teak wood entry door's, the dramatic living room immediately establishes the home's architectural significance. Ceilings approaching 20 feet create extraordinary volume, while strong structural forms, carefully considered sightlines and curated art lend a sophisticated, gallery-like quality.Positioned on an exceptionally generous corner lot and enveloped by mature landscaping, the residence offers remarkable privacy. A wraparound garden and multiple patios extend the living spaces outdoors, with nearly every room enjoying a connection to the landscape and Southern mountain views. A private spa provides a secluded retreat, while the community pool is just steps away through the property's rear gate.The primary suite balances scale with intimacy, featuring its own fireplace, outdoor access and lovely Southern views.Substantially reimagined less than ten years ago, the residence reflects an emphasis on design, craftsmanship and sophisticated desert living. The interiors have been thoughtfully composed to complement the architecture, creating a home that feels distinctive yet timeless.Strong in form, sophisticated in execution and remarkably private, 73497 Mariposa Drive presents a rare opportunity to own a David Prest-designed residence within one of Ironwood Country Club's most desirable enclaves. Canyon View Estates
| a week ago | Listing updated with changes from the MLS | |
| a month ago | Status changed to Active | |
| 3 months ago | Listing first seen on site |

This information is for your personal, non-commercial use and may not be used for any purpose other than to identify prospective properties you may be interested in purchasing. The display of MLS data is usually deemed reliable but is NOT guaranteed accurate by the MLS. Buyers are responsible for verifying the accuracy of all information and should investigate the data themselves or retain appropriate professionals. Information from sources other than the Listing Agent may have been included in the MLS data. Unless otherwise specified in writing, the Broker/Agent has not and will not verify any information obtained from other sources. The Broker/Agent providing the information contained herein may or may not have been the Listing and/or Selling Agent.
Did you know? You can invite friends and family to your search. They can join your search, rate and discuss listings with you.