
52320 Whirlaway TrailLa Quinta, CA 92253
Mortgage Calculator
Monthly Payment (Est.)
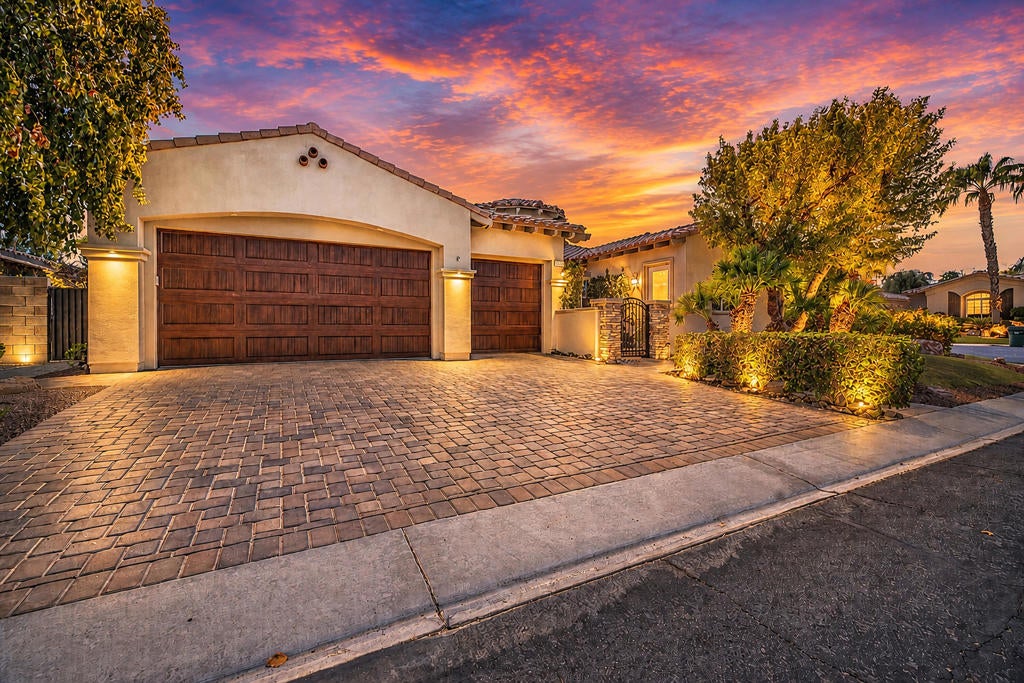
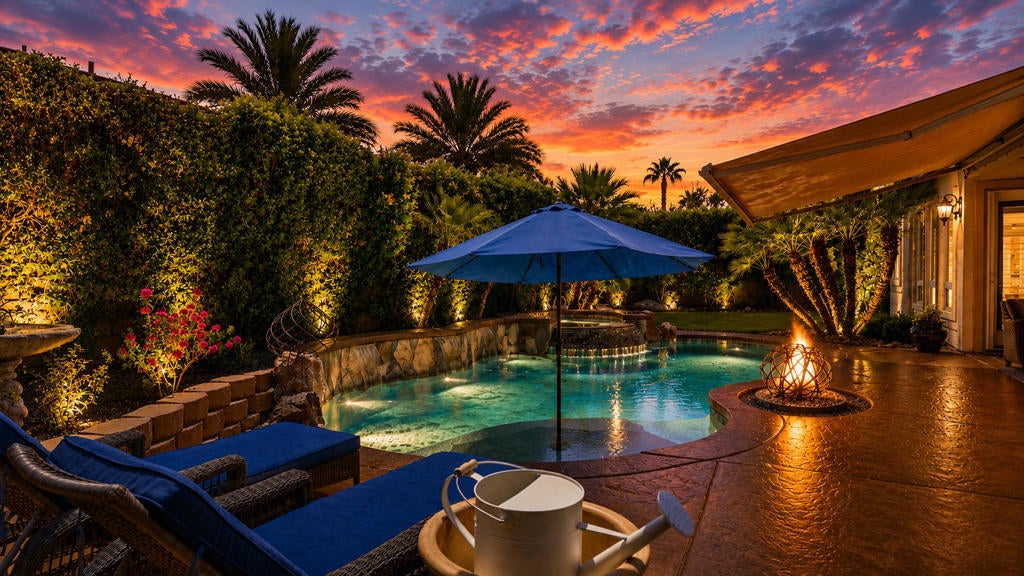
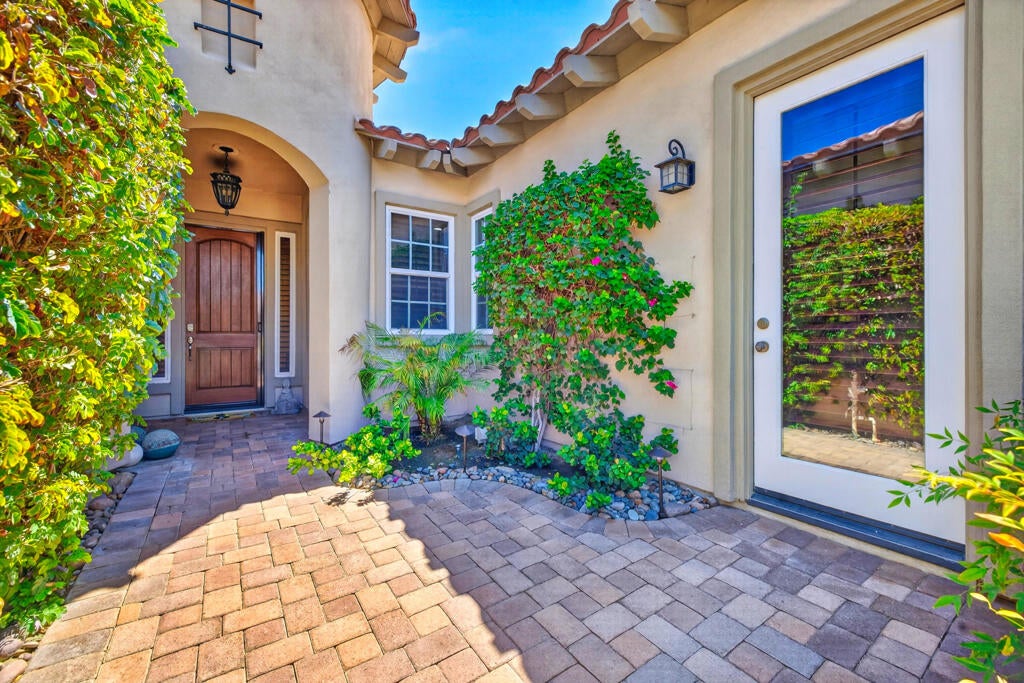
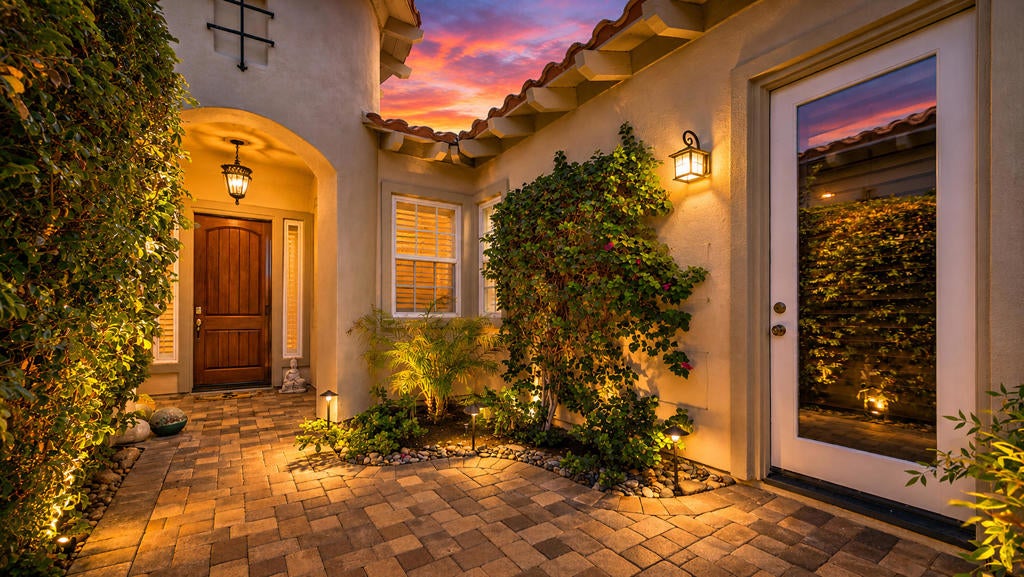
Enter an interest rate to see your estimated monthly payment.Welcome to the highly desirable gated community of Rancho Santana, where this beautifully maintained home offers the perfect combination of spacious living, extensive improvements and true desert resort-style living. From the moment you arrive, pride of ownership is evident with refreshed front and courtyard landscaping, landscape lighting, driveway pavers, two new garage doors with new openers and numerous exterior upgrades.Step inside to a versatile floor plan featuring a separate office, formal living and dining rooms, a spacious great room with fireplace and a private attached casita with a newly installed built-in closet, perfect for guests, extended family or a private retreat. The primary suite features its own fireplace, an updated shower, jetted tub and an oversized walk-in closet. One of the bedrooms is an office. The chef's kitchen offers stainless steel appliances, granite countertops, a large center island with cooktop and vent hood, and generous cabinetry.The backyard is a true Desert Paradise designed for relaxing and entertaining! Enjoy the private pool with waterfall features, spa, resurfaced pool deck, fire pit with glass, covered patio, retractable awning, outdoor TV and beautiful mature landscaping enhanced by landscape lighting. Numerous pool equipment components, pumps, motors, sprinklers and valves have also been updated.Major improvements include TWO new air-conditioning units, TWO new heaters and NEW ductwork completed in December 2025, plus a tankless water heater, updated interior and exterior electrical, four new toilets, interior lighting, window shades and coverings, interior paint, refinished cabinetry and a home alarm system. Additional exterior improvements include updated electrical, landscaping, lighting and more.This impressive Rancho Santana home has been thoughtfully improved inside and out, offering comfort, style and peace of mind with many of the major systems already updated. Whether entertaining around the pool, enjoying quiet evenings by the fire pit or welcoming guests to their own private casita, this home is ready to enjoy from day one. Make this exceptional property your Desert Dream Home!
| 3 weeks ago | Listing updated with changes from the MLS® | |
| 3 weeks ago | Listing first seen on site |

This information is for your personal, non-commercial use and may not be used for any purpose other than to identify prospective properties you may be interested in purchasing. The display of MLS data is usually deemed reliable but is NOT guaranteed accurate by the MLS. Buyers are responsible for verifying the accuracy of all information and should investigate the data themselves or retain appropriate professionals. Information from sources other than the Listing Agent may have been included in the MLS data. Unless otherwise specified in writing, the Broker/Agent has not and will not verify any information obtained from other sources. The Broker/Agent providing the information contained herein may or may not have been the Listing and/or Selling Agent.
Did you know? You can invite friends and family to your search. They can join your search, rate and discuss listings with you.