
81874 Couples CourtLa Quinta, CA 92253
Mortgage Calculator
Monthly Payment (Est.)
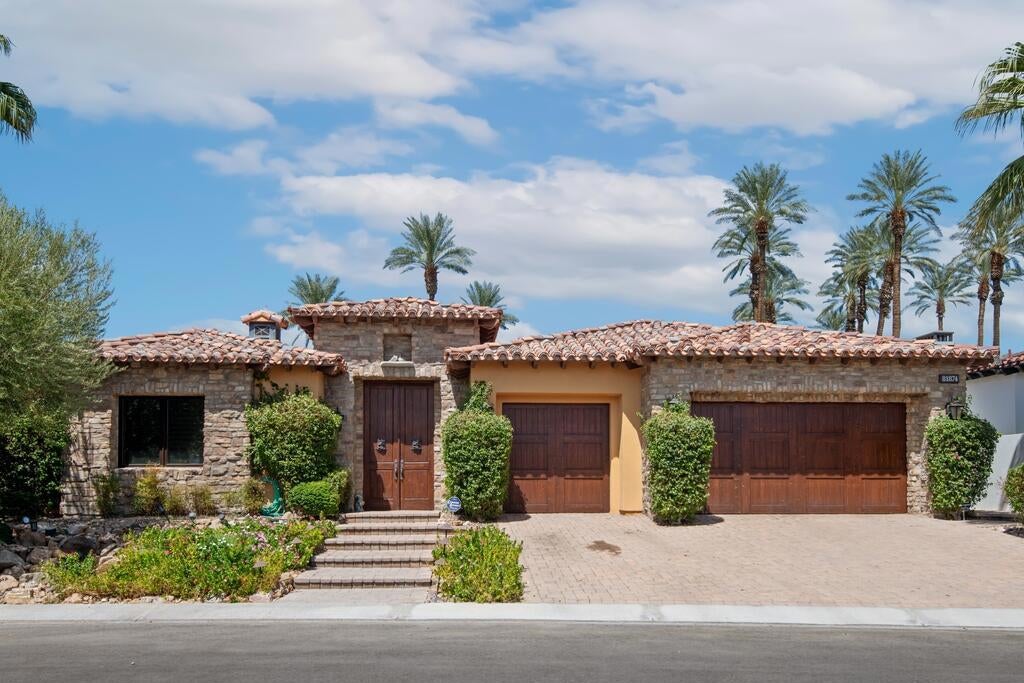
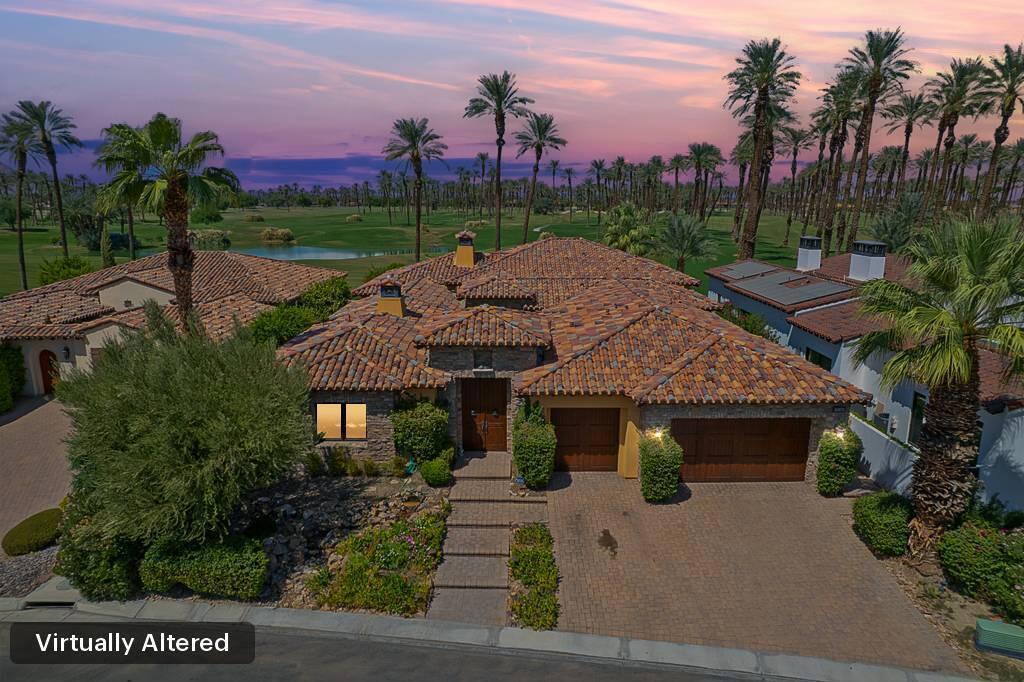
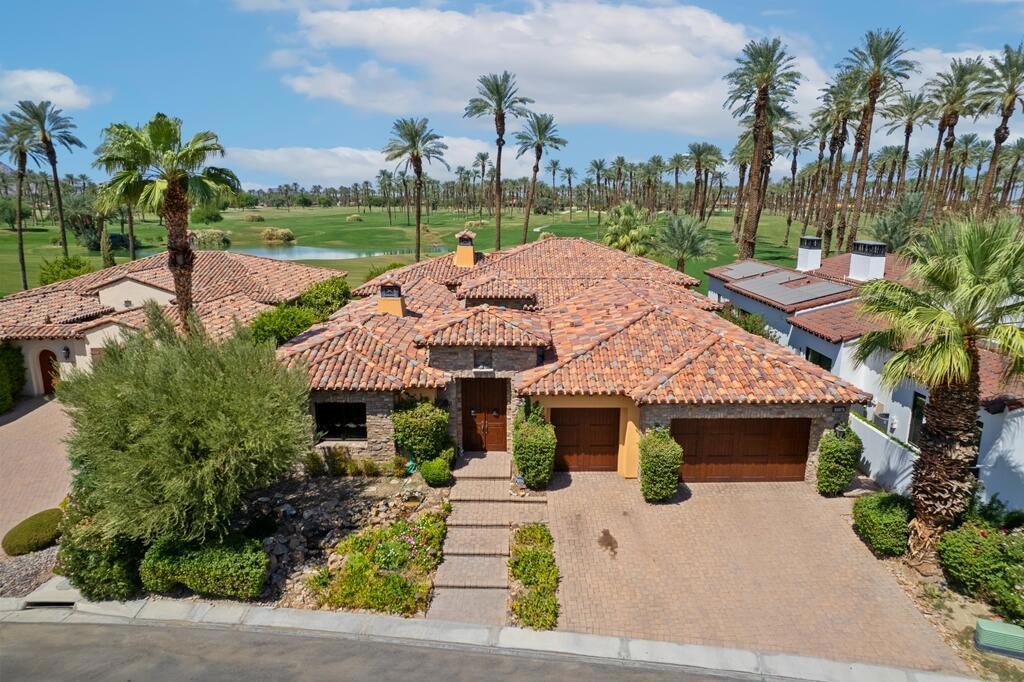
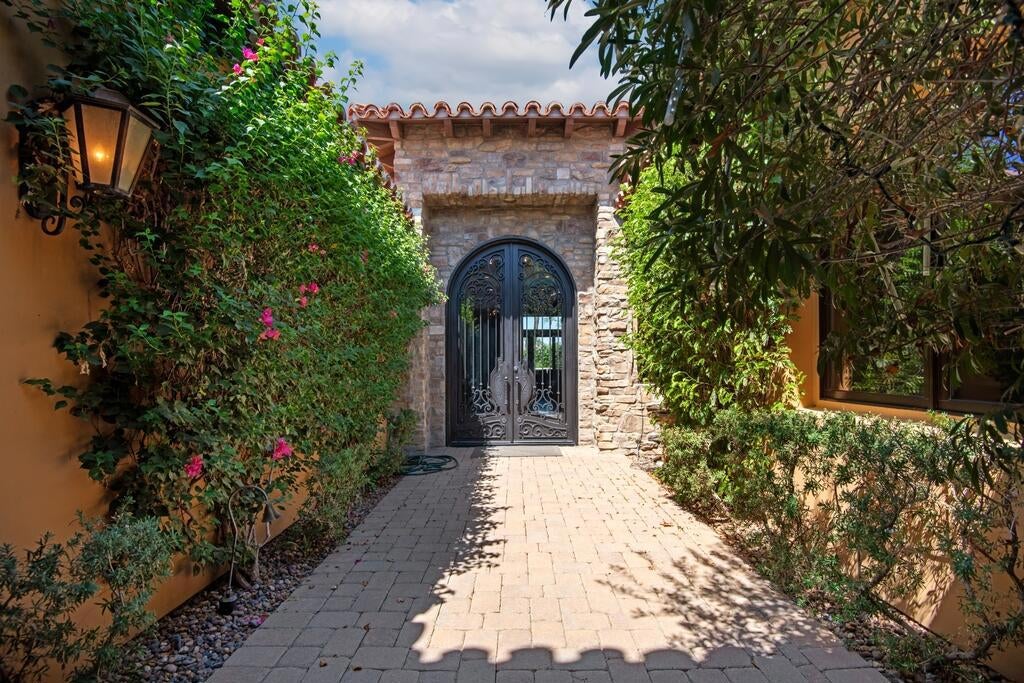
Enter an interest rate to see your estimated monthly payment.$250k PRICE REDUCTION! European Elegance with Fairway, Lake, and Mountain Views: An elegant European-inspired retreat within the exclusive, guard-gated Palm Country Club. Poised along the 7th fairway with no homes directly across the course, this exceptionally private 4,337 sq ft residence captures sweeping views of manicured fairways, a shimmering lake, and the majestic Santa Rosa Mountains. Rich with architectural artistry and refined detailing, the residence harmoniously blends timeless European elegance with modern desert comfort. Graceful arched passageways, dramatic beamed ceilings, extensive stonework, and stately columns establish an atmosphere of enduring grandeur, while travertine flooring, multiple fireplaces, custom wood built-ins, granite slab surfaces, handcrafted cabinetry, and intricate mosaic inlays lend warmth, texture, and sophistication throughout. Designed for gracious entertaining, the expansive great room offers an impressive full sit-down bar and effortless flow to the outdoor living spaces. The chef's kitchen is equally distinguished, appointed with a commercial-style cooktop, stainless steel appliances, a custom statement hood, an oversized center island, and abundant bespoke cabinetry. Privately situated for serene seclusion, the luxurious primary suite serves as an intimate sanctuary with a romantic fireplace, two generous walk-in closets, and a spa-inspired bath featuring a marble-framed sunken tub and its own fireplace. Outdoors, the resort-caliber backyard embraces the property's spectacular setting. An expansive paver patio frames the pool and spa with cascading water features, while a built-in BBQ, firepit, and multiple gathering areas create an idyllic backdrop for refined entertaining, quiet relaxation, and unforgettable desert sunsets over the golf course and mountains. A detached casita with a private entrance provides beautifully appointed accommodations for guests. Additional luxuries include a temperature-controlled wine cellar with capacity for 600+ bottles, custom plantation shutters, a three-car garage, and impeccably landscaped grounds set on more than a quarter acre. A rare offering of privacy, architectural distinction, and breathtaking golf course, lake, and mountain vistas--this extraordinary residence embodies desert living at its most refined.
| 20 hours ago | Listing updated with changes from the MLS | |
| yesterday | Price changed to $2,100,000 | |
| a month ago | Listing first seen on site |

This information is for your personal, non-commercial use and may not be used for any purpose other than to identify prospective properties you may be interested in purchasing. The display of MLS data is usually deemed reliable but is NOT guaranteed accurate by the MLS. Buyers are responsible for verifying the accuracy of all information and should investigate the data themselves or retain appropriate professionals. Information from sources other than the Listing Agent may have been included in the MLS data. Unless otherwise specified in writing, the Broker/Agent has not and will not verify any information obtained from other sources. The Broker/Agent providing the information contained herein may or may not have been the Listing and/or Selling Agent.
Did you know? You can invite friends and family to your search. They can join your search, rate and discuss listings with you.