
17 Corte Del SolRancho Mirage, CA 92270
Mortgage Calculator
Monthly Payment (Est.)
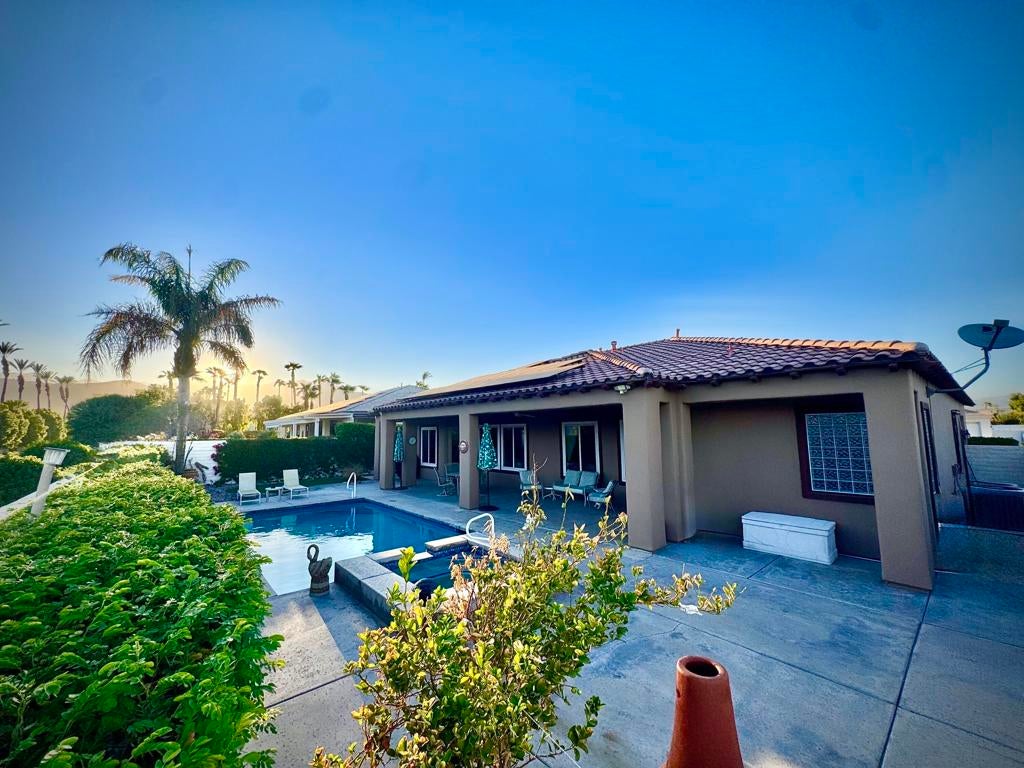
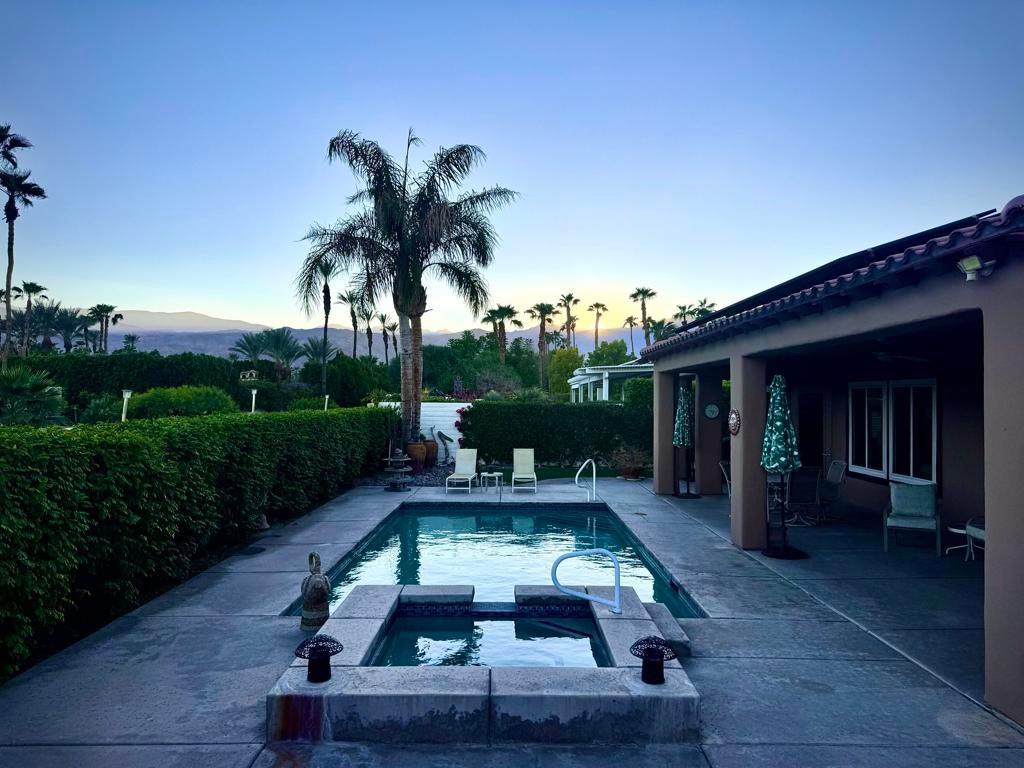
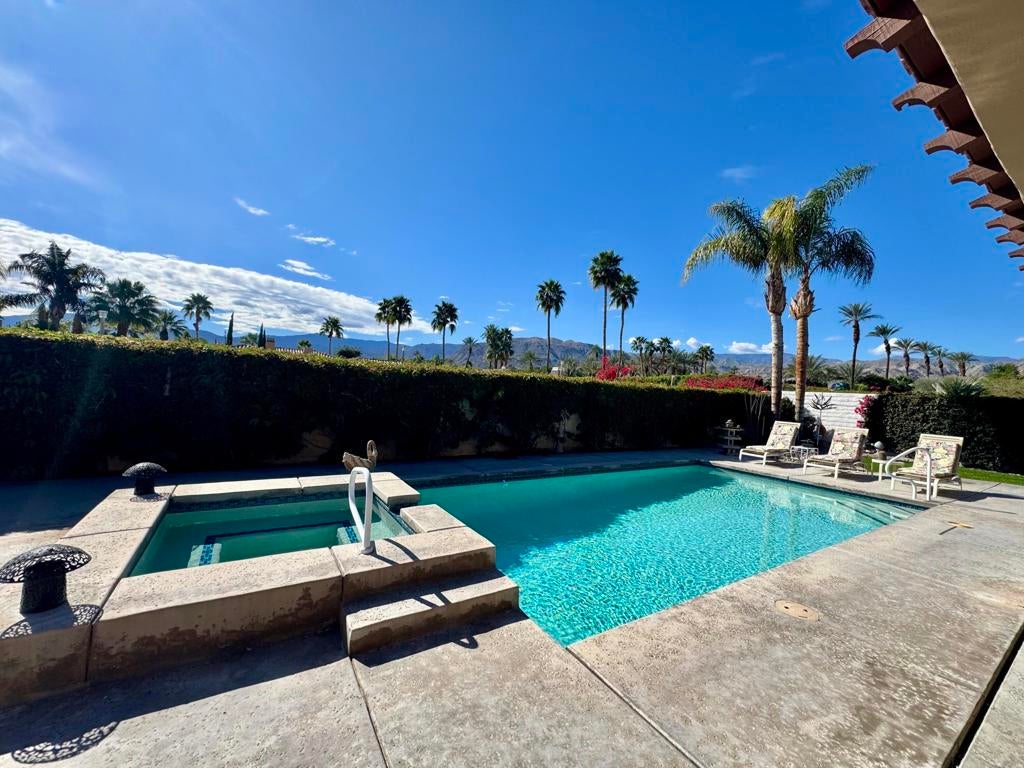
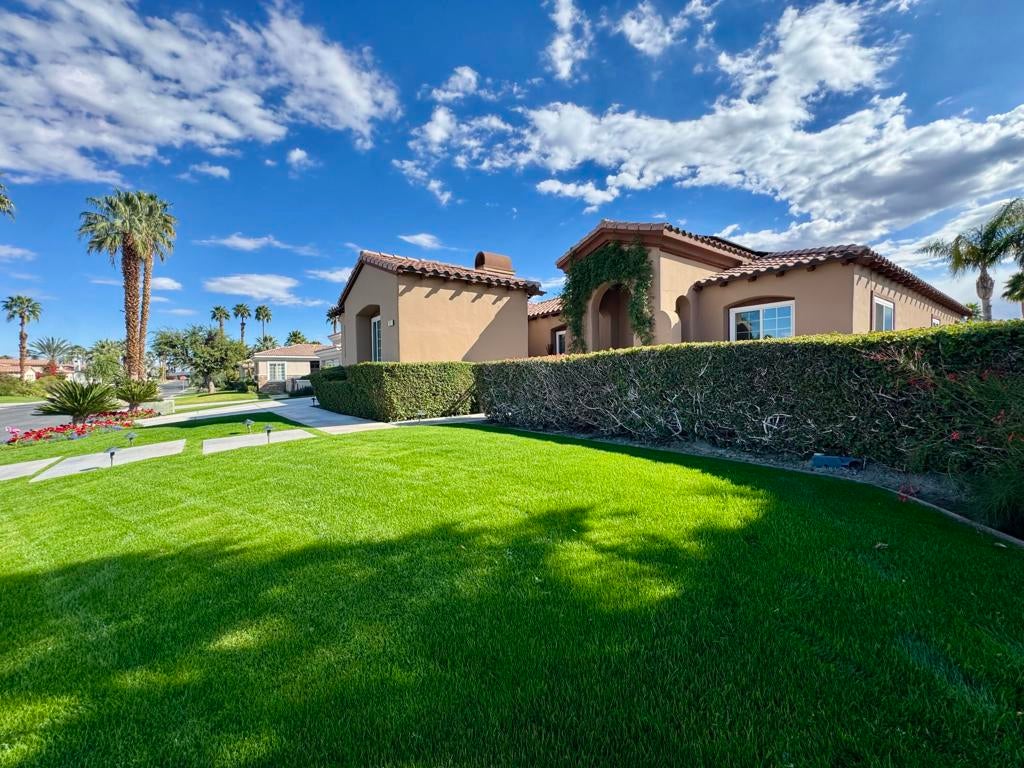
Enter an interest rate to see your estimated monthly payment.Welcome to this spectacular SOUTH-facing home in one of the most desirable neighborhoods within the La Terraza community. This residence features rare south-facing exposure and unobstructed MOUNTAIN VIEWS from the backyard, kitchen, family room, and primary suite. Enjoy picturesque snow-capped mountains during the winter months, along with the benefits of fee land.With HOA dues of $281 (as of listing date), this move-in-ready property is an excellent choice for retirees, snowbirds, or second-home owners. The 3 bedroom, 3 bathroom home offers an open kitchen with a newer island countertop, freshly painted cabinets, and high-end appliances that flow into the family room.The primary suite includes direct backyard access, mountain views, a walk-in closet, dual-sink vanity, soaking tub, and separate walk-in shower. Outside, the private yard features a recently resurfaced pool and spa with a salt system--an inviting setting for relaxing and enjoying the Coachella Valley sunshine.Owned solar adds efficiency, while Split A/C systems in both garages provide added comfort. The 3rd-car garage offers potential for conversion to a casita, guest area, office, or hobby space.Additional improvements include recently installed custom windows, an insulated garage door, updated garage flooring, a newer refrigerator, newer flooring in the bedrooms and dining room, surround sound in the family room, primary bedroom, and patio, an alarm system with motion detectors, a water flow system, and a freshly painted exterior.HOA fees include Wi-Fi, cable, and maintenance of the community common areas. The home is conveniently located near the I-10 freeway, Hwy 111, Eisenhower Hospital, El Paseo, The Shops at Palm Desert, restaurants, shopping, and other popular Coachella Valley destinations.Whether used as a full-time residence or seasonal retreat, this fee-land home offers comfort, convenience, and a rare south-facing mountain setting. Come see the astonishing views!
| yesterday | Listing updated with changes from the MLS | |
| a month ago | Price changed to $1,159,000 | |
| 2 months ago | Listing first seen on site |

This information is for your personal, non-commercial use and may not be used for any purpose other than to identify prospective properties you may be interested in purchasing. The display of MLS data is usually deemed reliable but is NOT guaranteed accurate by the MLS. Buyers are responsible for verifying the accuracy of all information and should investigate the data themselves or retain appropriate professionals. Information from sources other than the Listing Agent may have been included in the MLS data. Unless otherwise specified in writing, the Broker/Agent has not and will not verify any information obtained from other sources. The Broker/Agent providing the information contained herein may or may not have been the Listing and/or Selling Agent.
Did you know? You can invite friends and family to your search. They can join your search, rate and discuss listings with you.