
2320 Paseo Del ReyPalm Springs, CA 92264
Mortgage Calculator
Monthly Payment (Est.)
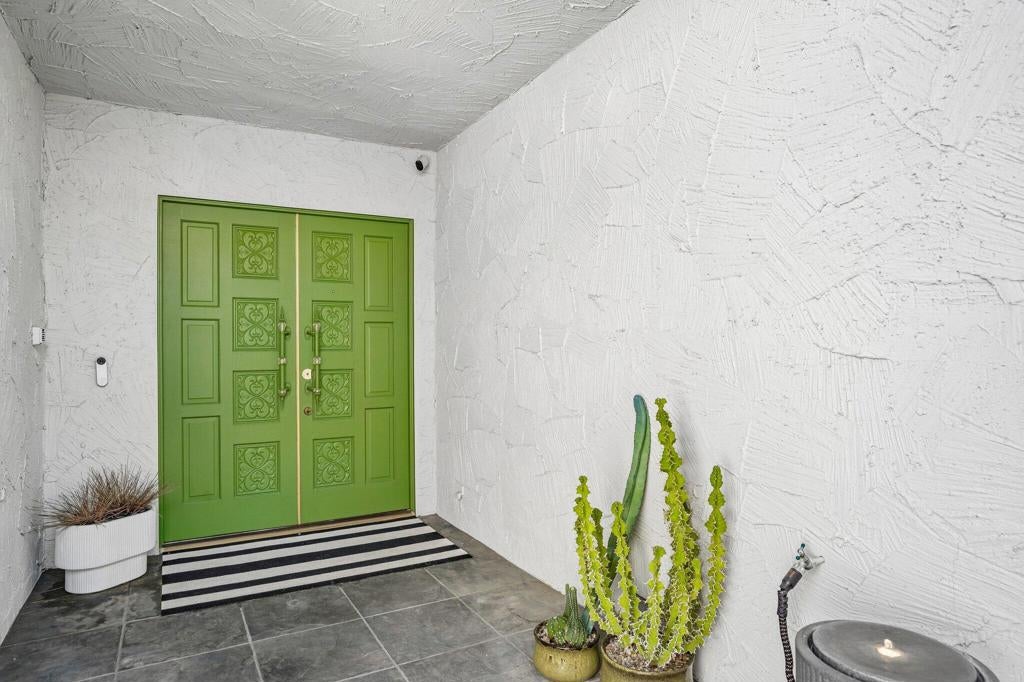
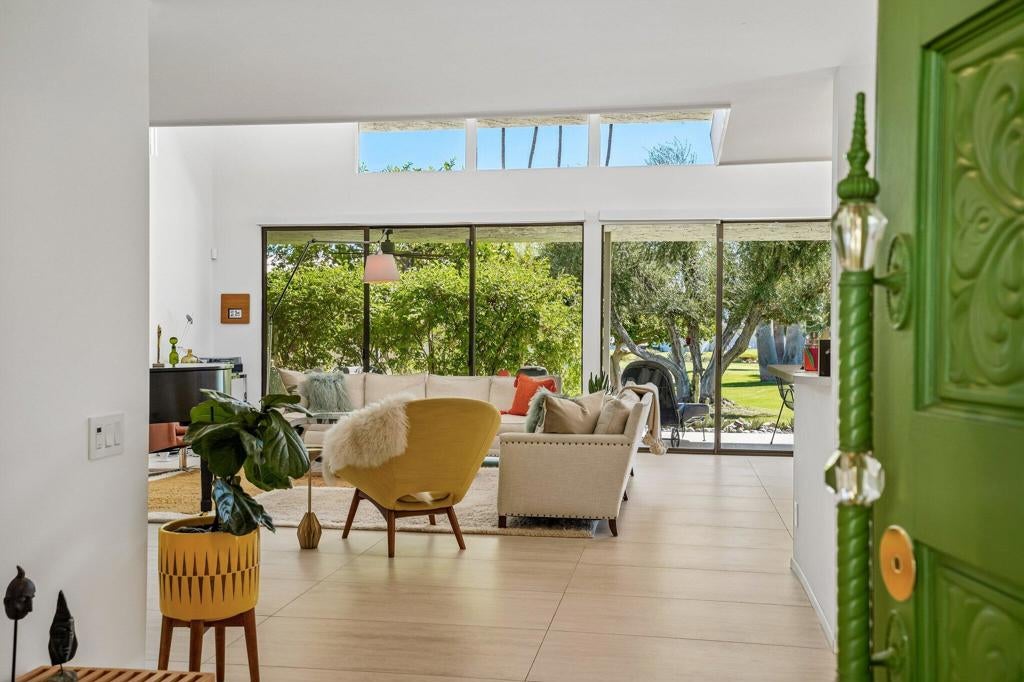
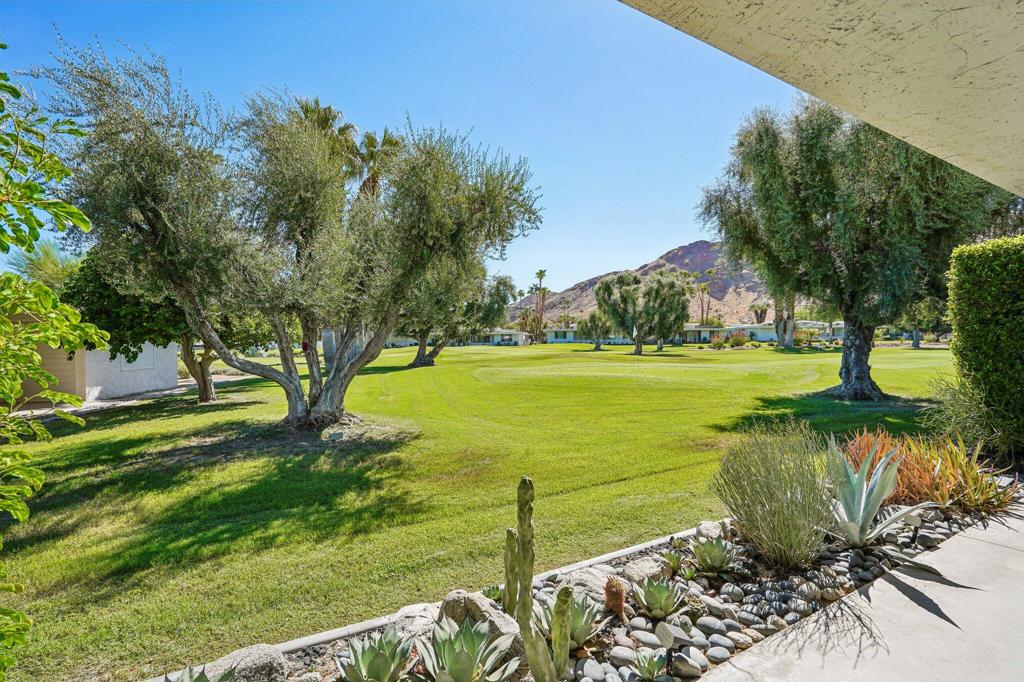
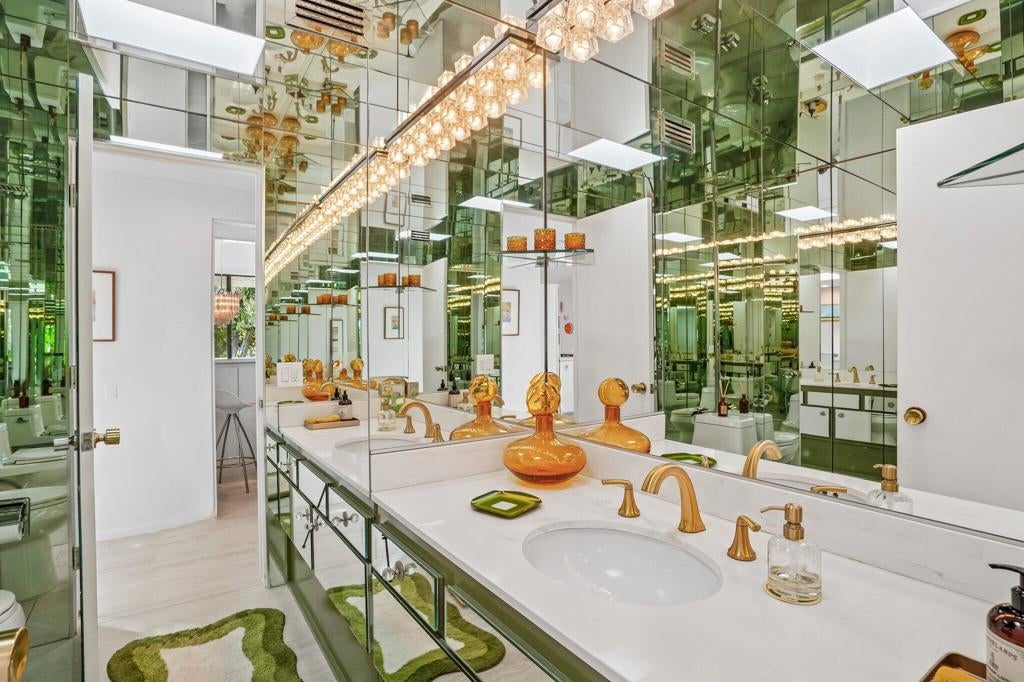
Enter an interest rate to see your estimated monthly payment.Designed by noted architect Charles E. Du Bois, this thoughtfully updated single-level residence in South Palm Springs is located on the golf course and offers nearly 2,600 square feet of authentic desert modern living with fairway, greenbelt and mountain views, all on fee land. (you own the land!). Built in 1971 and located in iconic Canyon Estates, the home combines the scale and privacy many buyers associate with a traditional house with the ease of a beautifully maintained community setting. Clerestory windows, generous room proportions, a wet bar, expansive walls of glass and seamless indoor-outdoor living preserve the architectural character that makes Palm Springs design so distinctive, while extensive improvements have brought the home comfortably forward. A major renovation included smooth level-5 wall finishes, updated electrical, outlets, switches and lighting, refreshed kitchen finishes and hardware, automatic rechargeable window shades, UV-reduction film, custom window treatments and a newer washer and dryer. Additional improvements include large-format porcelain travertine-look flooring throughout most of the home, a custom primary closet, updated bathroom fixtures, an EV charger and a breeze-block built-in BBQ area that feels perfectly at home in this mid-century setting. The flexible three-bedroom, two-and-a-half-bath floor plan includes an attached two-car garage and a spacious east-facing patio overlooking the fairway and landscaped grounds, offering morning sun, mountain scenery and a comfortable outdoor setting throughout the day. Canyon Estates extends the Palm Springs lifestyle well beyond the front door with 15 pools, 12 spas, two tennis courts, pickleball, a private nine-hole par-3 golf course, clubhouse, fitness center, library/game room and expansive landscaped greenbelts. With its architectural pedigree, exceptional scale, extensive updates, fee-simple ownership and sought-after South Palm Springs location, 2320 Paseo Del Rey offers a rare combination of design, recreation and low-maintenance desert living.
| a month ago | Listing updated with changes from the MLS | |
| 2 months ago | Status changed to Active | |
| 2 months ago | Listing first seen on site |

This information is for your personal, non-commercial use and may not be used for any purpose other than to identify prospective properties you may be interested in purchasing. The display of MLS data is usually deemed reliable but is NOT guaranteed accurate by the MLS. Buyers are responsible for verifying the accuracy of all information and should investigate the data themselves or retain appropriate professionals. Information from sources other than the Listing Agent may have been included in the MLS data. Unless otherwise specified in writing, the Broker/Agent has not and will not verify any information obtained from other sources. The Broker/Agent providing the information contained herein may or may not have been the Listing and/or Selling Agent.
Did you know? You can invite friends and family to your search. They can join your search, rate and discuss listings with you.