
74895 Canterbury CourtPalm Desert, CA 92260
Mortgage Calculator
Monthly Payment (Est.)
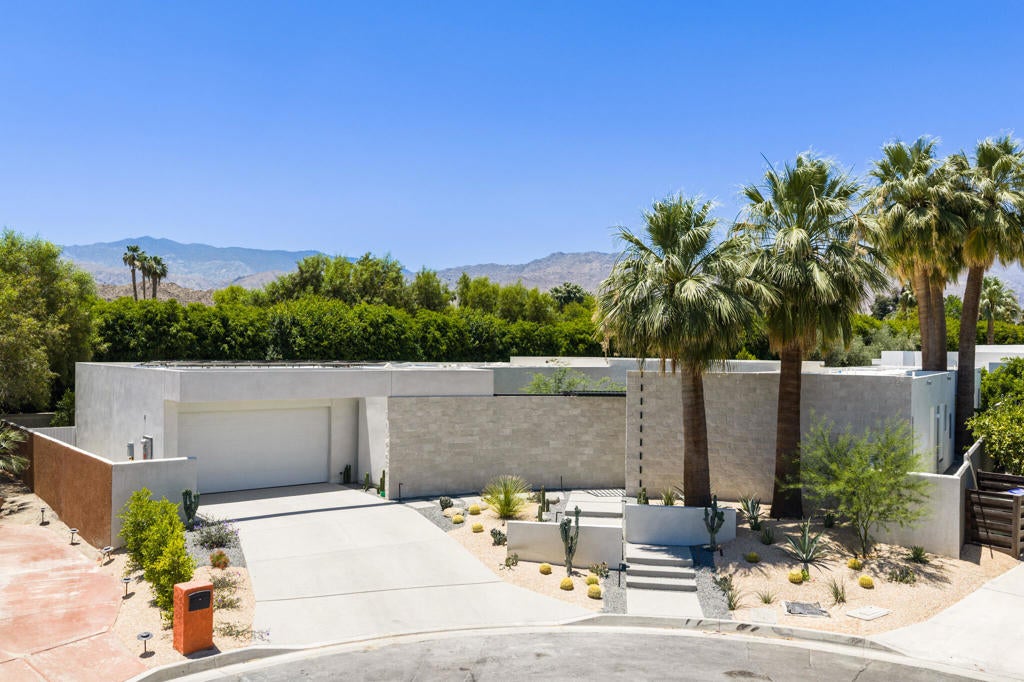
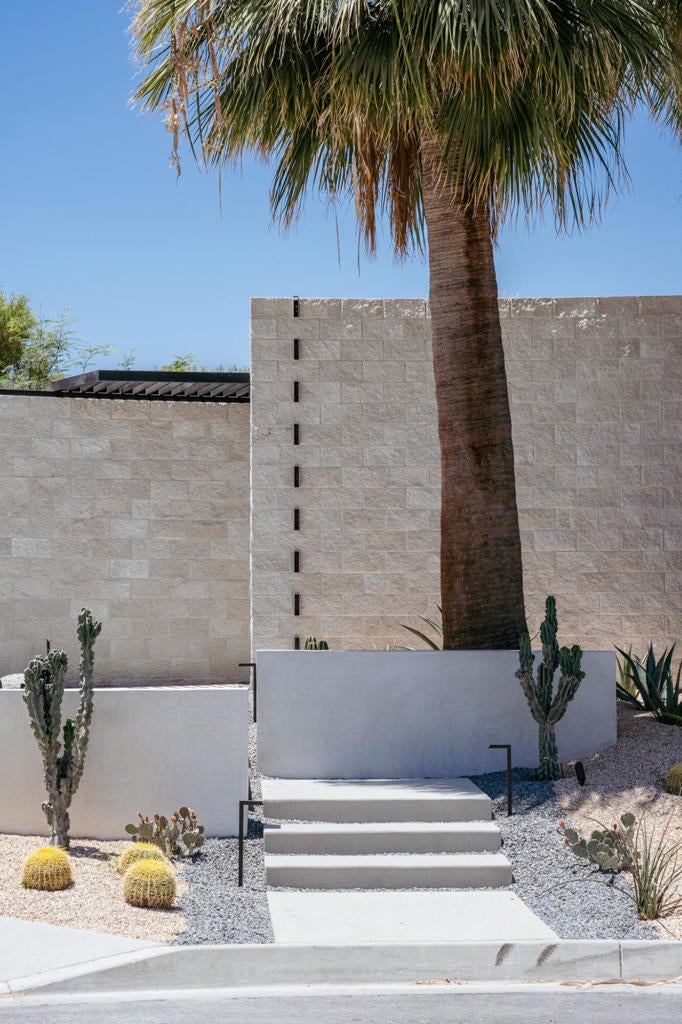
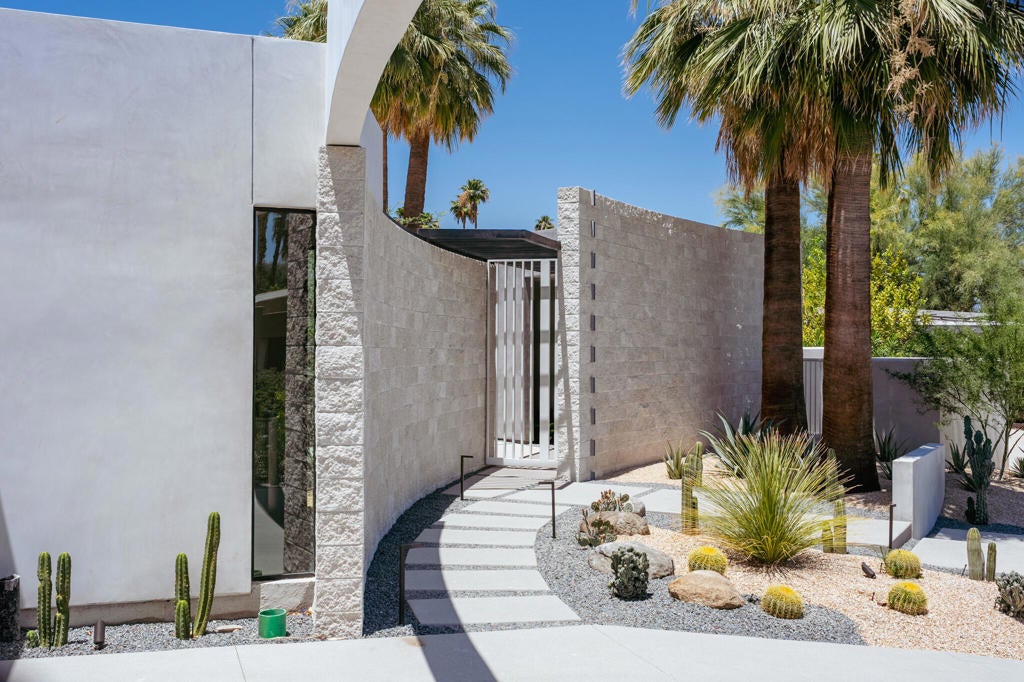
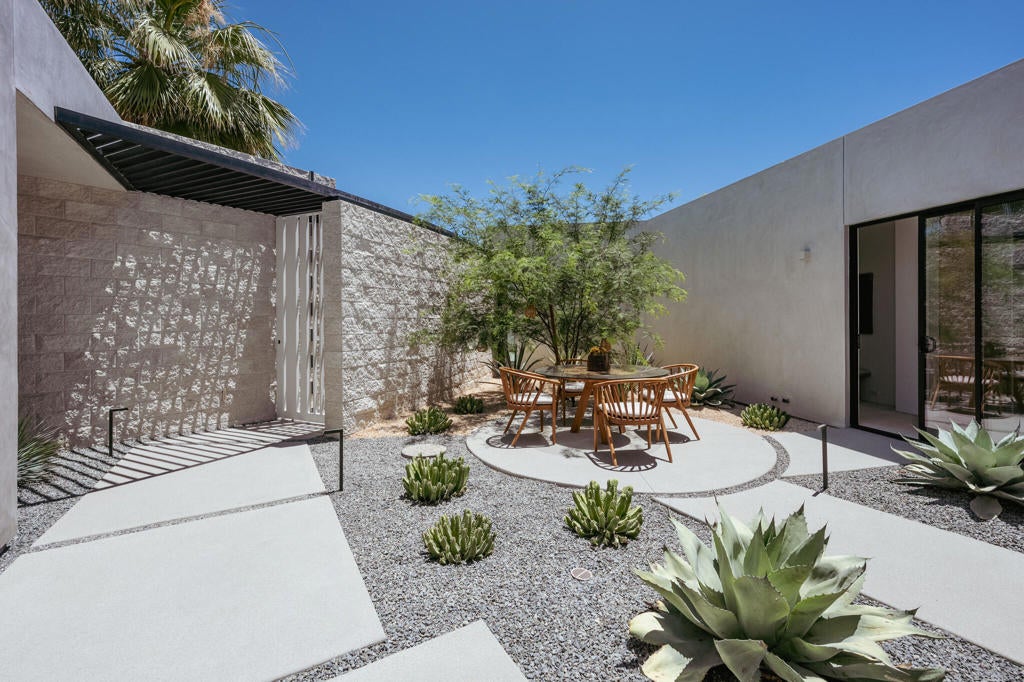
Enter an interest rate to see your estimated monthly payment.There is something special about a home that was designed not for the market, but for a family.This exceptional new construction residence was designed by Lance O'Donnell, FAIA, with the intention of becoming his family home. Every decision was made with real life in mind--how a family gathers, cooks, works, relaxes, entertains, and enjoys the everyday moments that make a house feel like home. The home offers four bedrooms and four-and-a-half bathrooms, with a floor plan that balances openness with beautifully defined spaces. The main living areas are inviting and sophisticated, while a separate television room creates a more relaxed setting for movie nights, family gatherings, or simply getting away from the activity of the main house.One of the home's most charming spaces is the dedicated office. Designed to be both beautiful and comfortable, it is a place where working from home feels less like a necessity and more like a pleasure.The kitchen was designed for people who genuinely love to cook and entertain. With two sinks and two dishwashers, it combines elegant design with an exceptional level of practicality. Whether preparing a quiet family dinner or hosting a large gathering, the kitchen is equipped to make life easier while remaining a central and beautiful part of the home.Throughout the residence, the architecture is intentional. The spaces are connected, generous, and filled with thoughtful details that reveal themselves over time. There is a sense of ease to the house--a feeling that everything has a purpose, yet nothing feels overdone. The rooms are filled with natural light and the indoor-outdoor relationship creates a seamless sense of connecton to the landscape. Because this home was originally designed for our own family, it has a quality that is difficult to replicate in speculative new construction. It was imagined around the experience of living well rather than simply checking boxes on a list of features.Beautifully designed, highly functional, and completely new, this is a home meant to be lived in, loved, and enjoyed for years to come.
| a month ago | Listing updated with changes from the MLS | |
| 2 months ago | Listing first seen on site |

This information is for your personal, non-commercial use and may not be used for any purpose other than to identify prospective properties you may be interested in purchasing. The display of MLS data is usually deemed reliable but is NOT guaranteed accurate by the MLS. Buyers are responsible for verifying the accuracy of all information and should investigate the data themselves or retain appropriate professionals. Information from sources other than the Listing Agent may have been included in the MLS data. Unless otherwise specified in writing, the Broker/Agent has not and will not verify any information obtained from other sources. The Broker/Agent providing the information contained herein may or may not have been the Listing and/or Selling Agent.
Did you know? You can invite friends and family to your search. They can join your search, rate and discuss listings with you.