
48710 Paisano RoadPalm Desert, CA 92260
Mortgage Calculator
Monthly Payment (Est.)
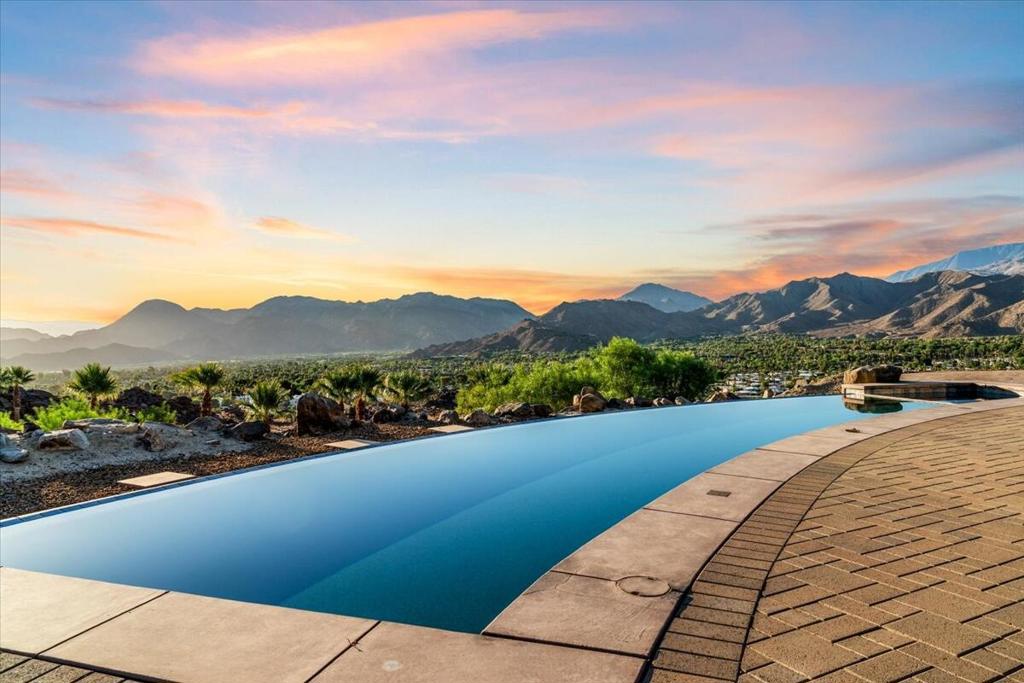
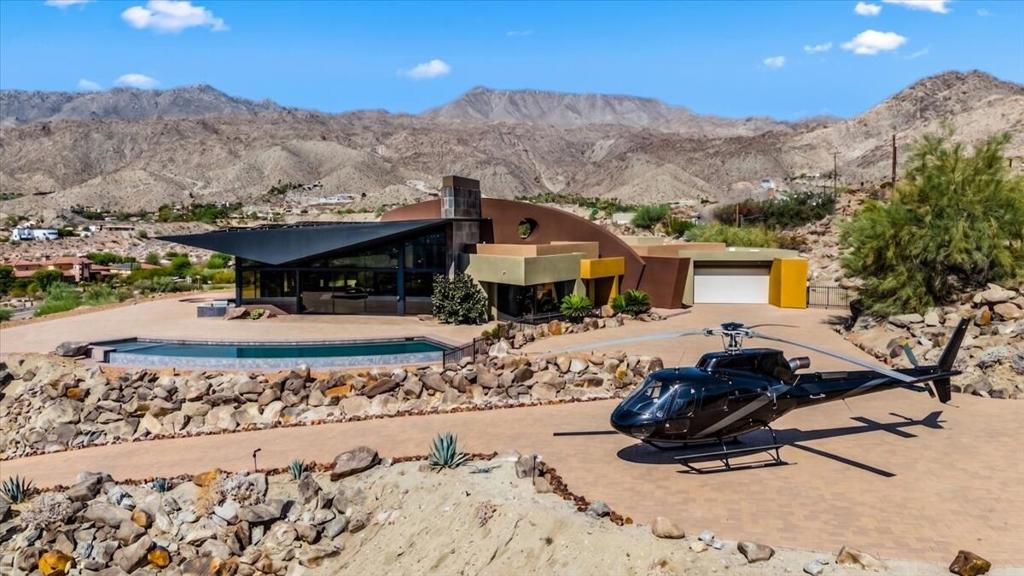
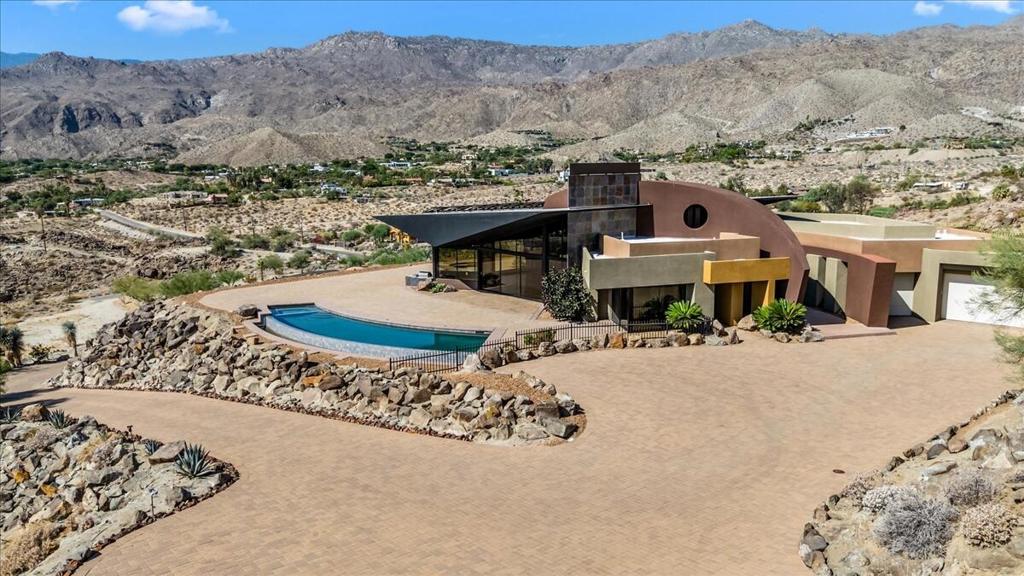
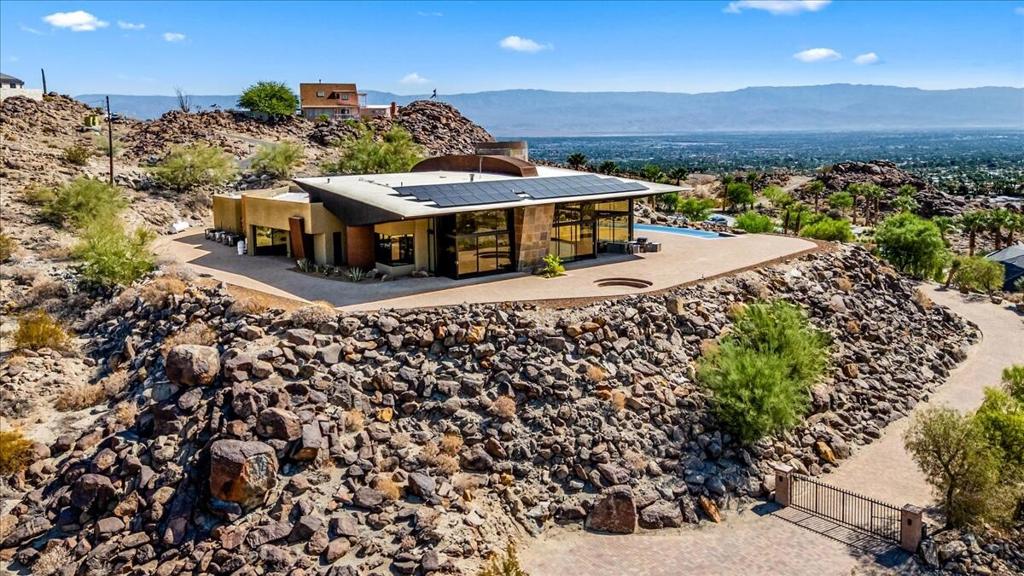
Enter an interest rate to see your estimated monthly payment.In harmony with inspiring surroundings this aesthetic beauty illustrates the creativity and ingenuity by Globally Acclaimed Architect, Narendra Patel. With respectful collaboration, the Contemporary Design on a 2 Acre homesite in Cahuilla Hills reflected the Owner's vision to enjoy Privacy without isolation. The orientation establishes a strong indoor - outdoor connection and prioritizes harmony with the environment. Panoramic views of the Santa Rosa and San Jacinto mountains, including the pinnacle of Ike's Peak, named after President Dwight Eisenhower, to the East, extend capturing valley views. Asymmetrically fluid lines and expansive glass facades craft visually dynamic and sustainable spaces within 4,287 sq ft. Abundant natural light dissolves boundaries between inside and outside. Steel-frame construction allows for larger open spaces. Angled walls introduce dynamic depth and visual intrigue. Imagine yourself comfortably enjoying the simplicity while relaxing, dining or entertaining. Organic integration of Solar power, high efficiency automatization, operable windows for natural ventilation and broad overhangs provide an Eco-friendly environment. Large expanses of glass doors completely pocket away establishing a connection to the outdoors. The panoramic scenery is absolutely breathtaking inviting you to engage with the environment. The hallmark of this 3 bedroom Contemporary Design is that it feels timeless. The Casita with separate entrance offers a seamless transition to enjoy outdoor elements. A private office allows flexibility as an alternate bedroom. The Infinity-Edge pool is an invitation to refresh by day and embrace rolling mountain silhouettes at Twilight. When it's time for guests to arrive there is an expansive paved driveway, room for an RV and for those more adventurous....the Helipad offers an alternate invitation. Investment Opportunity with Short Term Rentals. A separate, graded pad with utilities is Certified for an ADU. No HOA. From the privacy of this Contemporary amidst natural surroundings, the allure of being so close to fashionable El Paseo is tempting. Take a leisurely stroll with a morning Coffee, enjoy Brunch or Patio Dining, visit Designer Boutiques, Exquisite Gem Salons or one of many fabulous Art Galleries. Shopping, dining, hiking, there's something for everyone just minutes away from Paradise, affectionally known as 'Viking Villa'.
| a week ago | Listing updated with changes from the MLS® | |
| 2 months ago | Listing first seen on site |

This information is for your personal, non-commercial use and may not be used for any purpose other than to identify prospective properties you may be interested in purchasing. The display of MLS data is usually deemed reliable but is NOT guaranteed accurate by the MLS. Buyers are responsible for verifying the accuracy of all information and should investigate the data themselves or retain appropriate professionals. Information from sources other than the Listing Agent may have been included in the MLS data. Unless otherwise specified in writing, the Broker/Agent has not and will not verify any information obtained from other sources. The Broker/Agent providing the information contained herein may or may not have been the Listing and/or Selling Agent.
Did you know? You can invite friends and family to your search. They can join your search, rate and discuss listings with you.