Your search results
Save
Ask
Tour
Hide
Share
$1,200,000
45 Days On Site

78386 Hollister Drive
Palm Desert, CA 92211

For Sale|Single Family Residence|Active
3
Beds
4
Total Baths
3
Full Baths
1
Partial Bath
2,907
SqFt
$413
/SqFt
2003
Built
Subdivision:
Sun City
County:
Riverside
Listed by Cathy Riley of Bennion Deville Homes cathyriley001@gmail.com
Call Now: (800) 215-5000
Is this the listing for you? We can help make it yours.
(800) 215-5000
78386 Hollister Drive78386 Hollister Drive78386 Hollister Drive78386 Hollister Drive
Save
Ask
Tour
Hide
Share

Mortgage Calculator

Monthly Payment (Est.)

$5,475
Calculator powered by Showcase IDX, a Constellation1 Company. Copyright ©2026 Information is deemed reliable but not guaranteed.

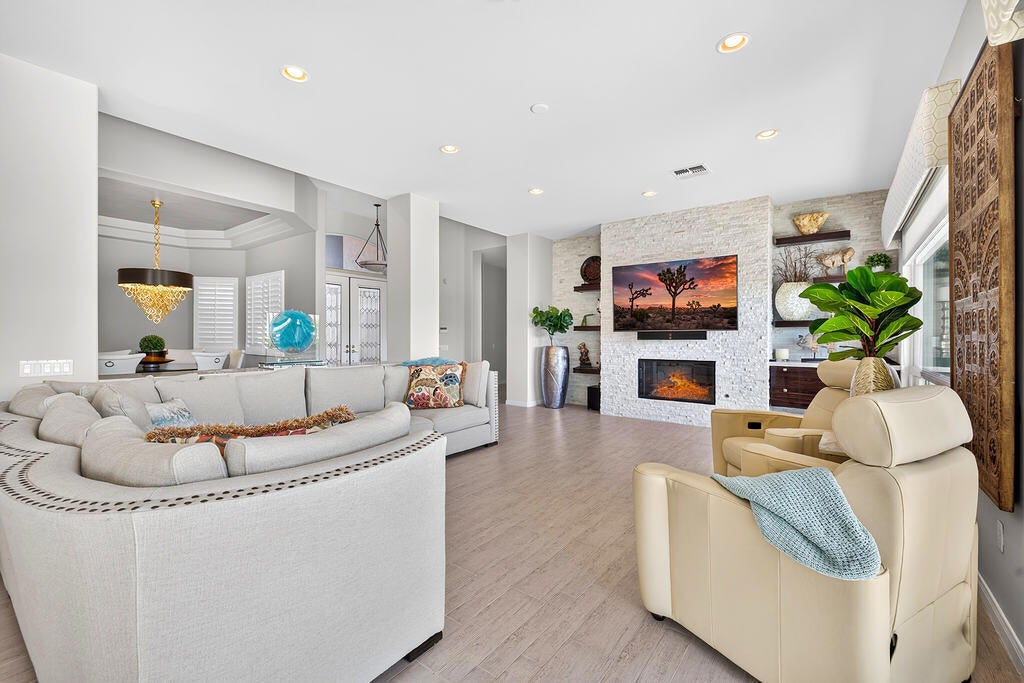
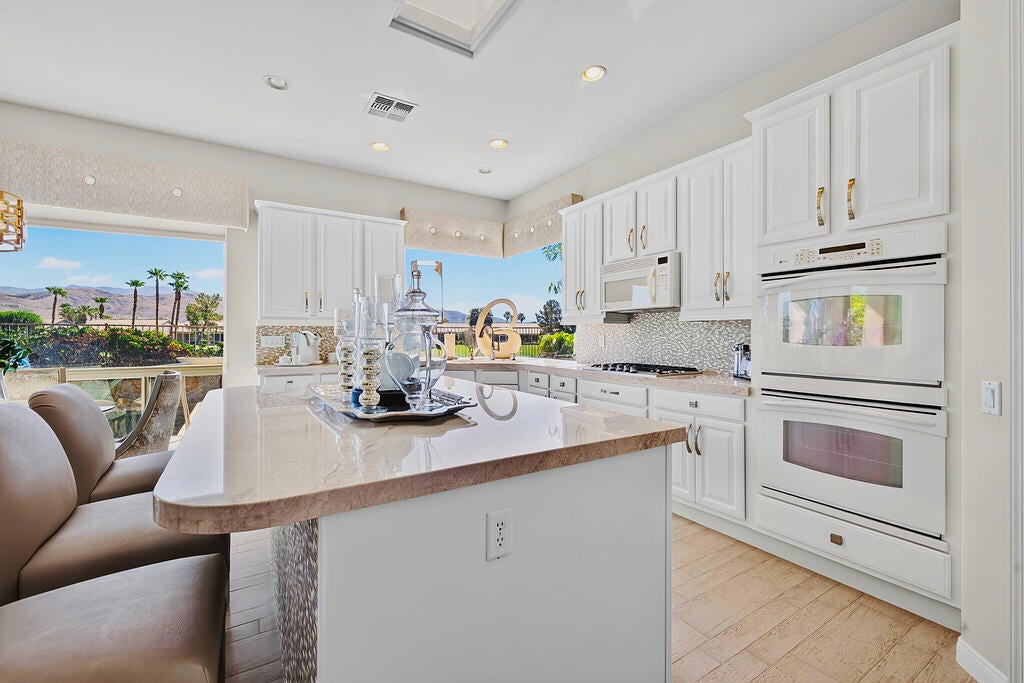
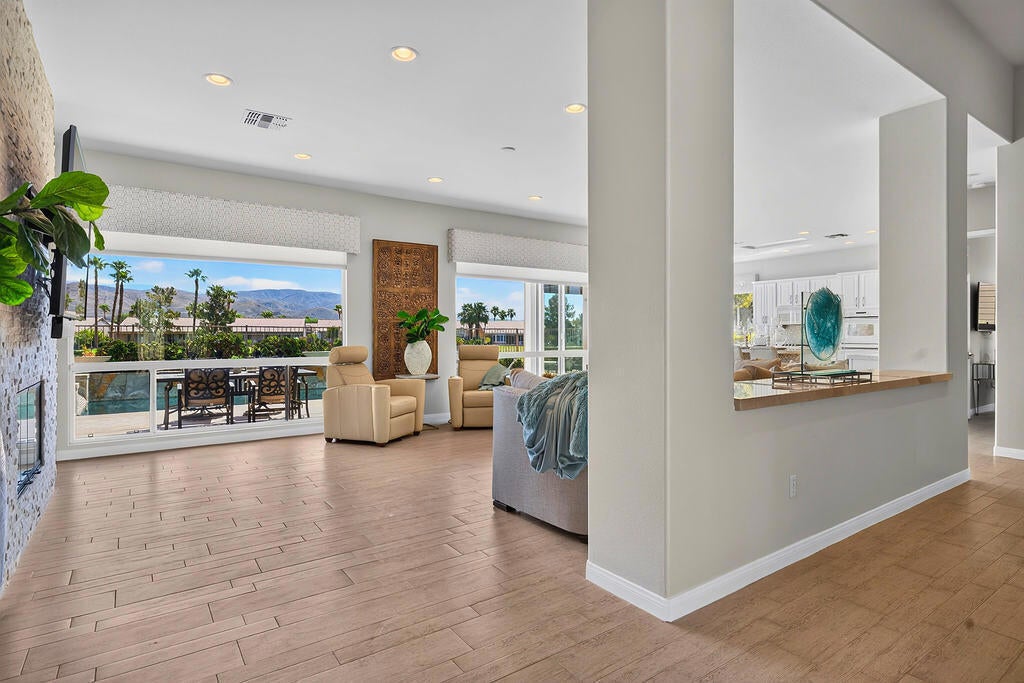
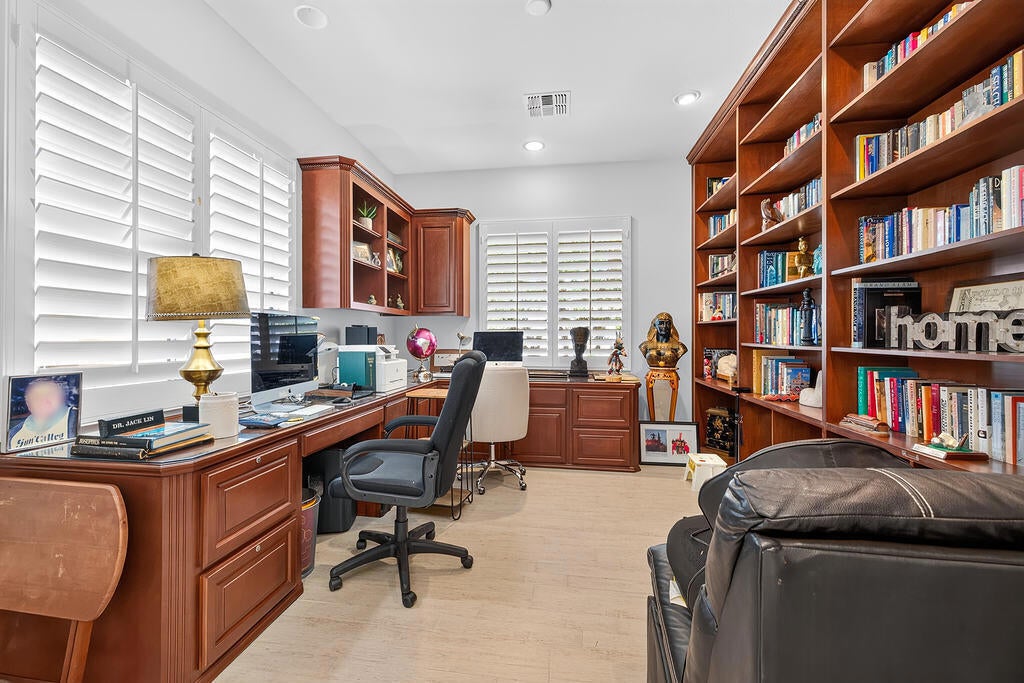
Extraordinary Contemporary Portofino Plan.This professionally designed Portofino floor plan features the finest contemporary appointments throughout. Enter through the private courtyard into a light and bright great room, highlighting a stacked-stone accent wall with fireplace, sleek plank flooring, recessed lighting, and breathtaking views of your private pool/spa, the golf course, and surrounding mountains. Custom window treatments include motorized shades and pull down blinds.The chef's kitchen is equipped with quartz countertops, a skylight, wine refrigerator, double ovens, gas cooktop, walk-pantry and abundant storage making it an ideal space for cooking and entertaining.The spacious primary suite features direct access to the outdoor patio, while the primary bath boasts double vanities, quartz countertops, a skylight, a tub and a large updated walk-in shower. The adjacent retreat is currently outfitted as an executive home office with custom built-in desks and bookcases. Both guest bedrooms are en-suite, complete with quartz countertops and large walk-in showers. Ceiling fans are in all bedrooms.Step outside to an outstanding backyard retreat featuring a private pool and spa, expansive patio overhang, multiple seating areas, and sweeping panoramic views of the golf course and mountains.Offered turnkey furnished (owners will remove personal items prior to the close of escrow).

Save
Ask
Tour
Hide
Share
Listing Snapshot
Price 
$1,200,000
Days On Site 
45 Days
Bedrooms 
3
Inside Area (SqFt) 
2,907 sqft
Total Baths 
4
Full Baths 
3
Partial Baths 
1
Lot Size 
0.21 Acres
Year Built 
2003
MLS® Number 
219150908DA
Status 
Active
Property Tax 
N/A
HOA/Condo/Coop Fees 
$467 monthly
Sq Ft Source 
Assessor
Friends & Family
Recent Activity
4 days agoListing updated with changes from the MLS®
a month agoListing first seen on site
General Features
Acres 
0.21
Attached Garage 
Yes
Disclosures 
CovenantsRestrictionsDisclosureHoaDisclosurePetRestrictions
Foundation 
Slab
Garage 
Yes
Garage Spaces 
2
Land Lease 
No
Levels 
One
Number Of Stories 
1
Parking 
AttachedCoveredDirect AccessDrivewayGarageGolf Cart GarageGarage Door Opener
Parking Spaces 
4
Property Condition 
Updated/Remodeled
Property Sub Type 
Single Family Residence
Security 
Gated Community24 Hour Security
Special Circumstances 
Standard
Style 
Contemporary
Utilities 
Cable Available
Interior Features
Appliances 
DishwasherGas CooktopDisposalGas Water HeaterRefrigeratorVented Exhaust Fan
Cooling 
Central Air
Fireplace 
Yes
Fireplace Features 
GasGreat Room
Flooring 
Tile
Furnished 
Furnished
Heating 
CentralForced AirFireplace(s)Heat PumpNatural Gas
Interior 
High CeilingsOpen FloorplanRecessed LightingWalk-In Closet(s)Master DownstairsPantry
Laundry Features 
Laundry Room
Spa 
Yes
Window Features 
BlindsShutters
Bathroom 
Bedroom 
Dining Room 
EntryFoyer 
Great Room 
Kitchen 
Features - Kitchen Island
Master Bedroom 
Other 
Features - Walk-In Closet(s)
Pantry 
Retreat 
Save
Ask
Tour
Hide
Share
Exterior Features
Construction Details 
Stucco
Fencing 
Wrought Iron
Lot Features 
Back YardFront YardLandscapedLevelOn Golf Course
Pool Features 
PrivateIn Ground
Private Pool 
Yes
Roof 
Concrete
Spa 
Yes
Spa Features 
In GroundPrivate
View 
Golf CourseMountain(s)
Waterview 
Golf CourseMountain(s)
Windows/Doors 
BlindsShutters
Community Features
Association Amenities 
Billiard RoomClubhouseFitness CenterGolf CourseGame RoomMeeting RoomTennis Court(s)Cable TV
Association Fee 
$422.0
Association Fee Frequency 
Monthly
Additional Association Fee 
$45.0
Additional Association Fee Frequency 
Monthly
Community Features 
GolfGated
MLS Area 
307 - Sun City
Senior Community 
Yes
Financing Terms Available 
Cash


This information is for your personal, non-commercial use and may not be used for any purpose other than to identify prospective properties you may be interested in purchasing. The display of MLS data is usually deemed reliable but is NOT guaranteed accurate by the MLS. Buyers are responsible for verifying the accuracy of all information and should investigate the data themselves or retain appropriate professionals. Information from sources other than the Listing Agent may have been included in the MLS data. Unless otherwise specified in writing, the Broker/Agent has not and will not verify any information obtained from other sources. The Broker/Agent providing the information contained herein may or may not have been the Listing and/or Selling Agent.

Neighborhood & Commute
Source: Walkscore
Disclosure: Community information and market data powered by Constellation Data Labs. Information is deemed reliable but not guaranteed.
Save
Ask
Tour
Hide
Share

Search Homes for Sale in Orange County & California

Guardian Capital provides up-to-date access to the local MLS, helping you find the perfect homes for sale in Orange County and active homes for sale in California. Our real estate search tool connects you directly to active market listings.

Use the map and filter options above to browse listings, save your favorites, and schedule tours. Best of all, we can pre-qualify you for financing right here, ensuring you are ready to make a competitive offer the moment you find your dream home.

Compare Listings