Your search results
Save
Ask
Tour
Hide
Share
$2,350,000
72 Days On Site

391 Cedar Ridge Drive
Lake Arrowhead, CA 92352

For Sale|Single Family Residence|Active
5
Beds
6
Total Baths
4
Full Baths
2
Partial Baths
6,119
SqFt
$384
/SqFt
1999
Built
Subdivision:
Not Applicable-1
County:
San Bernardino
Listed by James Newcomb of Windermere Real Estate jimlnewcomb@aol.com
Call Now: (800) 215-5000
Is this the listing for you? We can help make it yours.
(800) 215-5000
391 Cedar Ridge Drive391 Cedar Ridge Drive391 Cedar Ridge Drive391 Cedar Ridge Drive
Save
Ask
Tour
Hide
Share

Mortgage Calculator

Monthly Payment (Est.)

Enter an interest rate to see your estimated monthly payment.
Calculator powered by Showcase IDX, a Constellation1 Company. Copyright ©2026 Information is deemed reliable but not guaranteed.

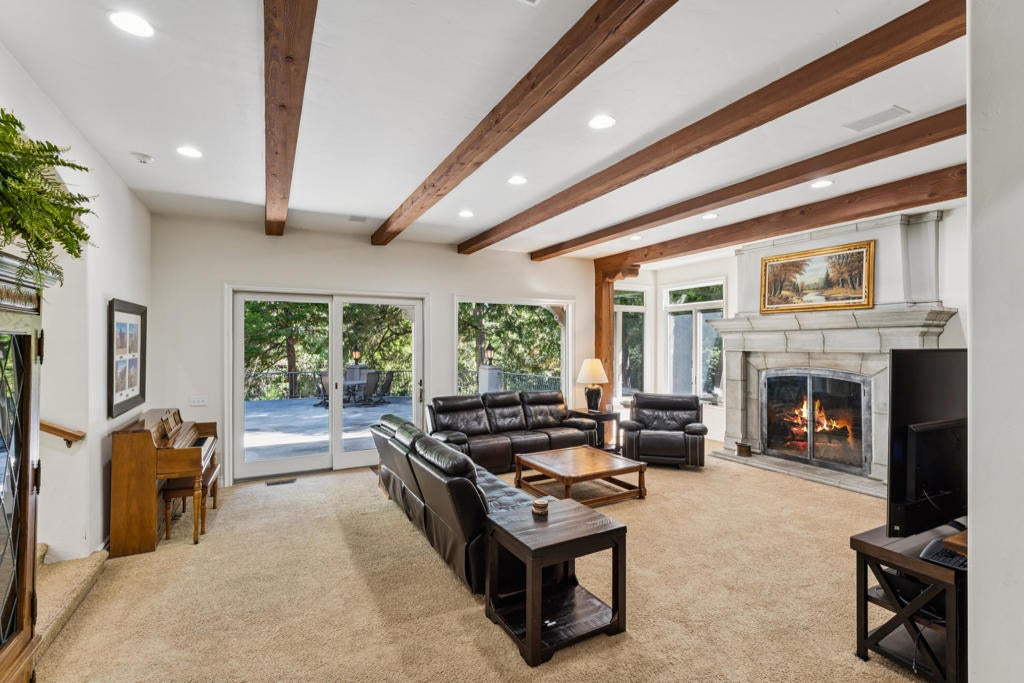
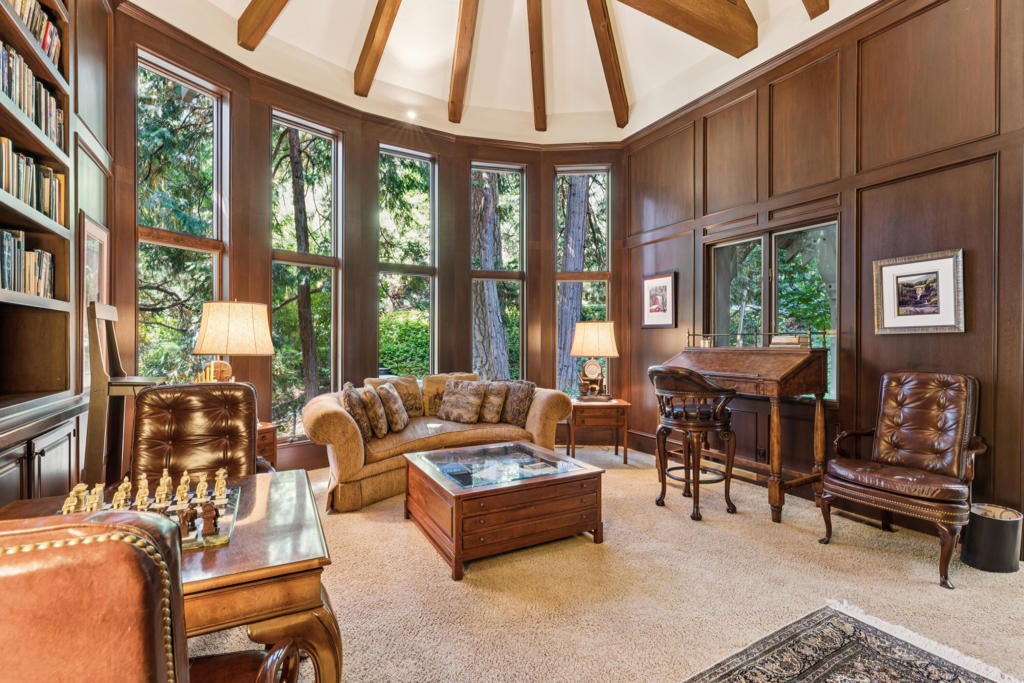
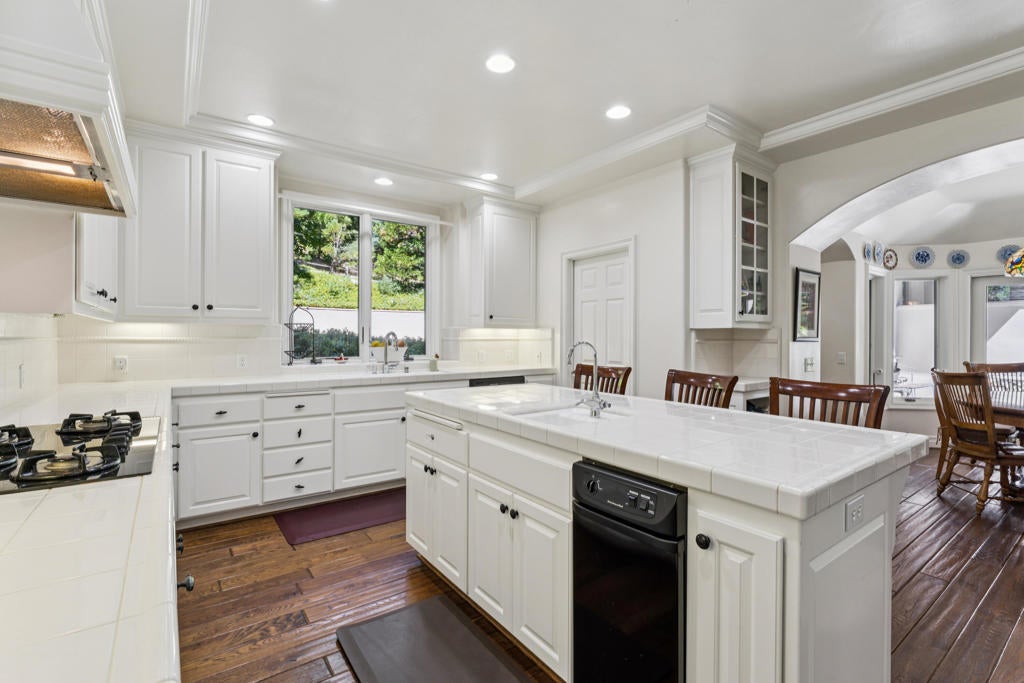
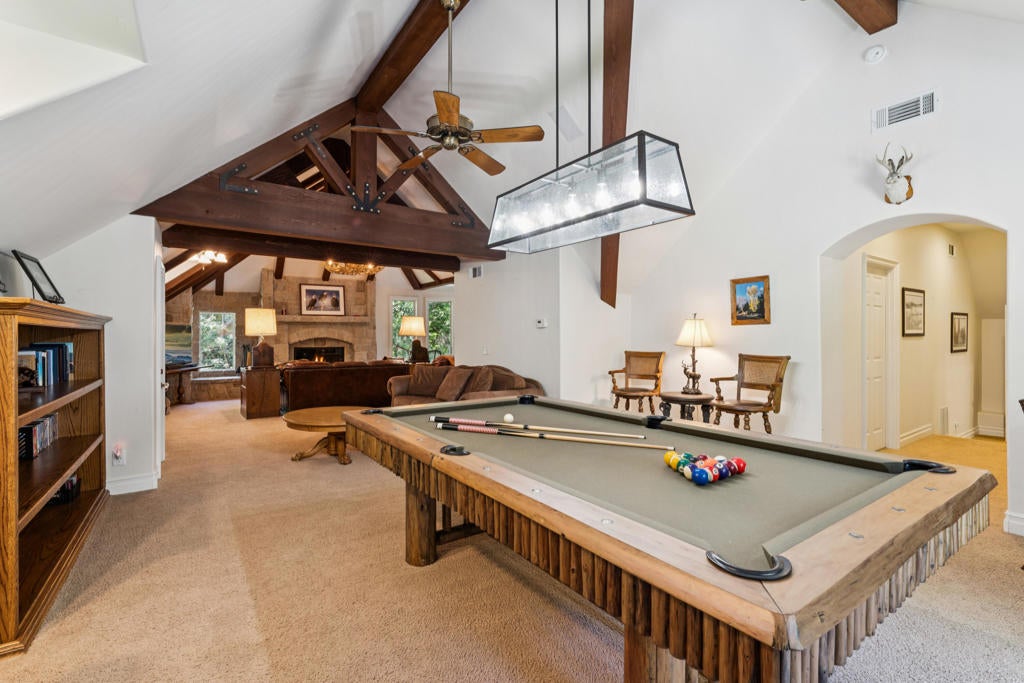
Welcome to one of Cedar Ridge Estates' most remarkable private estates. Located behind the gates on a beautifully forested 1.4-acre parcel, this elegant French Country residence offers an exceptional blend of luxury, comfort, and timeless craftsmanship. As you approach the home, you're greeted by a magnificent old-growth pine framing the impressive custom mahogany front door with leaded glass sidelights. Designed with privacy in mind, the home features three distinct living areas, creating an ideal layout for family living and entertaining. The luxurious main-level primary suite offers a cozy fireplace, spa-inspired bath, and an oversized walk-in closet. Every additional bedroom is a private suite, ensuring comfort for family and guests alike. Grand living spaces include a formal living room, elegant formal dining room, richly appointed library with vaulted ceilings and mahogany paneling, expansive country kitchen with breakfast nook, and an immense game room featuring dramatic beamed ceilings and a stunning granite fireplace. Additional amenities include a dedicated exercise room, brick-lined underground wine cellar, and four fireplaces throughout the home. Outdoor entertaining is effortless with a spacious rock party patio surrounded by mature trees and beautifully landscaped grounds with automatic sprinklers. The oversized 4-car garage easily accommodates multiple vehicles and boat storage, while additional RV parking on the side provides even more flexibility. Additional features include a whole-house generator, security system, Nest climate controls, and the home is offered furnished. Lovingly maintained by only two owners since it was custom built, this is a rare opportunity to own one of the mountain's finest luxury estates where privacy, elegance, and quality come together in an unforgettable setting.

Save
Ask
Tour
Hide
Share
Listing Snapshot
Price 
$2,350,000
Days On Site 
72 Days
Bedrooms 
5
Inside Area (SqFt) 
6,119 sqft
Total Baths 
6
Full Baths 
4
Partial Baths 
2
Lot Size 
1.39 Acres
Year Built 
1999
MLS® Number 
219150669DA
Status 
Active
Property Tax 
N/A
HOA/Condo/Coop Fees 
$280 monthly
Sq Ft Source 
Assessor
Friends & Family
Recent Activity
a month agoListing updated with changes from the MLS®
a month agoPrice changed to $2,350,000
2 months agoListing first seen on site
General Features
Acres 
1.39
Attached Garage 
Yes
Garage 
Yes
Garage Spaces 
4
Land Lease 
No
Levels 
Two
Number Of Stories 
2
Parking 
AttachedDrivewayGarageGarage Door Opener
Parking Spaces 
13
Property Sub Type 
Single Family Residence
Security 
Gated Community24 Hour Security
Special Circumstances 
Standard
Style 
FrenchProvincial
Interior Features
Appliances 
DishwasherGas CooktopDisposalGas OvenGas Water HeaterRefrigeratorTrash CompactorVented Exhaust Fan
Cooling 
Fireplace 
Yes
Fireplace Features 
GasGas StarterLibraryLiving RoomWood BurningRecreation RoomMaster Bedroom
Flooring 
CarpetTileWood
Heating 
CentralForced AirNatural Gas
Interior 
Beamed CeilingsBreakfast BarBuilt-in FeaturesCathedral Ceiling(s)Open FloorplanWalk-In Closet(s)Master DownstairsPantry
Window Features 
BlindsDouble Pane WindowsScreens
Bathroom 
Features - Tile Counters
Bedroom 
Dining Room 
Exercise Room 
Great Room 
Library 
Living Room 
Master Bedroom 
Other 
Features - Walk-In Closet(s)
Pantry 
WineCellar 
Save
Ask
Tour
Hide
Share
Exterior Features
Construction Details 
Stucco
Lot Features 
Irregular LotLandscapedLevel
Patio And Porch 
Deck
Roof 
Composition
View 
Trees/Woods
Waterview 
Trees/Woods
Windows/Doors 
BlindsDouble Pane WindowsScreens
Community Features
Association Fee 
$280.0
Association Fee Frequency 
Monthly
Community Features 
Gated
MLS Area 
287A - Arrowhead Woods
School District 
Rim of the World
Financing Terms Available 
Cash
Schools
School District
Rim of the World
Elementary School
Unknown
Middle School
Unknown
High School
Unknown


This information is for your personal, non-commercial use and may not be used for any purpose other than to identify prospective properties you may be interested in purchasing. The display of MLS data is usually deemed reliable but is NOT guaranteed accurate by the MLS. Buyers are responsible for verifying the accuracy of all information and should investigate the data themselves or retain appropriate professionals. Information from sources other than the Listing Agent may have been included in the MLS data. Unless otherwise specified in writing, the Broker/Agent has not and will not verify any information obtained from other sources. The Broker/Agent providing the information contained herein may or may not have been the Listing and/or Selling Agent.

Neighborhood & Commute
Source: Walkscore
Disclosure: Community information and market data powered by Constellation Data Labs. Information is deemed reliable but not guaranteed.
Save
Ask
Tour
Hide
Share

Search Homes for Sale in Orange County & California

Guardian Capital provides up-to-date access to the local MLS, helping you find the perfect homes for sale in Orange County and active homes for sale in California. Our real estate search tool connects you directly to active market listings.

Use the map and filter options above to browse listings, save your favorites, and schedule tours. Best of all, we can pre-qualify you for financing right here, ensuring you are ready to make a competitive offer the moment you find your dream home.

Compare Listings