Your search results
Save
Ask
Tour
Hide
Share
$999,950
83 Days On Site

294 Mayfair Way
Palm Springs, CA 92264

For Sale|Condominium|Active
2
Beds
3
Total Baths
2
Full Baths
1
Partial Bath
2,237
SqFt
$447
/SqFt
2021
Built
County:
Riverside
Listed by Louise Hampton of Berkshire Hathaway HomeServices California Properties louise@louisehampton.com
Call Now: (800) 215-5000
Is this the listing for you? We can help make it yours.
(800) 215-5000
Upcoming Open Houses
Thu, Oct 15, 11:00 AM - 1:00 PM
Fri, Oct 16, 11:00 AM - 1:00 PM
Sat, Oct 17, 11:00 AM - 1:00 PM
Sun, Oct 18, 11:00 AM - 1:00 PM
294 Mayfair Way294 Mayfair Way294 Mayfair Way294 Mayfair Way
Save
Ask
Tour
Hide
Share

Mortgage Calculator

Monthly Payment (Est.)

Enter an interest rate to see your estimated monthly payment.
Calculator powered by Showcase IDX, a Constellation1 Company. Copyright ©2026 Information is deemed reliable but not guaranteed.

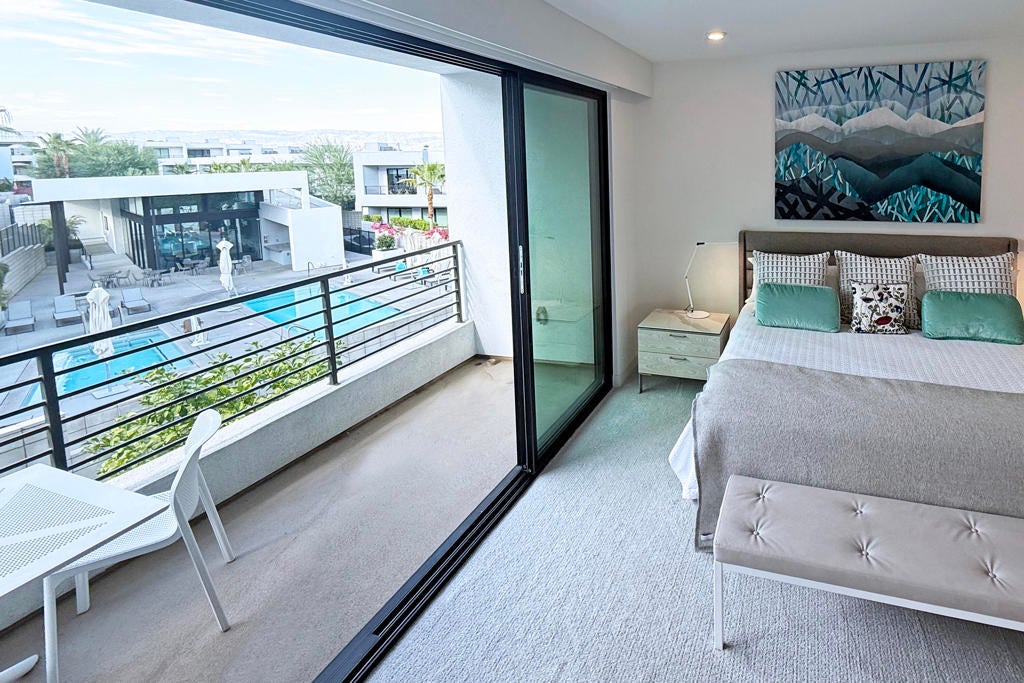
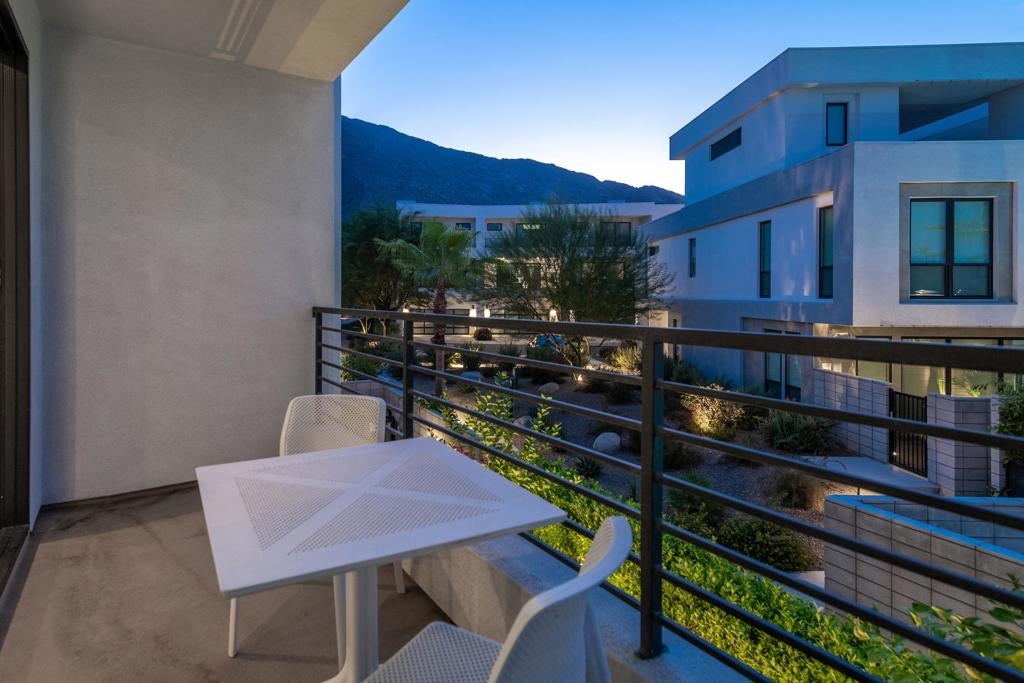
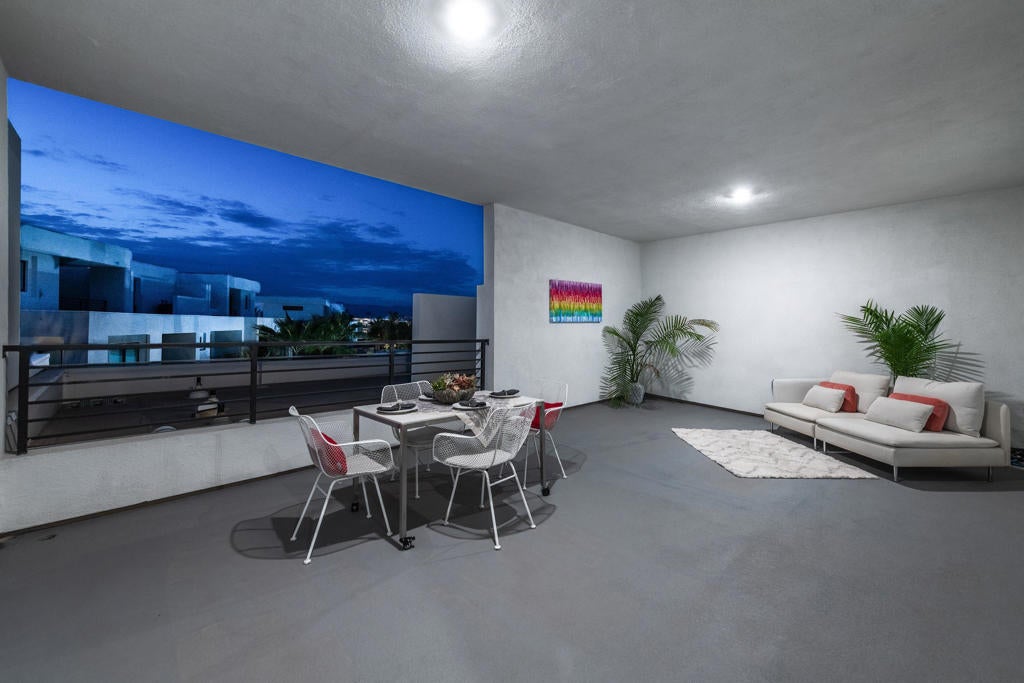
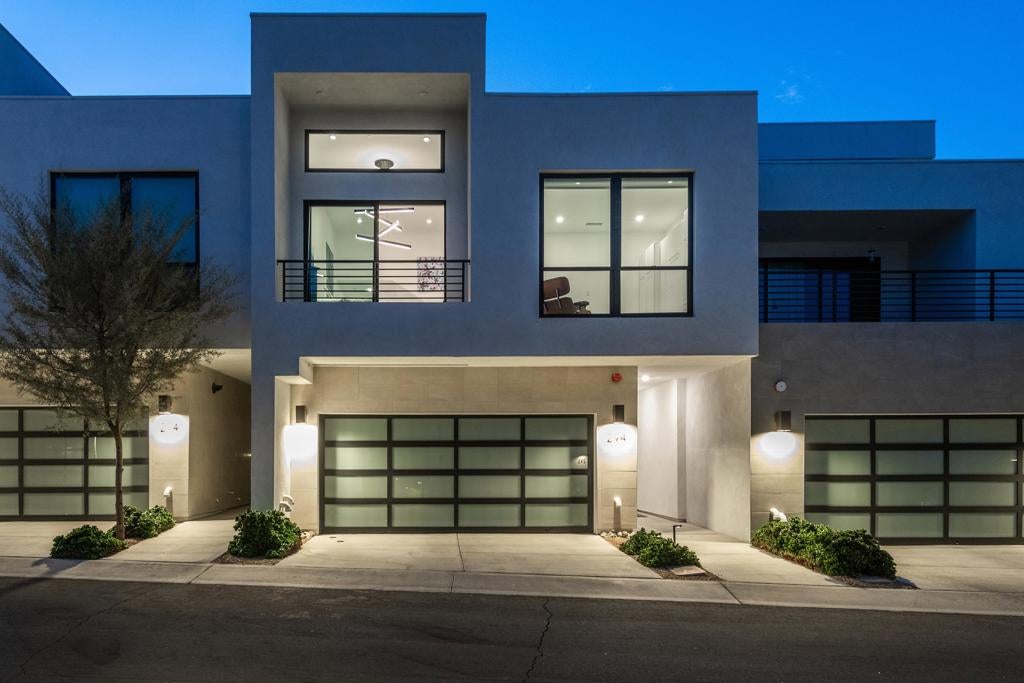
This is the Cody Place home with the views! Welcome to elevated desert living in South Palm Springs! This gorgeous, Cameo Elite Model home spans 2237 sq. ft., on three levels, accessed by extra wide illuminated stairs with four outdoor living spaces including a rooftop lounge and a rear patio leading directly to the resort pools and club house! Designer upgrades throughout the home make 294 Mayfair Way a sophisticated expression of intentional living and effortless elegance. Thoughtful details include designer lighting, auto window coverings and minimalist valances. Upon entering, make your way to the chef's kitchen, beautifully appointed with KitchenAid stainless steel appliances, quartz countertops with a full slab backsplash. The 12 ft. Duralux island flows into the generous, open living space for both dining and entertaining. The expansive stacking glass doors flood the home with natural light and open to the professionally designed outdoor garden area of curated cacti, citrus trees, landscape lighting, a tranquil fountain and sitting area. A private gate leads to the resort pools and clubhouse, just outside your garden space. A powder room is available off of the pantry area for guests. The design in the upper level places the den/loft, guest bedroom, full bath and separate laundry room on one side, while the primary suite occupies the opposite wing for enhanced privacy. The Primary is appointed with a walk-in closet and a large, dual vanity bath. Walk out onto your private balcony through the expansive stacking sliding doors for THOSE VIEWS overlooking the pools and the mountains! Taking it all the way to the top! A sun filled stairway leads to the covered rooftop lounge. Up top is perfect setting for entertaining or enjoying Palm Springs' spectacular sunsets. You can entertain at your own ROOFTOP LOUNGE in South Palm Springs! With owned solar. dual zone HVAC systems, Ecobee smart thermostats, and dual tankless water heaters, 294 Mayfair runs efficiently and with low maintenance. Cody Place amenities include 2 pools, a contemporary clubhouse, beautifully landscaped grounds, and a dog park within its gated community.Easily walk to downtown area or take a spin on the CV link , close by. VIEWS I PREMIER LOT I OWNED SOLAR I 2B+ Den I 2.5BA I ROOFTOP LOUNGE I 2 car Garage I RESORT AMENITIES

Save
Ask
Tour
Hide
Share
Listing Snapshot
Price 
$999,950
Days On Site 
83 Days
Bedrooms 
2
Inside Area (SqFt) 
2,237 sqft
Total Baths 
3
Full Baths 
2
Partial Baths 
1
Lot Size 
N/A
Year Built 
2021
MLS® Number 
219150520PS
Status 
Active
Property Tax 
N/A
HOA/Condo/Coop Fees 
$495.85 monthly
Sq Ft Source 
Assessor
Friends & Family
Recent Activity
yesterdayListing updated with changes from the MLS®
2 months agoPrice changed to $999,950
3 months agoListing first seen on site
General Features
Attached Garage 
Yes
Disclosures 
CovenantsRestrictionsDisclosureHoaDisclosure
Energy Features 
Solar
Foundation 
Slab
Garage 
Yes
Garage Spaces 
2
Green Energy Efficient 
ThermostatWater Heater
Land Lease 
No
Levels 
Three Or More
Number Of Stories 
3
Parking 
AttachedDrivewayGarageGarage Door OpenerOn Street
Parking Spaces 
4
Property Condition 
Updated/Remodeled
Property Sub Type 
Condominium
Security 
Closed Circuit Camera(s)Gated Community
Special Circumstances 
Standard
Style 
Contemporary
Interior Features
Appliances 
DishwasherGas OvenGas RangeMicrowaveRefrigeratorVented Exhaust FanWater PurifierInstant Hot Water
Cooling 
Central AirDual
Flooring 
CarpetTile
Heating 
CentralNatural Gas
Interior 
Breakfast BarBuilt-in FeaturesHigh CeilingsOpen FloorplanRecessed LightingWalk-In Closet(s)
Laundry Features 
Laundry RoomUpper Level
Bathroom 
Features - Tile Counters
Bedroom 
Dining Room 
EntryFoyer 
Great Room 
Kitchen 
Features - Kitchen Island
Living Room 
Loft 
Other 
Features - Walk-In Closet(s)
Retreat 
Save
Ask
Tour
Hide
Share
Exterior Features
Construction Details 
Stucco
Exterior 
Balcony
Fencing 
Block
Lot Features 
Back YardClose to ClubhouseLandscapedLevelZero Lot Line
Patio And Porch 
Enclosed
Pool Features 
PrivateCommunityIn Ground
Private Pool 
Yes
Roof 
Flat
Spa Features 
CommunityHeatedIn Ground
View 
DesertMountain(s)Pool
Waterview 
DesertMountain(s)Pool
Windows/Doors 
Sliding Doors
Community Features
Association Amenities 
ClubhouseManagementBarbecue
Association Fee 
$495.85
Association Fee Frequency 
Monthly
Community Features 
GatedPool
MLS Area 
334 - South End Palm Springs
School District 
Palm Springs Unified
Financing Terms Available 
CashConventional
Schools
School District
Palm Springs Unified
Elementary School
Cahuilla
Middle School
Raymond Cree
High School
Palm Springs


This information is for your personal, non-commercial use and may not be used for any purpose other than to identify prospective properties you may be interested in purchasing. The display of MLS data is usually deemed reliable but is NOT guaranteed accurate by the MLS. Buyers are responsible for verifying the accuracy of all information and should investigate the data themselves or retain appropriate professionals. Information from sources other than the Listing Agent may have been included in the MLS data. Unless otherwise specified in writing, the Broker/Agent has not and will not verify any information obtained from other sources. The Broker/Agent providing the information contained herein may or may not have been the Listing and/or Selling Agent.

Neighborhood & Commute
Source: Walkscore
Disclosure: Community information and market data powered by Constellation Data Labs. Information is deemed reliable but not guaranteed.
Save
Ask
Tour
Hide
Share

Search Homes for Sale in Orange County & California

Guardian Capital provides up-to-date access to the local MLS, helping you find the perfect homes for sale in Orange County and active homes for sale in California. Our real estate search tool connects you directly to active market listings.

Use the map and filter options above to browse listings, save your favorites, and schedule tours. Best of all, we can pre-qualify you for financing right here, ensuring you are ready to make a competitive offer the moment you find your dream home.

Compare Listings