
45595 ViA CoronaIndian Wells, CA 92210
Mortgage Calculator
Monthly Payment (Est.)
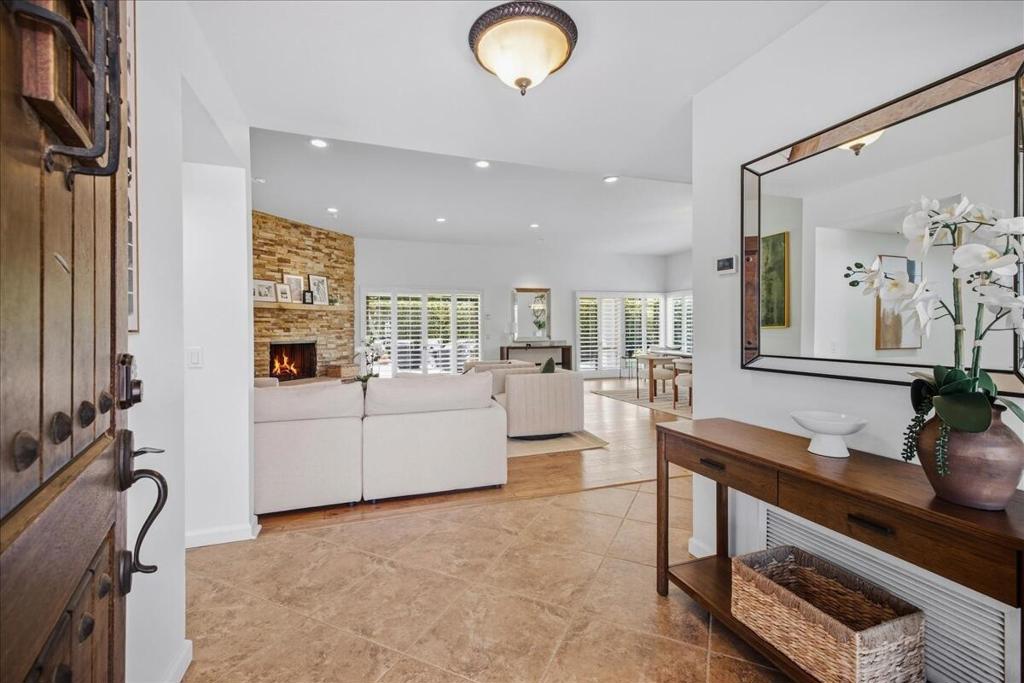
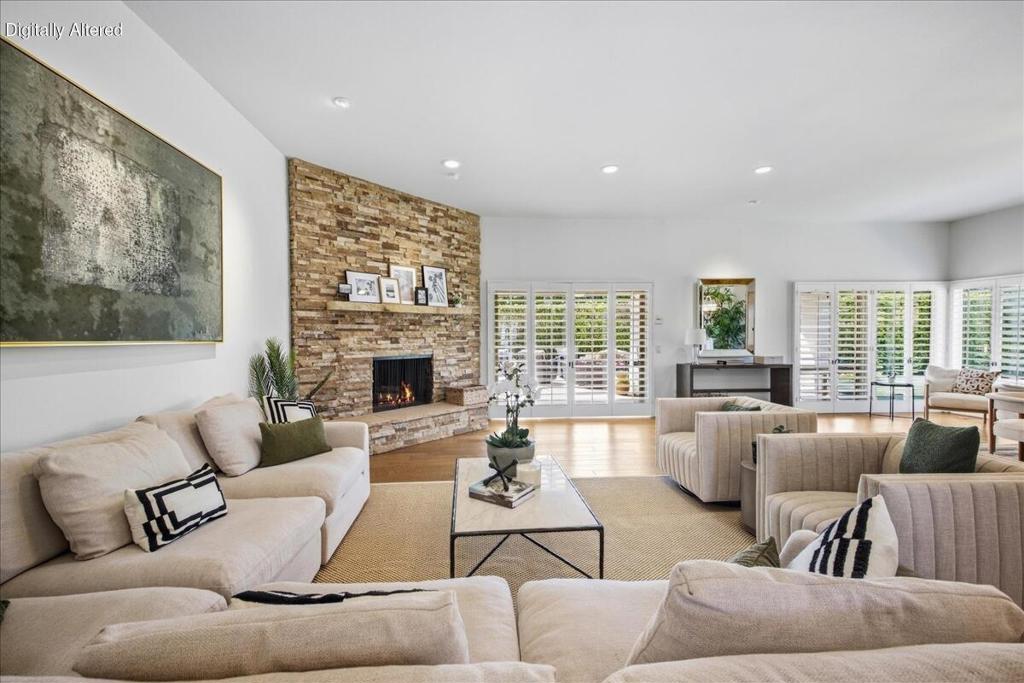
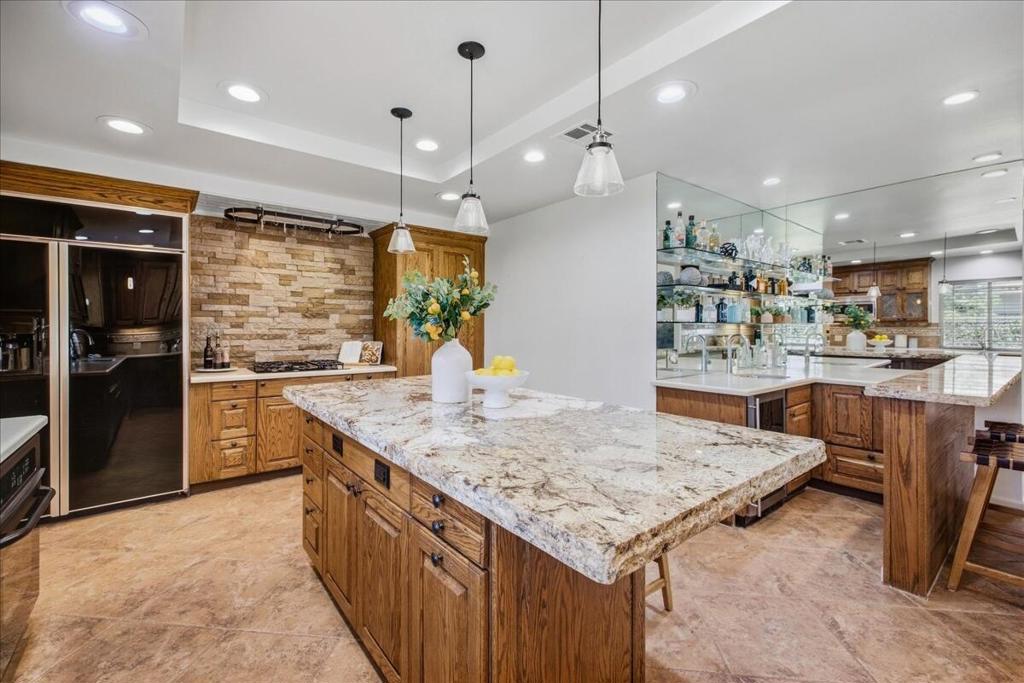
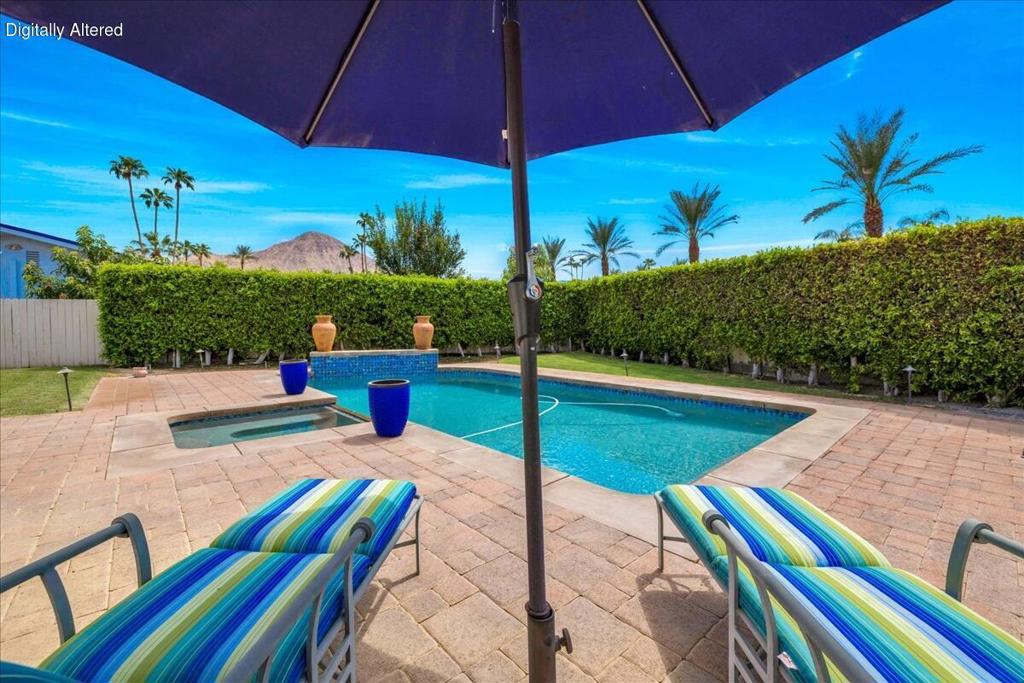
Enter an interest rate to see your estimated monthly payment.Newly staged and newly priced. 45595 Via Corona is a single-level Indian Wells home with no HOA, a pool and spa, and views of the Santa Rosa Mountains. With the new staging in place, you can see how the house really lives: light, open, and ready for the way you want to spend your time in the desert.The front door opens to an entry that leads you into the main living space, where a stacked-stone fireplace anchors the living room and warm wood-tone floors carry through to the dining area. There's room for a generous sectional facing the fireplace plus a second conversation area, so a full house of guests never feels crowded. Glass doors and windows bring the backyard in, so the pool is part of your view from the moment you arrive. The dining area seats a full table, for dinners that start inside and finish out on the patio.The primary suite has its own sliding door to the pool, mirrored closet doors, and room for a king bed, and its bath offers a long vanity, a soaking tub, a separate makeup vanity, and a shower stall brightened by glass block that lets natural light through. At the back of the house, a second bedroom has a window seat framed by plantation shutters and an adjoining bath, a comfortable setup for guests who stay a while. A third bedroom works just as well as a home office or den. In all: 3 bedrooms, 2.5 baths, and 2,215 square feet, all on one level, with no stairs to think about now or later.Out back, the pool and spa sit with the mountains as your backdrop. Morning coffee in the shade, an afternoon swim, an evening soak under clear desert skies. In the cooler months, the patio becomes a second living room; in summer, the pool does the work. This is the indoor-outdoor living people come to Indian Wells for.As an Indian Wells resident, you can take advantage of resident discounts at the Indian Wells Golf Resort and its two courses, and each March the city hosts the BNP Paribas Open at the Indian Wells Tennis Garden. El Paseo's shops, galleries, and restaurants are a short drive away, along with the hiking trails, dining, and events that fill the Coachella Valley calendar. Palm Springs International Airport is roughly 30 minutes by car, which makes weekend visits and hosting out-of-town guests easy.No HOA dues, a practical single-level floor plan, and a fresh look at a new price. Whether this is your full-time home, your winter escape, or a place for family to gather, 45595 Via Corona is ready for its next owner. Come see it staged.
| a week ago | Listing updated with changes from the MLS® | |
| 2 weeks ago | Price changed to $1,049,500 | |
| 3 weeks ago | Status changed to Active | |
| 3 months ago | Listing first seen on site |

This information is for your personal, non-commercial use and may not be used for any purpose other than to identify prospective properties you may be interested in purchasing. The display of MLS data is usually deemed reliable but is NOT guaranteed accurate by the MLS. Buyers are responsible for verifying the accuracy of all information and should investigate the data themselves or retain appropriate professionals. Information from sources other than the Listing Agent may have been included in the MLS data. Unless otherwise specified in writing, the Broker/Agent has not and will not verify any information obtained from other sources. The Broker/Agent providing the information contained herein may or may not have been the Listing and/or Selling Agent.
Did you know? You can invite friends and family to your search. They can join your search, rate and discuss listings with you.