Your search results
Save
Ask
Tour
Hide
Share
$1,999,000
63 Days On Site

54565 Sea Hero Circle
La Quinta, CA 92253

For Sale|Single Family Residence|Active
4
Beds
5
Total Baths
4
Full Baths
1
Partial Bath
4,900
SqFt
$408
/SqFt
2015
Built
Subdivision:
Griffin Ranch
County:
Riverside
Listed by Barbara Klein of Barbara Klein, Broker bahrklein@gmail.com
Call Now: (800) 215-5000
Is this the listing for you? We can help make it yours.
(800) 215-5000
54565 Sea Hero Circle54565 Sea Hero Circle54565 Sea Hero Circle54565 Sea Hero Circle
Save
Ask
Tour
Hide
Share

Mortgage Calculator

Monthly Payment (Est.)

$9,120
Calculator powered by Showcase IDX, a Constellation1 Company. Copyright ©2026 Information is deemed reliable but not guaranteed.

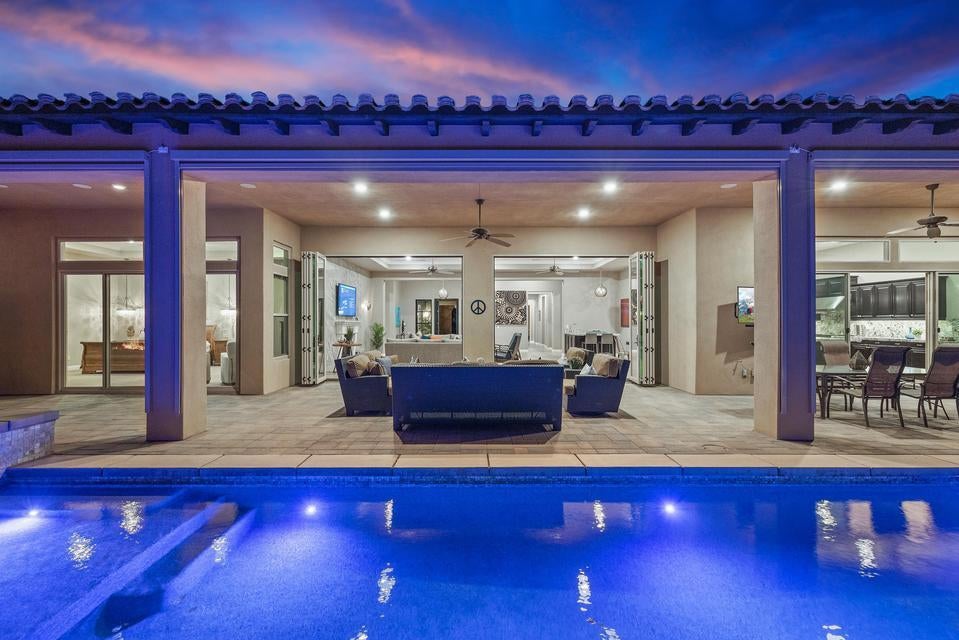
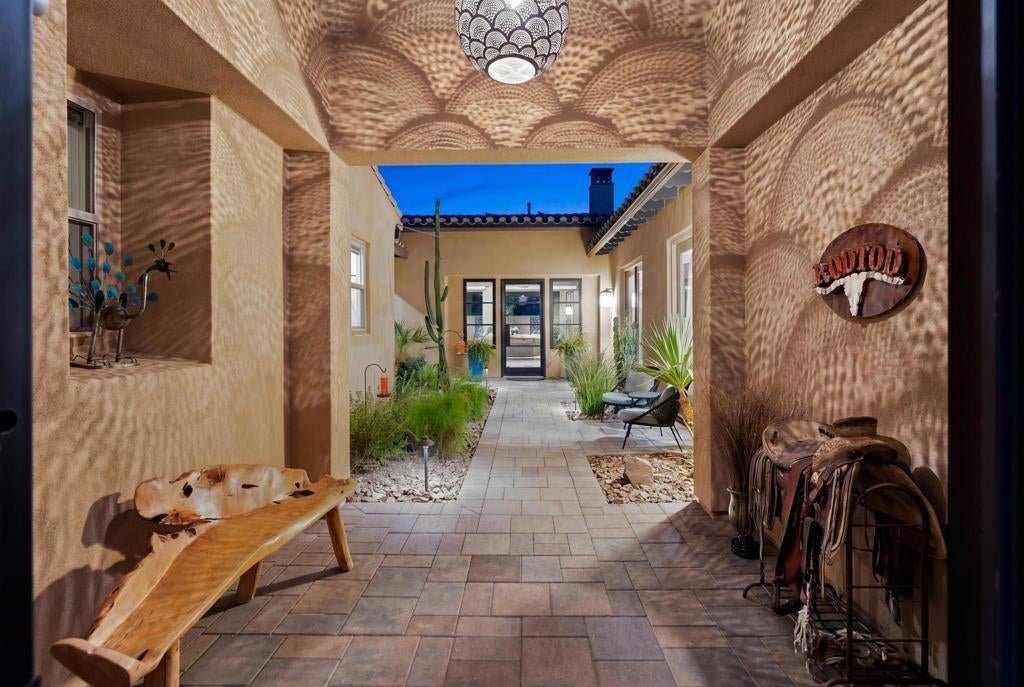
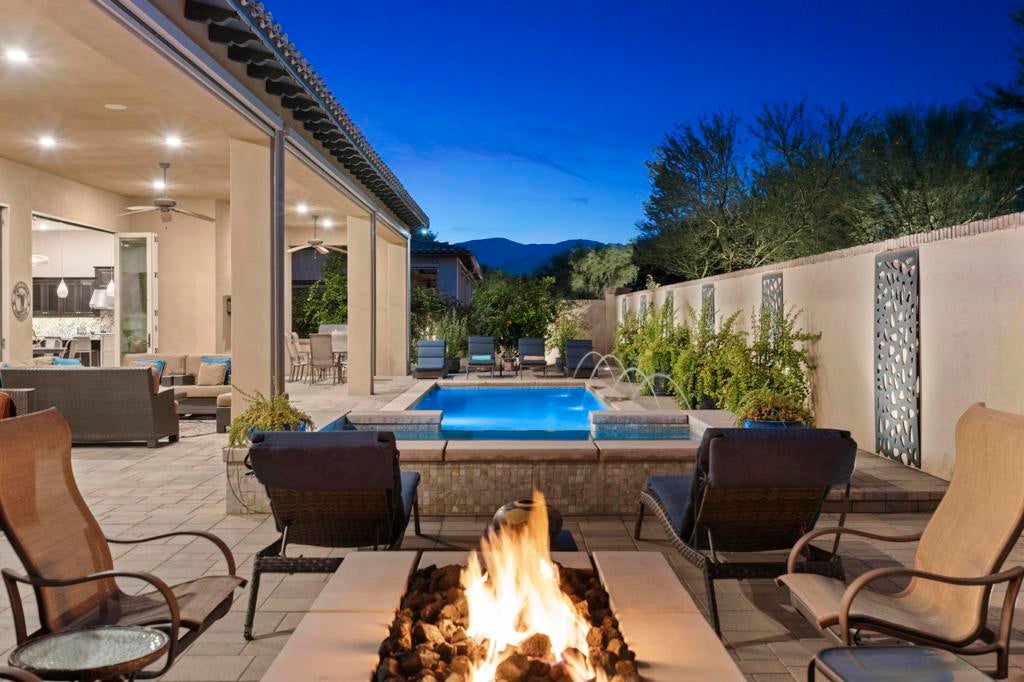
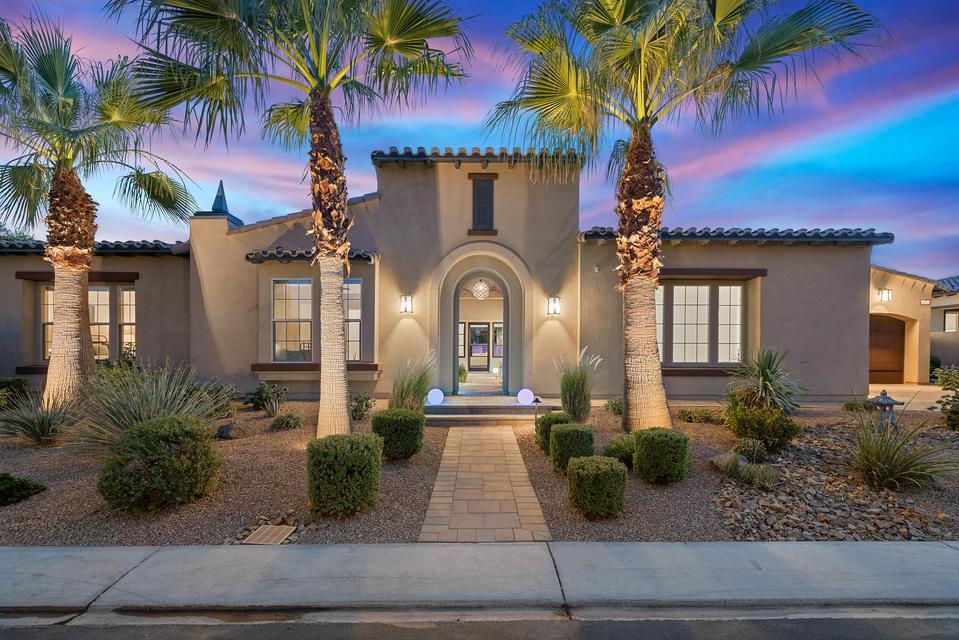
Exceptional value in Griffin Ranch. Remarkably private and intentionally designed for the way people truly live, this 4,900 square foot Griffin Ranch residence balances grand scale with ultimate comfort.A thoughtfully designed floor plan places the private primary suite, office and home gym in their own wing, while three spacious guest suites, each with an en suite bath, are positioned on the opposite side of the home, creating exceptional privacy for family and guests.A dramatic wall of bi-fold doors fills the great room with natural light and frames beautiful mountain views. Chevron-pattern flooring, artisan lighting and timeless finishes create a home that feels elegant without ever feeling formal.Outside, a privately enclosed courtyard, multiple seating areas, sparkling pool and spa, cooling misters, motorized shades and mature landscaping create an inviting setting for both entertaining and quiet desert evenings. 3 car garage with Tesla charger and app controlled mini split. Designer furnishings included per inventory. Just steps from the clubhouse, residents enjoy pickleball, tennis, Pilates, a state-of-the-art fitness center, Olympic-size pool and an active calendar of community events. Private showings by appointment.

Save
Ask
Tour
Hide
Share
Listing Snapshot
Price 
$1,999,000
Days On Site 
63 Days
Bedrooms 
4
Inside Area (SqFt) 
4,900 sqft
Total Baths 
5
Full Baths 
4
Partial Baths 
1
Lot Size 
0.35 Acres
Year Built 
2015
MLS® Number 
219150209DA
Status 
Active
Property Tax 
N/A
HOA/Condo/Coop Fees 
$610 monthly
Sq Ft Source 
Assessor
Friends & Family
Recent Activity
13 hours agoListing updated with changes from the MLS®
4 weeks agoPrice changed to $1,999,000
2 months agoStatus changed to Active
2 months agoListing first seen on site
General Features
Acres 
0.35
Attached Garage 
Yes
Disclosures 
CovenantsRestrictionsDisclosureHoaDisclosurePrincipalIsRealEstateLicensed
Garage 
Yes
Garage Spaces 
3
Green Energy Efficient 
AppliancesExposure/ShadeWater Heater
Land Lease 
No
Levels 
One
Number Of Stories 
1
Parking 
AttachedCoveredDirect AccessDrivewayGarageGolf Cart GarageGarage Door OpenerOtherSide By Side
Parking Spaces 
8
Property Sub Type 
Single Family Residence
Security 
Gated Community
Special Circumstances 
Standard
Interior Features
Appliances 
Convection OvenDishwasherFreezerGas CooktopDisposalGas OvenGas RangeMicrowaveRefrigeratorRange HoodSelf Cleaning OvenTankless Water HeaterVented Exhaust FanInstant Hot Water
Cooling 
Central AirElectricZoned
Electric 
220 Volts in Garage220 Volts in Kitchen220 Volts in Laundry
Fireplace 
Yes
Fireplace Features 
ElectricGasGas StarterGreat RoomSee Through
Flooring 
CarpetTile
Heating 
CentralElectricForced AirFireplace(s)Natural GasZoned
Interior 
Breakfast BarBuilt-in FeaturesHigh CeilingsOpen FloorplanBarWired for SoundWalk-In Closet(s)Master DownstairsPantry
Laundry Features 
Laundry Room
Spa 
Yes
Window Features 
BlindsDouble Pane Windows
Bathroom 
Bedroom 
Dining Room 
Exercise Room 
Great Room 
GuestQuarters 
Kitchen 
Features - Granite Counters, Kitchen Island
Library 
Master Bedroom 
Other 
Features - Walk-In Closet(s)
Pantry 
Utility Room 
Save
Ask
Tour
Hide
Share
Exterior Features
Construction Details 
Stucco
Exterior 
Barbecue
Fencing 
Privacy
Lot Features 
Close to ClubhouseLandscapedLevelRectangular Lot
Patio And Porch 
Covered
Pool Features 
PrivateElectric HeatIn GroundSalt WaterWaterfall
Private Pool 
Yes
Roof 
Tile
Spa 
Yes
Spa Features 
HeatedIn GroundPrivate
View 
Mountain(s)
Waterview 
Mountain(s)
Windows/Doors 
BlindsDouble Pane Windows
Community Features
Association Amenities 
Billiard RoomClubhouseSport CourtFitness CenterMaintenance GroundsGame RoomMeeting RoomManagementBarbecuePlaygroundRecreation RoomTennis Court(s)
Association Fee 
$610.0
Association Fee Frequency 
Monthly
Community Features 
Gated
MLS Area 
313 - La Quinta South of HWY 111
Financing Terms Available 
CashConventional


This information is for your personal, non-commercial use and may not be used for any purpose other than to identify prospective properties you may be interested in purchasing. The display of MLS data is usually deemed reliable but is NOT guaranteed accurate by the MLS. Buyers are responsible for verifying the accuracy of all information and should investigate the data themselves or retain appropriate professionals. Information from sources other than the Listing Agent may have been included in the MLS data. Unless otherwise specified in writing, the Broker/Agent has not and will not verify any information obtained from other sources. The Broker/Agent providing the information contained herein may or may not have been the Listing and/or Selling Agent.

Neighborhood & Commute
Source: Walkscore
Disclosure: Community information and market data powered by Constellation Data Labs. Information is deemed reliable but not guaranteed.
Save
Ask
Tour
Hide
Share

Search Homes for Sale in Orange County & California

Guardian Capital provides up-to-date access to the local MLS, helping you find the perfect homes for sale in Orange County and active homes for sale in California. Our real estate search tool connects you directly to active market listings.

Use the map and filter options above to browse listings, save your favorites, and schedule tours. Best of all, we can pre-qualify you for financing right here, ensuring you are ready to make a competitive offer the moment you find your dream home.

Compare Listings