Your search results
Save
Ask
Tour
Hide
Share
$4,350,000
82 Days On Site

74293 Desert Arroyo Trail
Indian Wells, CA 92210

For Sale|Single Family Residence|Active
4
Beds
6
Total Baths
4
Full Baths
2
Partial Baths
5,876
SqFt
$740
/SqFt
2001
Built
County:
Riverside
Listed by Lance Tuazon of Bennion Deville Homes lancet@bdhomes.com
Call Now: (800) 215-5000
Is this the listing for you? We can help make it yours.
(800) 215-5000
74293 Desert Arroyo Trail74293 Desert Arroyo Trail74293 Desert Arroyo Trail74293 Desert Arroyo Trail
Save
Ask
Tour
Hide
Share

Mortgage Calculator

Monthly Payment (Est.)

$19,846
Calculator powered by Showcase IDX, a Constellation1 Company. Copyright ©2026 Information is deemed reliable but not guaranteed.

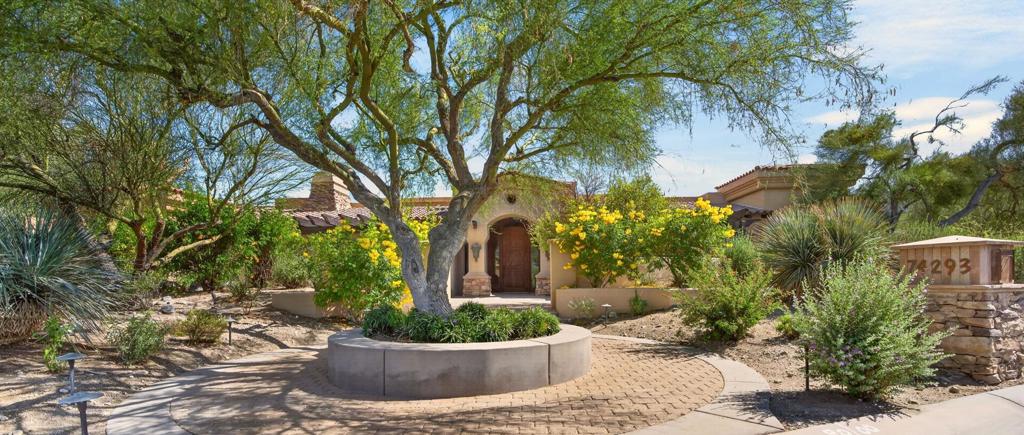
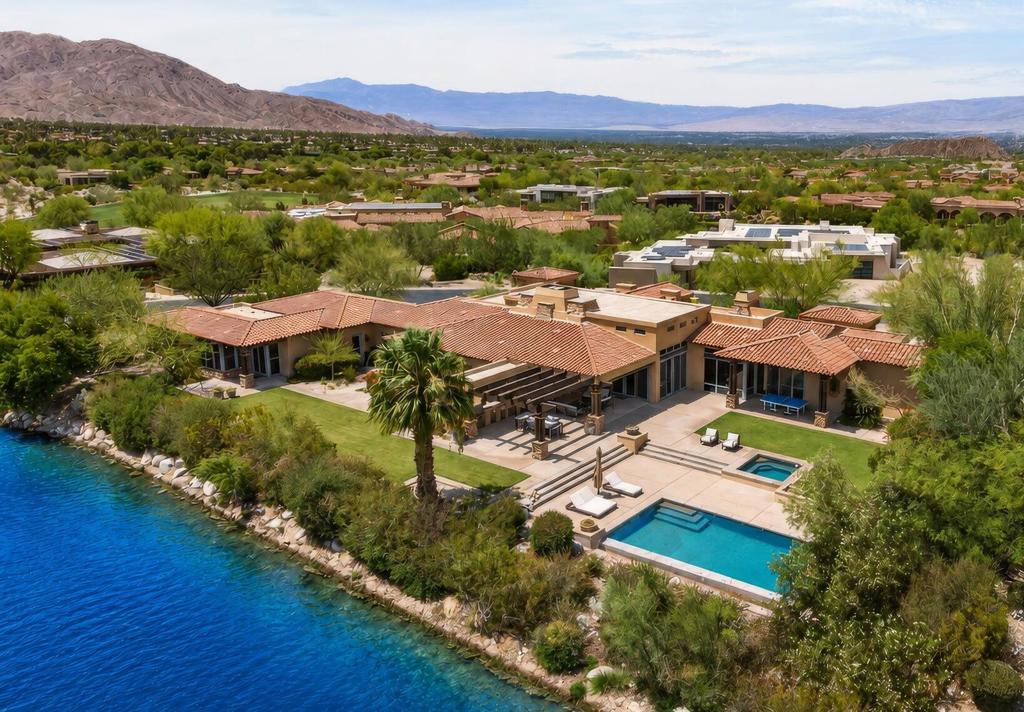
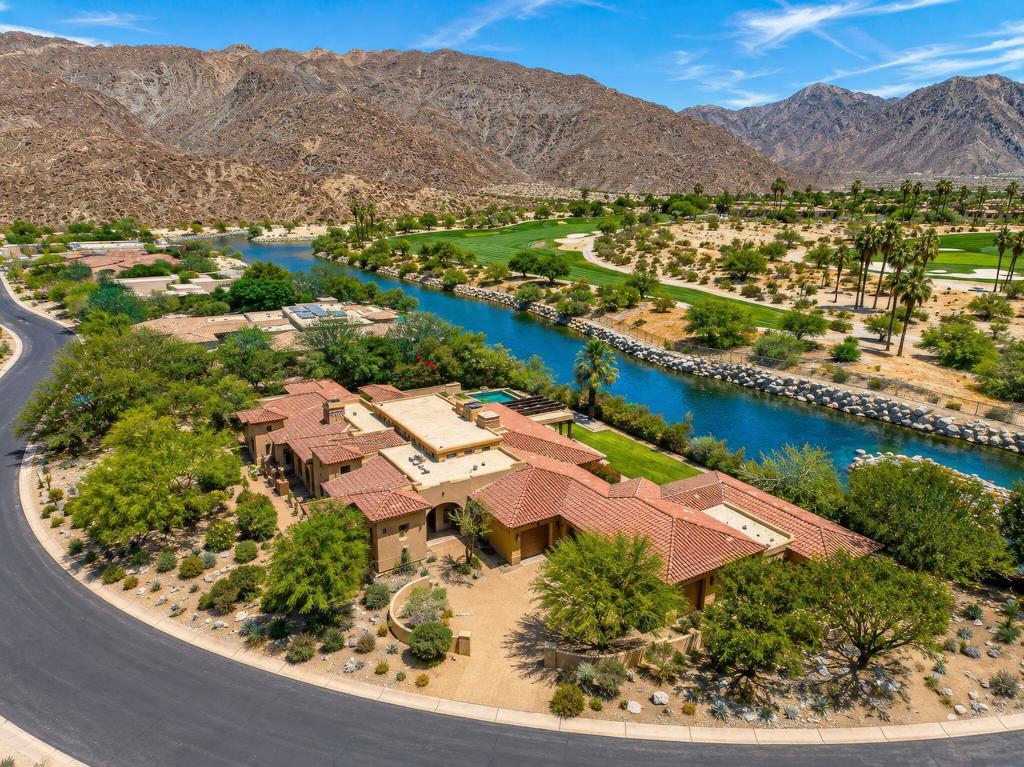
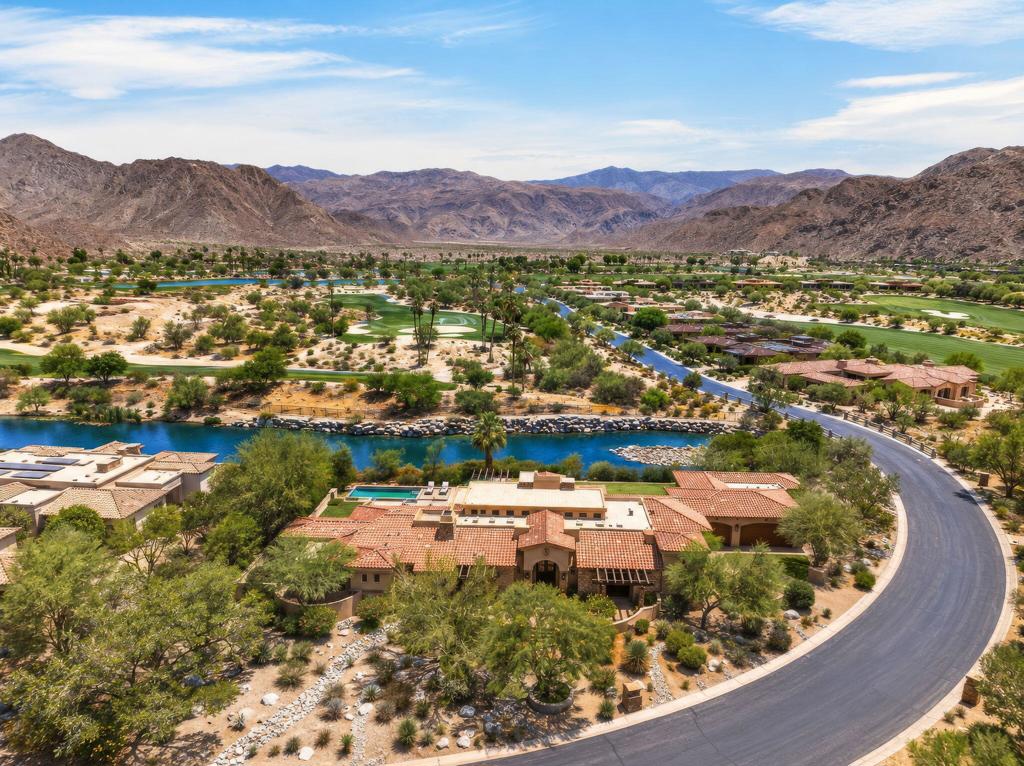
Situated inside the prestigious Reserve Club, this estate sits on a rare, expansive 0.82-acre lot, offering privacy and scale for a desert oasis. The property is masterfully positioned directly against a serene stream, offering breathtaking unobstructed 180-degree Santa Rosa mountain views. Designed seamlessly for high-end entertaining, the grounds feature a resort-style pool area and an attached guest casita. In total, the property accommodates 4 bedrooms, 5 bathrooms, and 5,876 square feet of sophisticated living space, complemented by a 3-car garage with dedicated golf cart parking. Inside, the expansive great room features exposed wood beamed tray ceilings, a formal dining area and wet bar with sitting area as well as a a hidden bookcase door that swings open to reveal a secret private wine room. The primary suite includes a formal den/study with tray ceilings, spa-like en suite that houses separate his and her walk in closets, a massive walk-in shower, a jetted tub as well as his and her vanities. A gourmet kitchen anchors the home, complete with a massive island, premium appliances, and a walk-in pantry. The estate sits within the safety of The Reserve's premier 24-hour guard-gated and protected community. Elite world-class club privileges, including championship golf, tennis, pickleball, and fine dining are available through separate membership options. Contact your Realtor to schedule a private tour today!

Save
Ask
Tour
Hide
Share
Listing Snapshot
Price 
$4,350,000
Days On Site 
82 Days
Bedrooms 
4
Inside Area (SqFt) 
5,876 sqft
Total Baths 
6
Full Baths 
4
Partial Baths 
2
Lot Size 
0.82 Acres
Year Built 
2001
MLS® Number 
219149569DA
Status 
Active
Property Tax 
N/A
HOA/Condo/Coop Fees 
$1,544 monthly
Sq Ft Source 
Assessor
Friends & Family
Recent Activity
4 weeks agoListing updated with changes from the MLS®
3 months agoListing first seen on site
General Features
Acres 
0.82
Attached Garage 
Yes
Disclosures 
CovenantsRestrictionsDisclosureHoaDisclosurePrivateTransferTaxes
Foundation 
Slab
Garage 
Yes
Garage Spaces 
3
Land Lease 
No
Levels 
One
Number Of Stories 
1
Parking 
AttachedCoveredDirect AccessDrivewayGarageGolf Cart GarageGarage Door OpenerGuest
Parking Spaces 
6
Property Condition 
Updated/Remodeled
Property Sub Type 
Single Family Residence
Security 
PrewiredGated CommunitySmoke Detector(s)24 Hour Security
Special Circumstances 
Standard
Style 
ContemporaryMediterranean
Utilities 
Cable Available
Zoning 
R-1
Interior Features
Appliances 
DishwasherElectric OvenFreezerGas CooktopDisposalGas Water HeaterIce MakerMicrowaveRefrigeratorSelf Cleaning OvenVented Exhaust Fan
Cooling 
Central AirDualElectricZoned
Electric 
220 Volts in Garage220 Volts in Kitchen220 Volts in Laundry
Fireplace 
Yes
Fireplace Features 
DenFamily RoomGasLibraryLiving RoomMasonryOutsideMaster Bedroom
Flooring 
CarpetStoneTile
Heating 
CentralForced AirFireplace(s)Natural GasZoned
Interior 
Beamed CeilingsWet BarBreakfast BarBuilt-in FeaturesTray Ceiling(s)High CeilingsOpen FloorplanRecessed LightingStorageSmart HomeBarWired for SoundMaster DownstairsPantry
Laundry Features 
Laundry Room
Spa 
Yes
Window Features 
Window CoveringsDouble Pane WindowsDrapesScreensSkylight(s)Shutters
Bathroom 
Features - Bidet
Bedroom 
Den 
Dining Room 
EntryFoyer 
Family Room 
GuestQuarters 
Kitchen 
Features - Kitchen Island, Stone Counters
Living Room 
Master Bedroom 
Pantry 
Save
Ask
Tour
Hide
Share
Exterior Features
Construction Details 
StoneGlassStucco
Exterior 
Barbecue
Fencing 
MasonryPrivacy
Lot Features 
Back YardFront YardLandscapedLevelWaterfront
Other Structures 
Guest House
Patio And Porch 
Covered
Pool Features 
PrivateElectric HeatIn GroundTileWaterfall
Private Pool 
Yes
Roof 
Tile
Spa 
Yes
Spa Features 
HeatedIn GroundPrivate
View 
CanyonDesertMountain(s)Creek/Stream
Waterfront 
Yes
Waterfront Features 
StreamWaterfront
Waterview 
CanyonDesertMountain(s)Creek/Stream
Windows/Doors 
Window CoveringsDouble Pane WindowsDrapesScreensSkylight(s)Shutters
Community Features
Association Amenities 
ClubhouseSport CourtFitness CenterGolf CourseMaintenance GroundsManagementBarbecuePicnic AreaSaunaSecurityTennis Court(s)Trail(s)TrashCable TV
Association Fee 
$1544.0
Association Fee Frequency 
Monthly
Community Features 
GolfGated
MLS Area 
325 - Indian Wells
School District 
Desert Sands Unified
Financing Terms Available 
CashConventional
Schools
School District
Desert Sands Unified
Elementary School
Unknown
Middle School
Unknown
High School
Unknown


This information is for your personal, non-commercial use and may not be used for any purpose other than to identify prospective properties you may be interested in purchasing. The display of MLS data is usually deemed reliable but is NOT guaranteed accurate by the MLS. Buyers are responsible for verifying the accuracy of all information and should investigate the data themselves or retain appropriate professionals. Information from sources other than the Listing Agent may have been included in the MLS data. Unless otherwise specified in writing, the Broker/Agent has not and will not verify any information obtained from other sources. The Broker/Agent providing the information contained herein may or may not have been the Listing and/or Selling Agent.

Neighborhood & Commute
Source: Walkscore
Disclosure: Community information and market data powered by Constellation Data Labs. Information is deemed reliable but not guaranteed.
Save
Ask
Tour
Hide
Share

Search Homes for Sale in Orange County & California

Guardian Capital provides up-to-date access to the local MLS, helping you find the perfect homes for sale in Orange County and active homes for sale in California. Our real estate search tool connects you directly to active market listings.

Use the map and filter options above to browse listings, save your favorites, and schedule tours. Best of all, we can pre-qualify you for financing right here, ensuring you are ready to make a competitive offer the moment you find your dream home.

Compare Listings