
73695 Okeeffe WayPalm Desert, CA 92211
Mortgage Calculator
Monthly Payment (Est.)
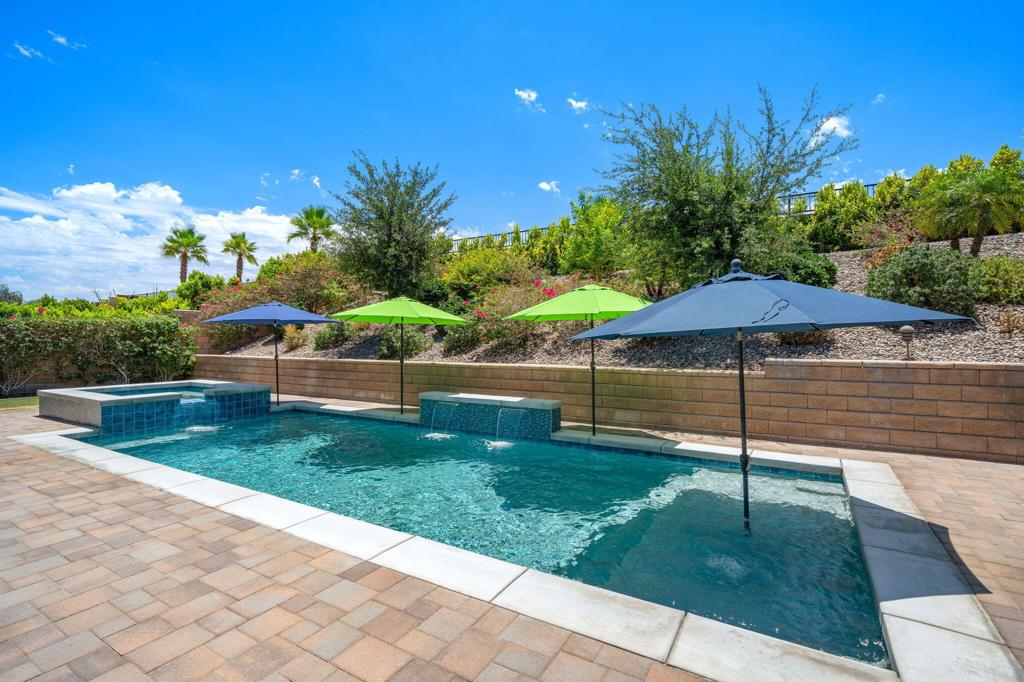
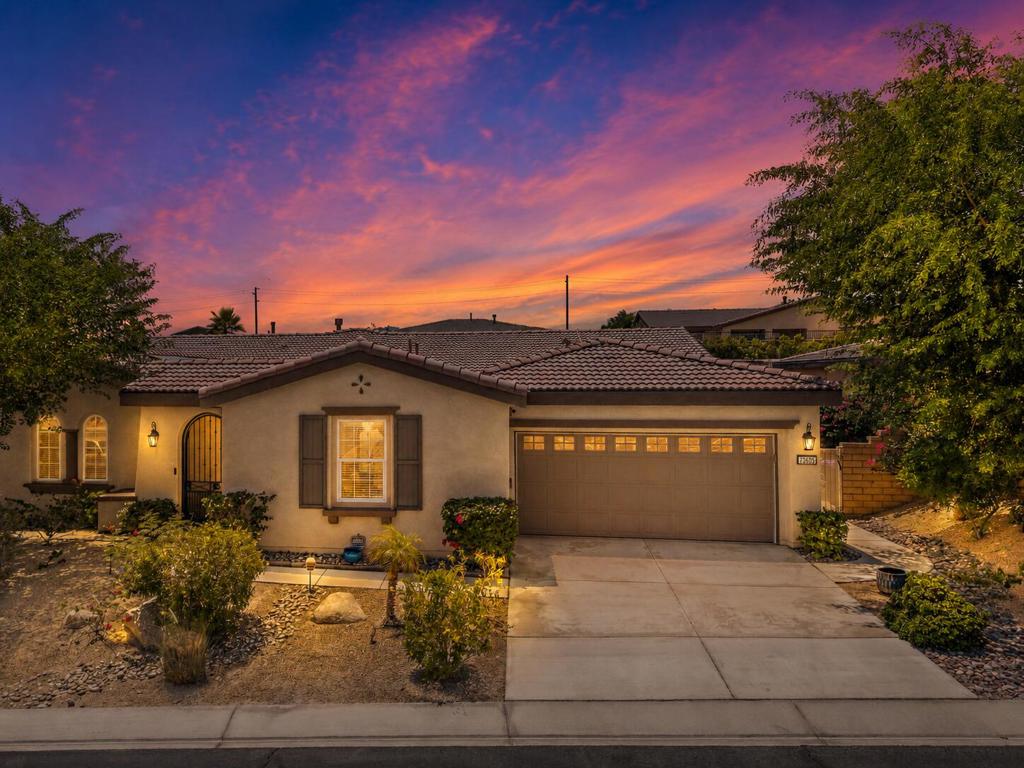
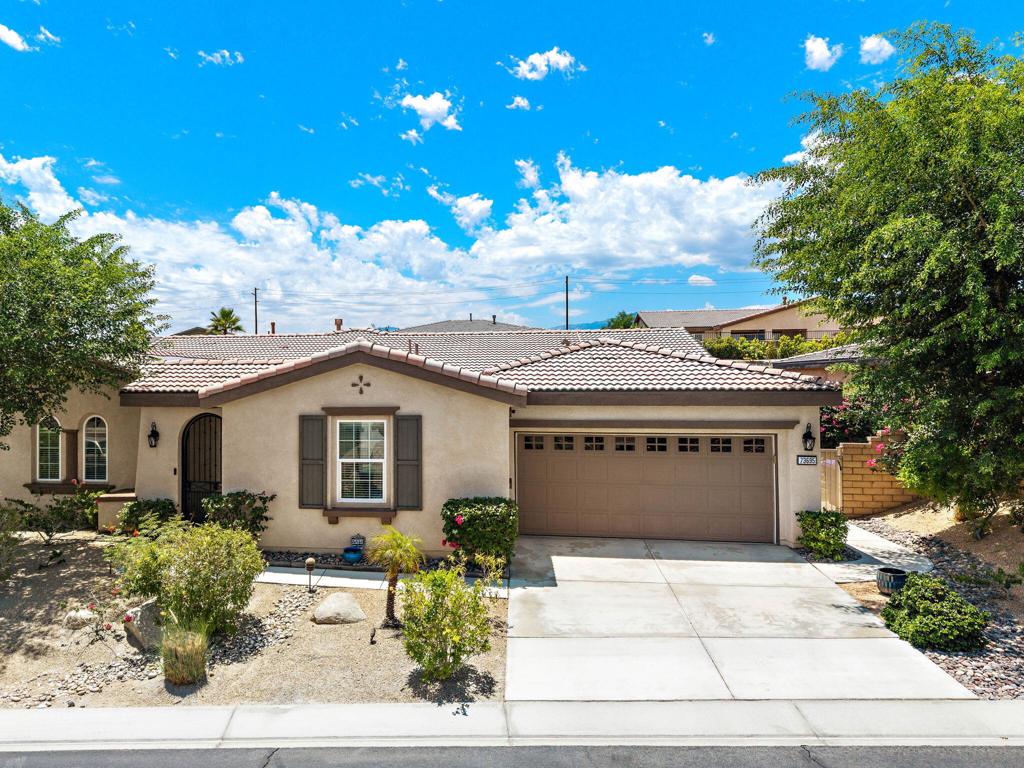
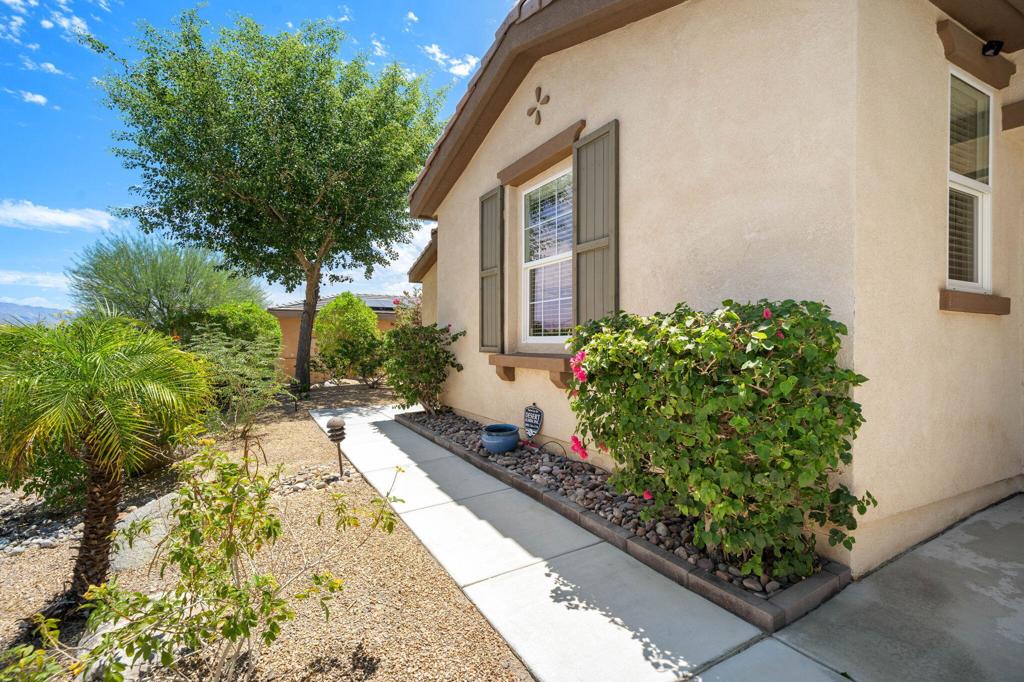
$4,923Welcome to this beautifully upgraded residence in one of Palm Desert's most desirable gated communities. This stunning four bedroom, three and a half bath residence comes complete with a private casita. It offers the ultimate in indoor outdoor living, whether you are seeking a year round home or a luxurious winter retreat. Past the inviting entry gate and courtyard the open concept living area unfolds. A striking stacked stone fireplace anchors the space with built in cabinets and shelving on either side. A whole house audio system sets the perfect mood throughout. The chef's kitchen is an absolute showstopper with wall to wall cabinetry granite countertops and a classic subway tile backsplash. It comes fully equipped with stainless steel appliances and a five burner gas cooktop plus a wall mounted oven and microwave. You will also find an expansive island, a wine bar, a butler's pantry and a generous walk in pantry. A breakfast nook and a formal dining room provide versatile spaces for entertaining while a dedicated flex room adds even more functionality to the floor plan. The primary suite serves as a tranquil retreat with two walk in closets, a separate shower and a large soaking tub for unwinding. Additional interior highlights include fresh carpeting installed in 2022 and a convenient laundry room complete with a sink. Outside the resort style backyard provides ultimate privacy and relaxation. A newly constructed 2023 13x32 PebbleTec pool is the centerpiece featuring a sun shelf and bubblers along with waterfalls and vibrant color LED lighting. The raised jetted spa elegantly cascades into the pool and beautiful pavers surround it all. Entertain effortlessly on the expansive covered patio that includes a gas fireplace a retractable awning and a misting system for warm days. The meticulously landscaped grounds feature elegant landscape lighting and lush grassy areas perfect for pets. Car enthusiasts and hobbyists will appreciate the large tandem garage. It comes fully outfitted with a Gladiator storage system along with ample cabinetry and overhead storage. A dedicated mini split AC was installed in 2022 to keep the space comfortable year round. A leased solar system covers 100% of the home's electric use for exceptional energy efficiency. Residents of The Gallery enjoy low HOA dues of just $170, which conveniently cover gated entry, high speed internet, and premium cable. Situated close to premier shopping and dining. This home won't last long!
| 3 weeks ago | Listing updated with changes from the MLS® | |
| 3 months ago | Listing first seen on site |

This information is for your personal, non-commercial use and may not be used for any purpose other than to identify prospective properties you may be interested in purchasing. The display of MLS data is usually deemed reliable but is NOT guaranteed accurate by the MLS. Buyers are responsible for verifying the accuracy of all information and should investigate the data themselves or retain appropriate professionals. Information from sources other than the Listing Agent may have been included in the MLS data. Unless otherwise specified in writing, the Broker/Agent has not and will not verify any information obtained from other sources. The Broker/Agent providing the information contained herein may or may not have been the Listing and/or Selling Agent.
Did you know? You can invite friends and family to your search. They can join your search, rate and discuss listings with you.