Your search results
Save
Ask
Tour
Hide
Share
$593,000
100 Days On Site

25 Pinot Noir
Rancho Mirage, CA 92270

For Sale|Single Family Residence|Active
2
Beds
2
Total Baths
2
Full Baths
1,508
SqFt
$393
/SqFt
2018
Built
Subdivision:
Del Webb RM
County:
Riverside
Listed by Stephen Powell of Epique Realty spowellbpo@yahoo.com
Call Now: (800) 215-5000
Is this the listing for you? We can help make it yours.
(800) 215-5000
Upcoming Open Houses
Sat, Sep 19, 10:00 AM - 2:00 PM
25 Pinot Noir25 Pinot Noir25 Pinot Noir25 Pinot Noir
Save
Ask
Tour
Hide
Share

Mortgage Calculator

Monthly Payment (Est.)

$2,706
Calculator powered by Showcase IDX, a Constellation1 Company. Copyright ©2026 Information is deemed reliable but not guaranteed.

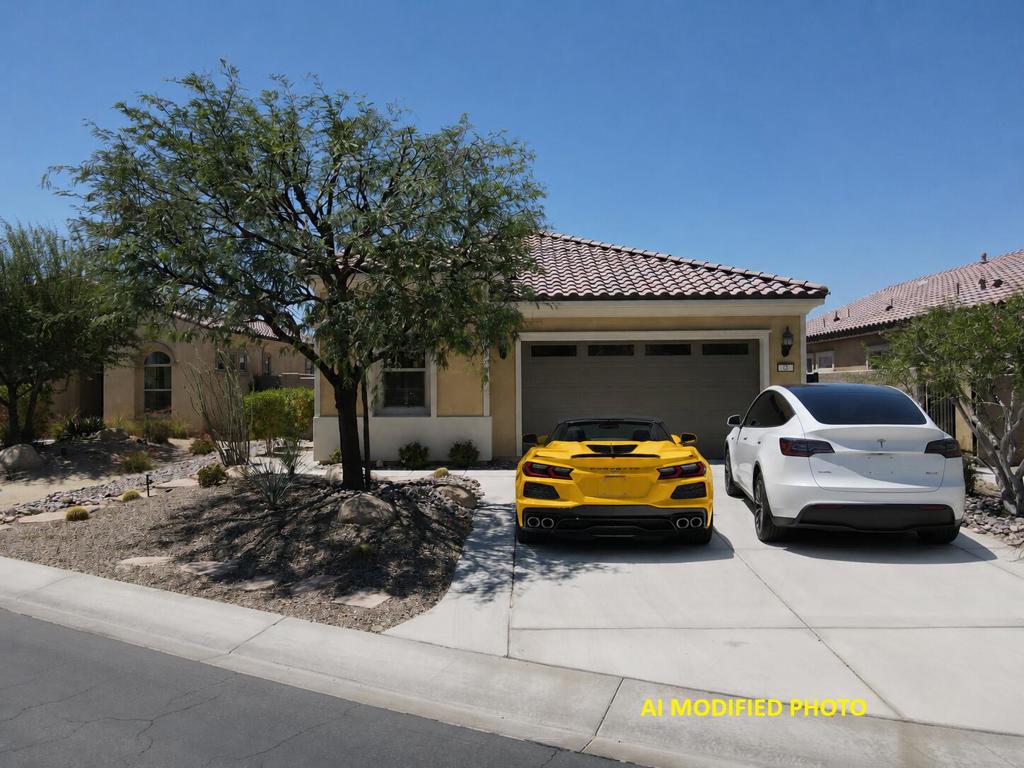
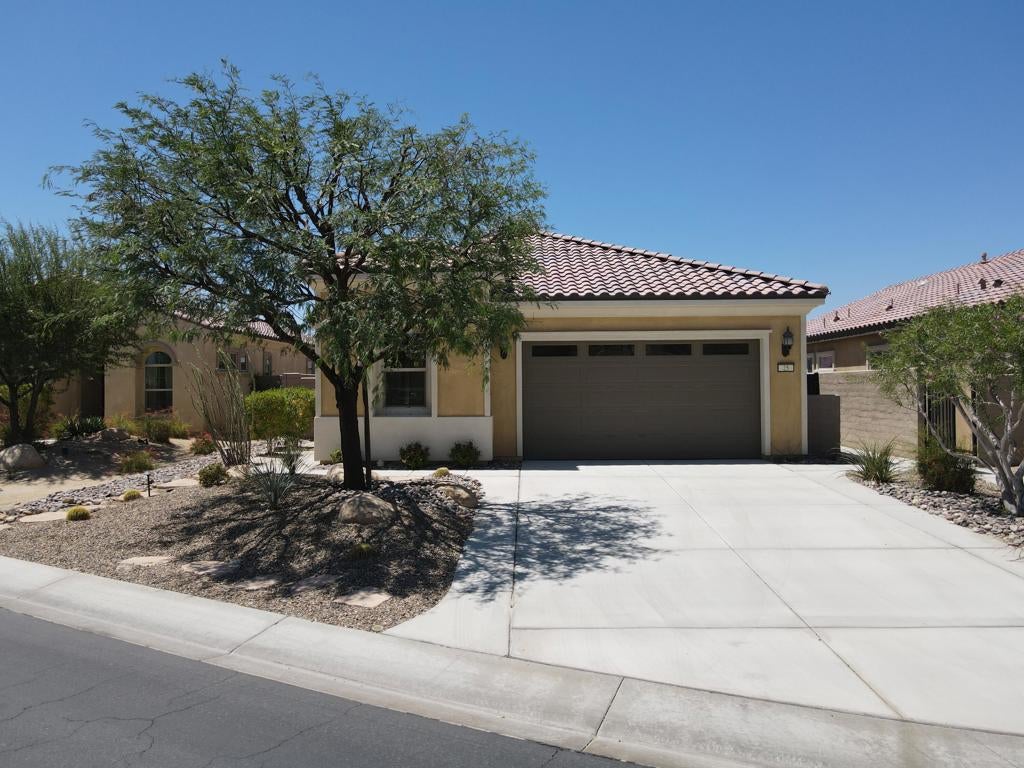
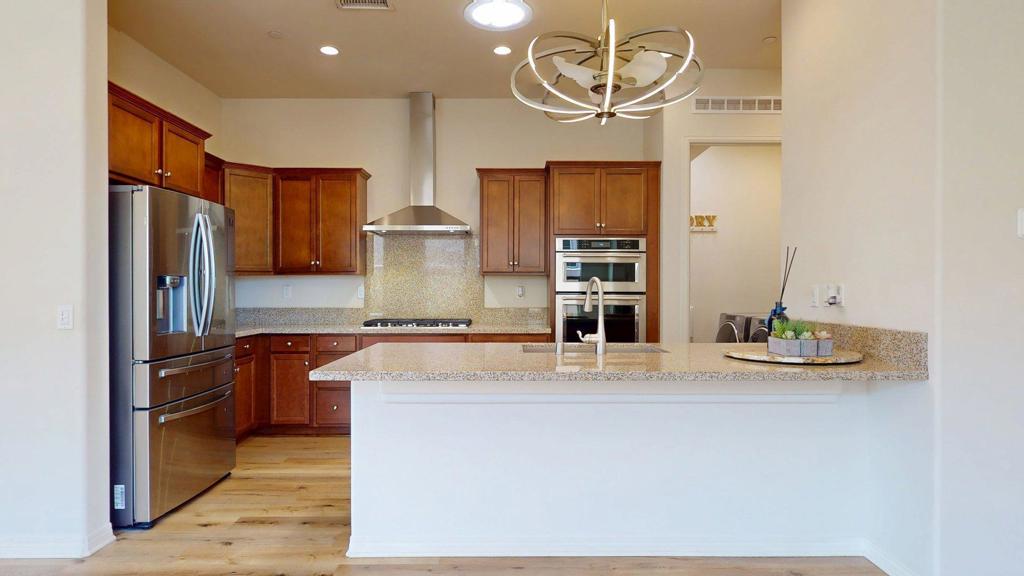
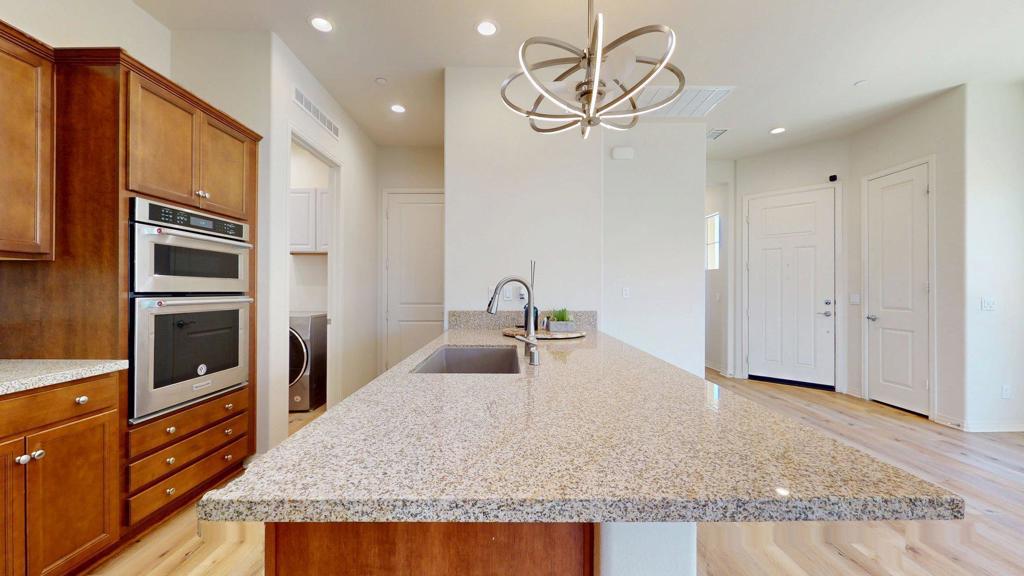
25 Pinot Noir, Rancho Mirage | Del Webb 55+Southwest-facing mountain views -- the kind you take in over morning coffee, or with a glass of wine while you soak in the spa as the sun drops behind the ridgeline...An oversized lot with real space around you, not the squeezed-in feeling of most homes in here...The Getaway floor plan with a builder upgrade you'll feel the moment you walk in -- roughly two feet added along the entire south wall, opening up the great room and primary suite well beyond the standard model...Inside: 2 bedrooms, 2 baths, upgraded flooring, granite counters, stainless appliances, and an entertaining island big enough for everyone to gather around while you pour...Out back, everything's already done -- alumawood patio cover for the shade, artificial turf you'll never mow, extended concrete underfoot, and the jacuzzi waiting where those views land best...Solar keeping the bills down. EV charging ready when you are. An extended driveway with room to spare...Step out your door into Del Webb Rancho Mirage -- a 20,000 sq ft clubhouse, resort pools, fitness center, pickleball, tennis, bocce, six miles of walking trails, and an indoor golf simulator for the days the wind kicks up...A full social calendar when you want the company. Total quiet when you don't...

Save
Ask
Tour
Hide
Share
Listing Snapshot
Price 
$593,000
Days On Site 
100 Days
Bedrooms 
2
Inside Area (SqFt) 
1,508 sqft
Total Baths 
2
Full Baths 
2
Partial Baths 
N/A
Lot Size 
0.1562 Acres
Year Built 
2018
MLS® Number 
219148996DA
Status 
Active
Property Tax 
N/A
HOA/Condo/Coop Fees 
$530 monthly
Sq Ft Source 
Assessor
Friends & Family
Recent Activity
3 days agoListing updated with changes from the MLS®
4 days agoPrice changed to $593,000
2 months agoStatus changed to Active
3 months agoListing first seen on site
General Features
Acres 
0.1562
Attached Garage 
Yes
Disclosures 
CovenantsRestrictionsDisclosure
Foundation 
Slab
Garage 
Yes
Garage Spaces 
2
Green Energy Efficient 
AppliancesHVACThermostatWater HeaterWindows
Land Lease 
No
Number Of Stories 
1
Parking 
AttachedDrivewayGarageGarage Door OpenerOn Street
Parking Spaces 
4
Property Sub Type 
Single Family Residence
Security 
Security GateGated CommunityKey Card Entry24 Hour Security
Special Circumstances 
Standard
Style 
Contemporary
Interior Features
Appliances 
DishwasherDisposalGas OvenGas RangeMicrowaveRefrigeratorTankless Water Heater
Cooling 
Central Air
Electric 
220 Volts in Garage220 Volts in Laundry
Fireplace 
Yes
Fireplace Features 
ElectricLiving Room
Flooring 
LaminateWood
Heating 
CentralNatural Gas
Interior 
Breakfast BarHigh CeilingsWalk-In Closet(s)
Laundry Features 
Laundry Room
Window Features 
Skylight(s)
Bathroom 
Dining Room 
Kitchen 
Features - Granite Counters
Living Room 
Master Bedroom 
Other 
Features - Walk-In Closet(s)
Save
Ask
Tour
Hide
Share
Exterior Features
Construction Details 
Stucco
Fencing 
Block
Lot Features 
Cul-De-SacRectangular Lot
Patio And Porch 
Covered
Pool Features 
PrivateCommunityIn Ground
Private Pool 
Yes
Roof 
Tile
Spa Features 
CommunityHeatedIn Ground
View 
Mountain(s)Panoramic
Waterview 
Mountain(s)Panoramic
Windows/Doors 
Skylight(s)
Community Features
Association Amenities 
ClubhouseFitness CenterMeeting RoomRecreation Room
Association Fee 
$530.0
Association Fee Frequency 
Monthly
Community Features 
GatedPool
MLS Area 
321 - Rancho Mirage
School District 
Palm Springs Unified
Senior Community 
Yes
Financing Terms Available 
CashConventionalFHAVA Loan
Schools
School District
Palm Springs Unified
Elementary School
Unknown
Middle School
Unknown
High School
Rancho Mirage


This information is for your personal, non-commercial use and may not be used for any purpose other than to identify prospective properties you may be interested in purchasing. The display of MLS data is usually deemed reliable but is NOT guaranteed accurate by the MLS. Buyers are responsible for verifying the accuracy of all information and should investigate the data themselves or retain appropriate professionals. Information from sources other than the Listing Agent may have been included in the MLS data. Unless otherwise specified in writing, the Broker/Agent has not and will not verify any information obtained from other sources. The Broker/Agent providing the information contained herein may or may not have been the Listing and/or Selling Agent.

Neighborhood & Commute
Source: Walkscore
Disclosure: Community information and market data powered by Constellation Data Labs. Information is deemed reliable but not guaranteed.
Save
Ask
Tour
Hide
Share

Search Homes for Sale in Orange County & California

Guardian Capital provides up-to-date access to the local MLS, helping you find the perfect homes for sale in Orange County and active homes for sale in California. Our real estate search tool connects you directly to active market listings.

Use the map and filter options above to browse listings, save your favorites, and schedule tours. Best of all, we can pre-qualify you for financing right here, ensuring you are ready to make a competitive offer the moment you find your dream home.

Compare Listings