
79958 Parkway Esplanade NLa Quinta, CA 92253
Mortgage Calculator
Monthly Payment (Est.)
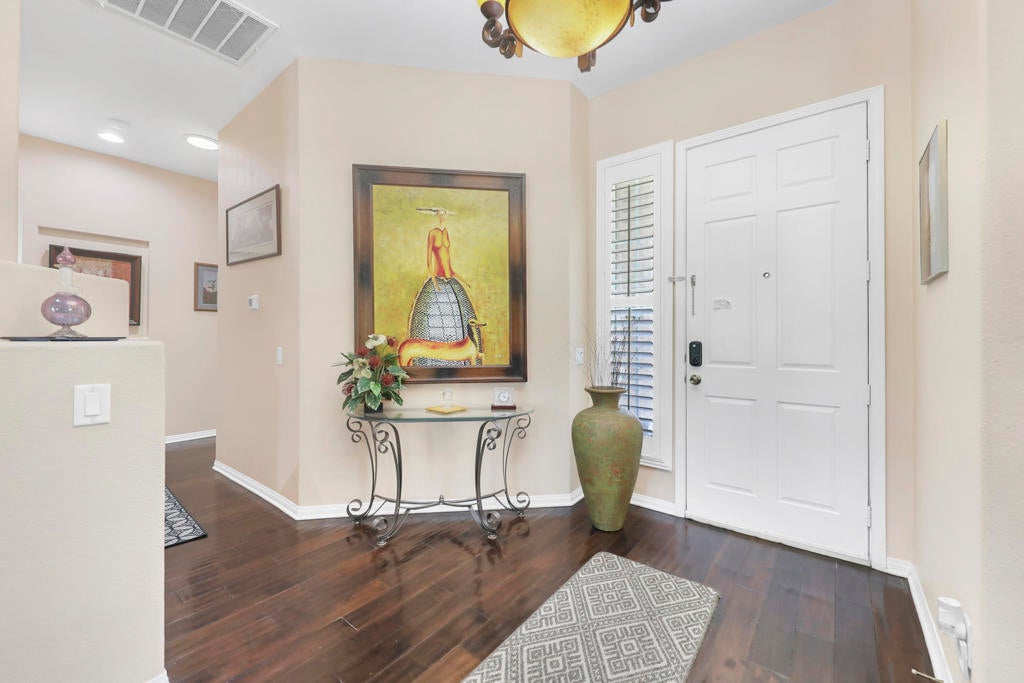
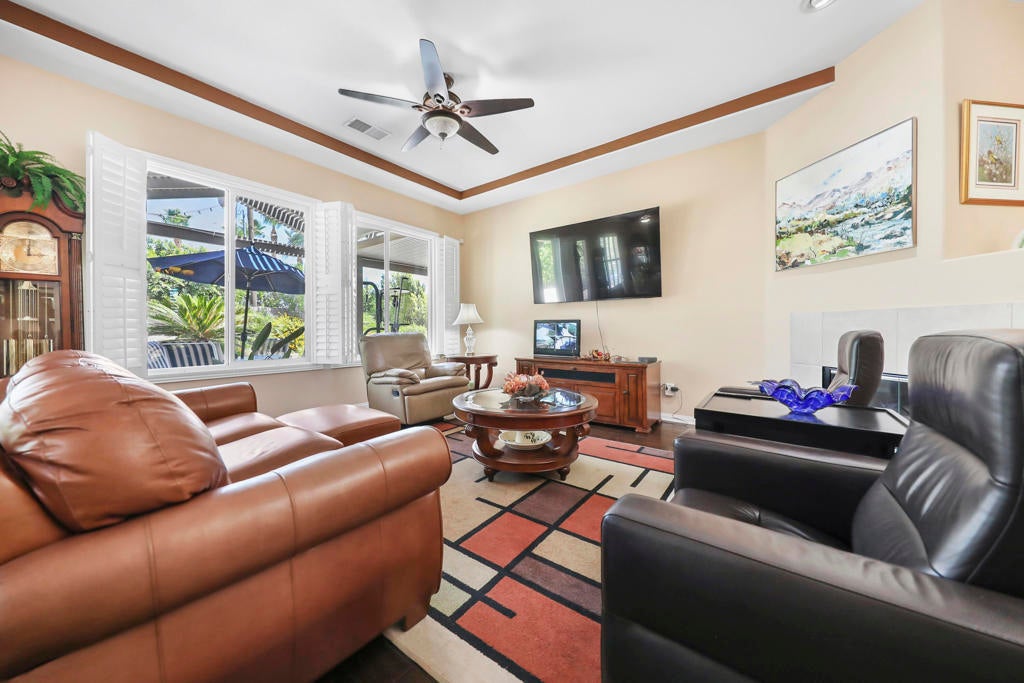
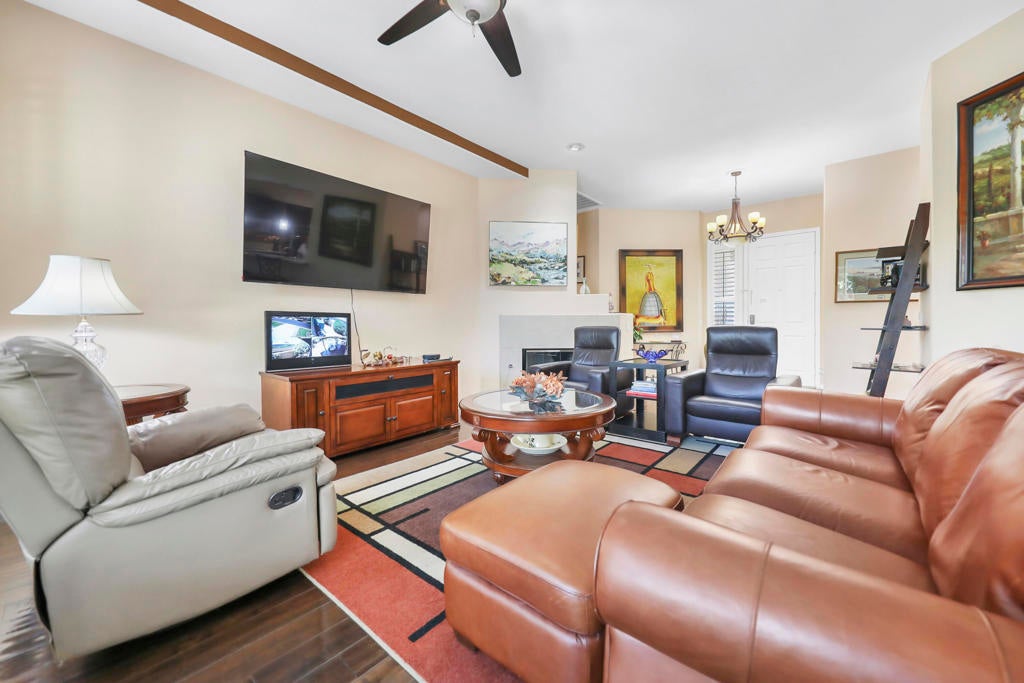
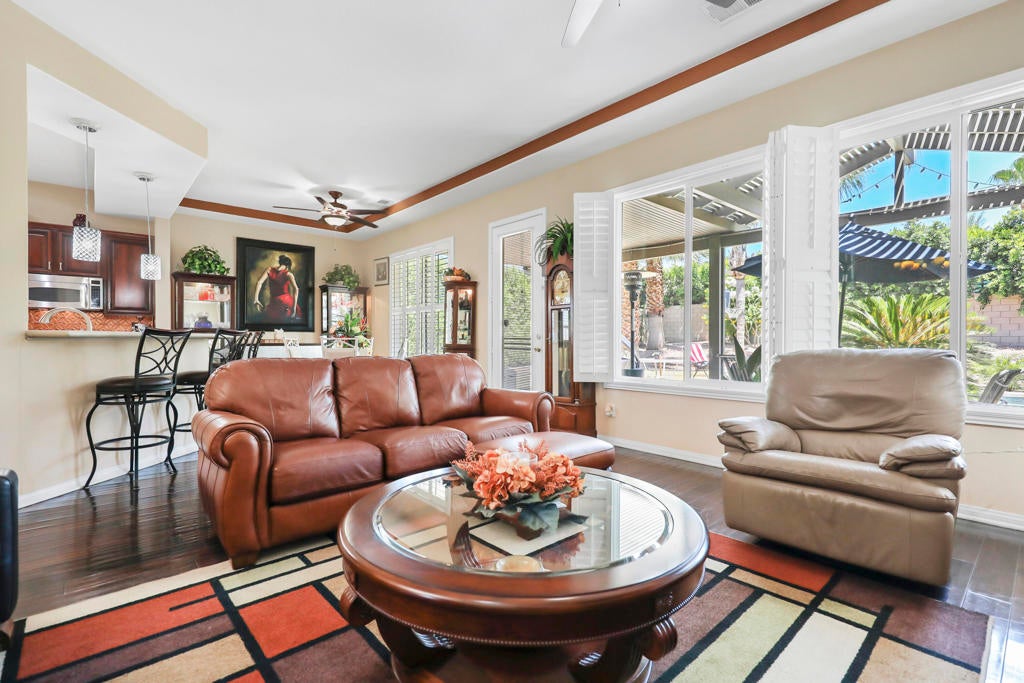
Enter an interest rate to see your estimated monthly payment.Every so often, a home comes to market that truly stands apart, where thoughtful design, quality craftsmanship, & pride of ownership come together, & 79958 Parkway Esplanade N is exactly that kind of home, a true desert gem. This 3-bed, 2-bath residence offers nearly 1,900 sq' of living space on an expansive 9,583 sq ft lot. As you read these remarks, take note of the many upgrades the sellers have made, & you'll appreciate the exceptional use of the space. Enjoy paid-off solar, stainless steel appliances including double ovens and sink, & stunning custom merlot cabinetry with decorative rope molding, brushed nickel handles, pull-out drawers, & abundant storage. The kitchen is beautifully enhanced with quartz countertops, a copper backsplash, a touchless faucet, a trash compactor (60-lb capacity), custom recessed lighting, a breakfast bar, a spacious quartz island with matching cabinetry, a hanging pot rack, & a pantry--perfect for both entertaining and everyday living. The home continues to impress with specialized exterior paint designed to reflect heat & keep the home cooler, ceiling fans in every room including the breakfast nook, shutters, a decorative fireplace, an en suite bedroom with additional hallway access, the primary suite features his & her closets w/ mirrored doors & a sliding glass door leading to the backyard, automatic blinds & has been upgraded to a spa-inspired retreat with a fully enclosed steam shower and jetted soaking tub combination, complete with body jets, a handheld shower, a rainfall showerhead, and dedicated storage for spa essentials. Both bathrooms also include heating lights. Additional highlights include built-in closet shelving, a spacious laundry room with sink and storage, & an owned water softener system. The backyard is a true private retreat, meticulously landscaped with a blend of concrete, red rock, gravel, a misting system, lush palm trees, plants, fruit & citrus trees, & a gas hookup for a future BBQ island or fire pit. It is complemented by landscape lighting, a Pentair-controlled pool system, a pebble-tech pool & spa with upgraded colored lighting and waterfall, a pool lounge area with steps into the pool for easy access for all the water games you'll play, outdoor ceiling fans, an expansive vaulted aluminum wood patio cover, & an outdoor TV, creating the ultimate desert lifestyle experience. Conveniently located off of Fred Waring & Jefferson, with easy access to the freeway, shopping, dining, & gas stations.
| an hour ago | Listing updated with changes from the MLS® | |
| 2 months ago | Price changed to $654,900 | |
| 4 months ago | Status changed to Active | |
| 4 months ago | Listing first seen on site |

This information is for your personal, non-commercial use and may not be used for any purpose other than to identify prospective properties you may be interested in purchasing. The display of MLS data is usually deemed reliable but is NOT guaranteed accurate by the MLS. Buyers are responsible for verifying the accuracy of all information and should investigate the data themselves or retain appropriate professionals. Information from sources other than the Listing Agent may have been included in the MLS data. Unless otherwise specified in writing, the Broker/Agent has not and will not verify any information obtained from other sources. The Broker/Agent providing the information contained herein may or may not have been the Listing and/or Selling Agent.
Did you know? You can invite friends and family to your search. They can join your search, rate and discuss listings with you.