Your search results
Save
Ask
Tour
Hide
Share
$1,095,000
145 Days On Site

45542 Banff Springs Street
Indio, CA 92201

For Sale|Single Family Residence|Active
3
Beds
3
Total Baths
3
Full Baths
2,612
SqFt
$419
/SqFt
2004
Built
Subdivision:
Indian Springs
County:
Riverside
Listed by Chris Casas of Keller Williams Realty chris@chriscasas.com
Call Now: (800) 215-5000
Is this the listing for you? We can help make it yours.
(800) 215-5000
45542 Banff Springs Street45542 Banff Springs Street45542 Banff Springs Street45542 Banff Springs Street
Save
Ask
Tour
Hide
Share

Mortgage Calculator

Monthly Payment (Est.)

$4,996
Calculator powered by Showcase IDX, a Constellation1 Company. Copyright ©2026 Information is deemed reliable but not guaranteed.

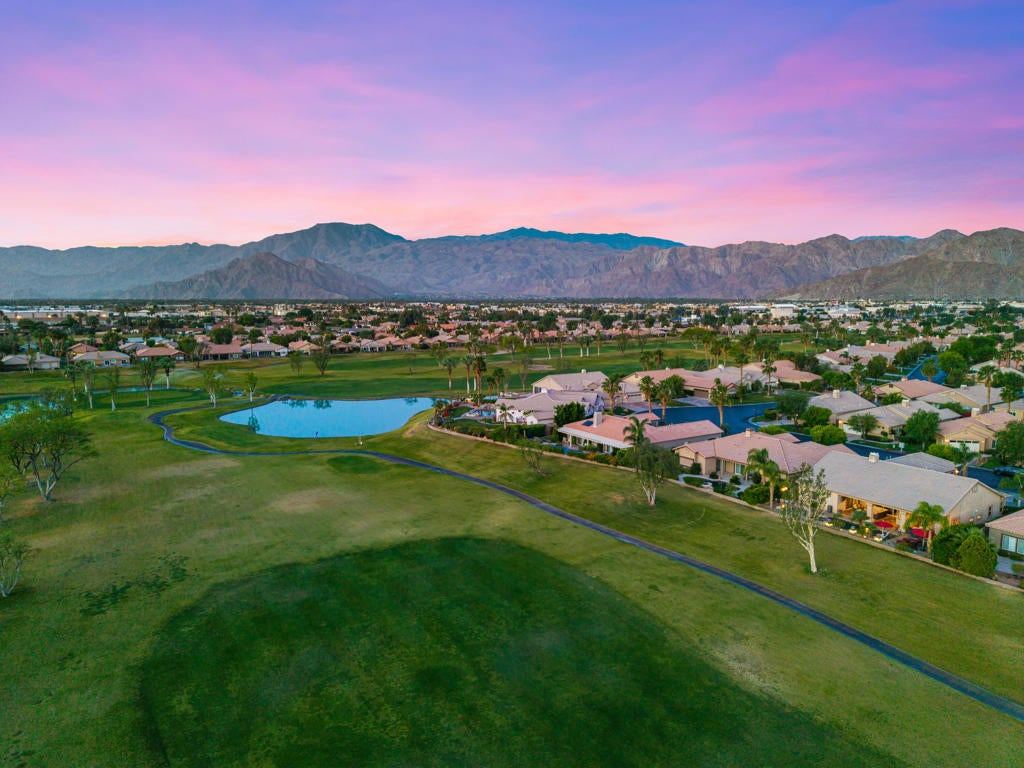
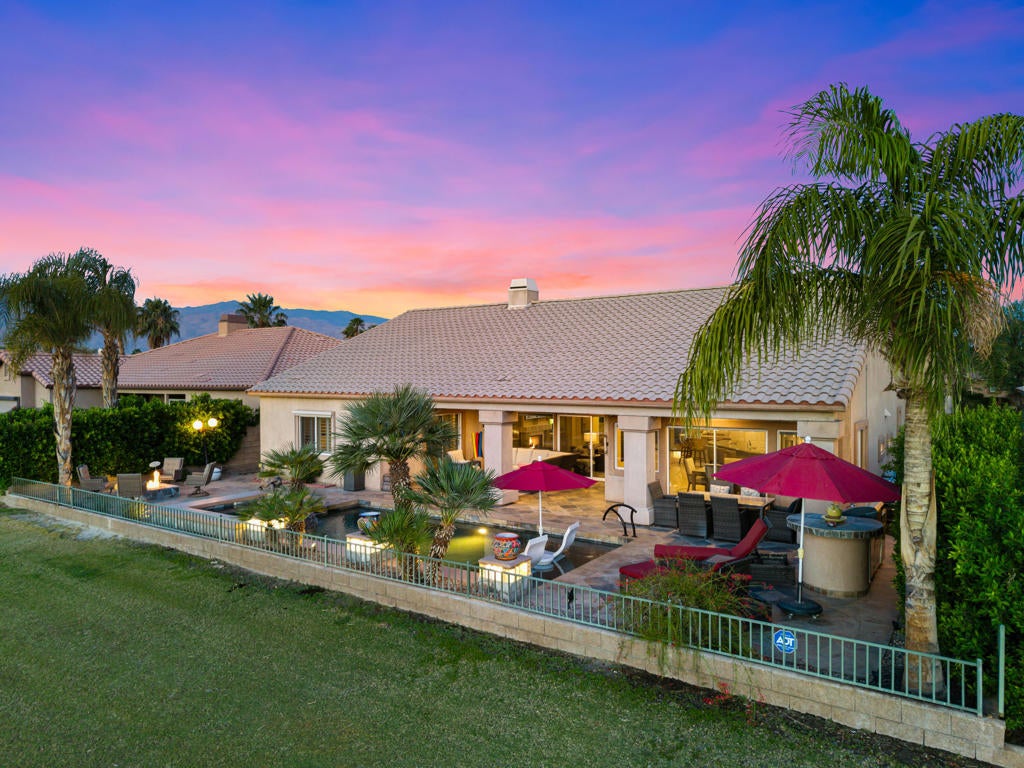
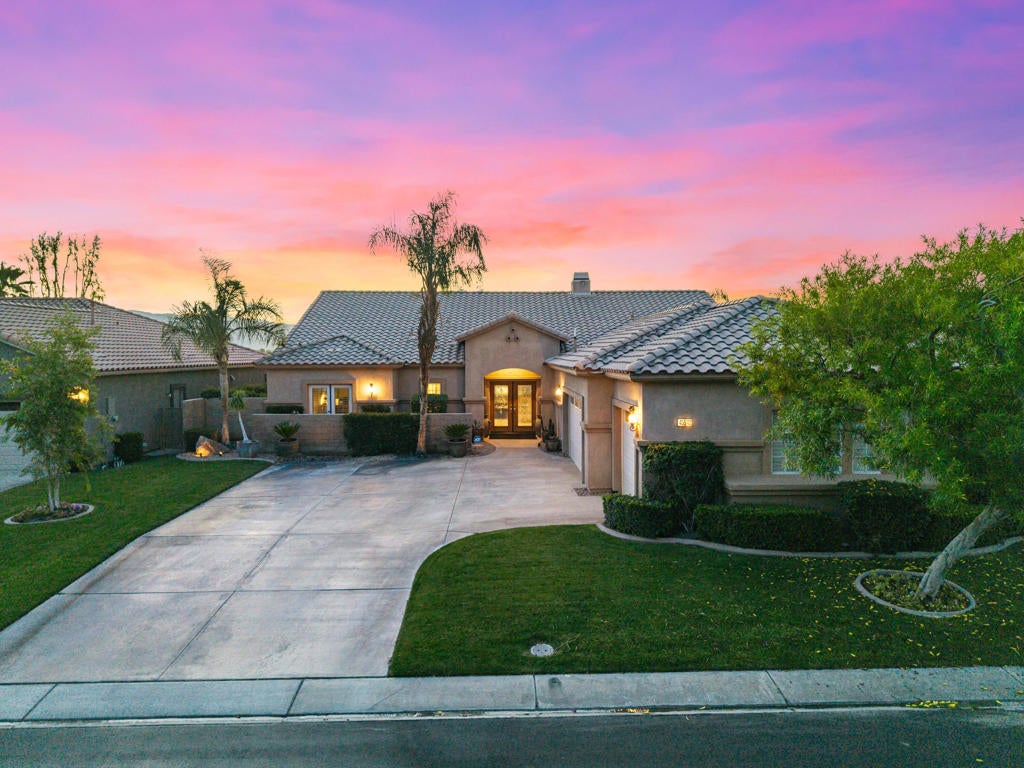
Another one of the BEST Coronado floor plans at Indian Springs IS NOW AVAILABLE --and opportunities like this don't come around often! Homes of this caliber typically only surface every few years, and this is your oppotunity to have one of the finest at Indian Springs right now!!!Offered priced to sell, this beautifully upgraded and updated home sits on one of the larger elevated lots in the community, showcasing stunning views over the 16th and 18th holes with and an impressive mountain view you'll LOVE coming home to every day and night!Featuring 3 bedrooms, 3 bathrooms, and a 3-car garage, this highly sought-after Coronado plan is known for its expansive great room, spacious kitchen, open dining area, wet bar, and the largest covered patio available at Indian Springs--perfect for entertaining.The home is loaded with upgrades, including a remodeled kitchen and bathrooms, custom pool and spa, tiled patio decking, gas fire pit, updated dual A/C systems (not original) plus a third cooling unit for the garage, soft water system, and more! If you like the furnishings and decorations, you can buy it as shown! Furnishing and decore are available as well (with some/few exclusions)!Indian Springs continues to be one of the most desirable communities in the area, offering a prime location, great & reasonable golf, and low HOA dues that includes front yard landscaping, cable TV, internet, two heated community pools and spas, fitness centers, and two main entrances staffed 24/7.Simply put, you won't find another home at Indian Springs like this one!

Save
Ask
Tour
Hide
Share
Listing Snapshot
Price 
$1,095,000
Days On Site 
145 Days
Bedrooms 
3
Inside Area (SqFt) 
2,612 sqft
Total Baths 
3
Full Baths 
3
Partial Baths 
N/A
Lot Size 
0.21 Acres
Year Built 
2004
MLS® Number 
219146789DA
Status 
Active
Property Tax 
N/A
HOA/Condo/Coop Fees 
$399 monthly
Sq Ft Source 
Assessor
Friends & Family
Recent Activity
4 weeks agoListing updated with changes from the MLS®
5 months agoListing first seen on site
General Features
Acres 
0.21
Attached Garage 
Yes
Disclosures 
CovenantsRestrictionsDisclosureHoaDisclosure
Garage 
Yes
Garage Spaces 
3
Land Lease 
No
Levels 
One
Number Of Stories 
1
Parking 
AttachedDirect AccessDrivewayGarageGolf Cart Garage
Parking Spaces 
6
Property Condition 
Updated/Remodeled
Property Sub Type 
Single Family Residence
Security 
Gated Community
Special Circumstances 
Standard
Utilities 
Cable Available
Interior Features
Appliances 
DishwasherElectric OvenGas CooktopDisposalGas Water HeaterMicrowaveRefrigeratorSelf Cleaning Oven
Cooling 
DualZoned
Fireplace 
Yes
Fireplace Features 
GasGreat RoomSee Through
Flooring 
CarpetTile
Heating 
Forced AirNatural GasZoned
Interior 
Wet BarBreakfast BarBuilt-in FeaturesCathedral Ceiling(s)High CeilingsWalk-In Closet(s)
Laundry Features 
Laundry Room
Window Features 
Double Pane WindowsShutters
Bathroom 
Dining Room 
Great Room 
Kitchen 
Features - Granite Counters, Kitchen Island
Master Bedroom 
Other 
Features - Walk-In Closet(s)
Save
Ask
Tour
Hide
Share
Exterior Features
Fencing 
BlockWrought Iron
Lot Features 
Front YardLevelOn Golf CourseRectangular Lot
Patio And Porch 
Covered
Pool Features 
PrivateCommunityGuniteElectric HeatIn Ground
Private Pool 
Yes
Roof 
ConcreteTile
Spa Features 
CommunityFiberglassGuniteHeatedIn Ground
View 
Golf CourseMountain(s)Panoramic
Waterview 
Golf CourseMountain(s)Panoramic
Windows/Doors 
Double Pane WindowsShutters
Community Features
Association Amenities 
Fitness CenterGolf CourseMaintenance GroundsRecreation RoomCable TV
Association Fee 
$399.0
Association Fee Frequency 
Monthly
Community Features 
GolfGatedPool
MLS Area 
699 - Not Defined
Schools
School District
Unknown
Elementary School
Amelia Earhart
Middle School
John Glenn
High School
La Quinta


This information is for your personal, non-commercial use and may not be used for any purpose other than to identify prospective properties you may be interested in purchasing. The display of MLS data is usually deemed reliable but is NOT guaranteed accurate by the MLS. Buyers are responsible for verifying the accuracy of all information and should investigate the data themselves or retain appropriate professionals. Information from sources other than the Listing Agent may have been included in the MLS data. Unless otherwise specified in writing, the Broker/Agent has not and will not verify any information obtained from other sources. The Broker/Agent providing the information contained herein may or may not have been the Listing and/or Selling Agent.

Neighborhood & Commute
Source: Walkscore
Disclosure: Community information and market data powered by Constellation Data Labs. Information is deemed reliable but not guaranteed.
Save
Ask
Tour
Hide
Share

Search Homes for Sale in Orange County & California

Guardian Capital provides up-to-date access to the local MLS, helping you find the perfect homes for sale in Orange County and active homes for sale in California. Our real estate search tool connects you directly to active market listings.

Use the map and filter options above to browse listings, save your favorites, and schedule tours. Best of all, we can pre-qualify you for financing right here, ensuring you are ready to make a competitive offer the moment you find your dream home.

Compare Listings