Your search results
Save
Ask
Tour
Hide
Share
$6,250,000
262 Days On Site

80780 Vista Bonita Trail
La Quinta, CA 92253

For Sale|Single Family Residence|Active
5
Beds
7
Total Baths
5
Full Baths
2
Partial Baths
5,630
SqFt
$1,110
/SqFt
2003
Built
Subdivision:
La Quinta Polo Est
County:
Riverside
Listed by Michele Nesbitt of Bennion Deville Homes michelenesbittwestlake@gmail.com
Call Now: (800) 215-5000
Is this the listing for you? We can help make it yours.
(800) 215-5000
80780 Vista Bonita Trail80780 Vista Bonita Trail80780 Vista Bonita Trail80780 Vista Bonita Trail
Save
Ask
Tour
Hide
Share

Mortgage Calculator

Monthly Payment (Est.)

Enter an interest rate to see your estimated monthly payment.
Calculator powered by Showcase IDX, a Constellation1 Company. Copyright ©2026 Information is deemed reliable but not guaranteed.

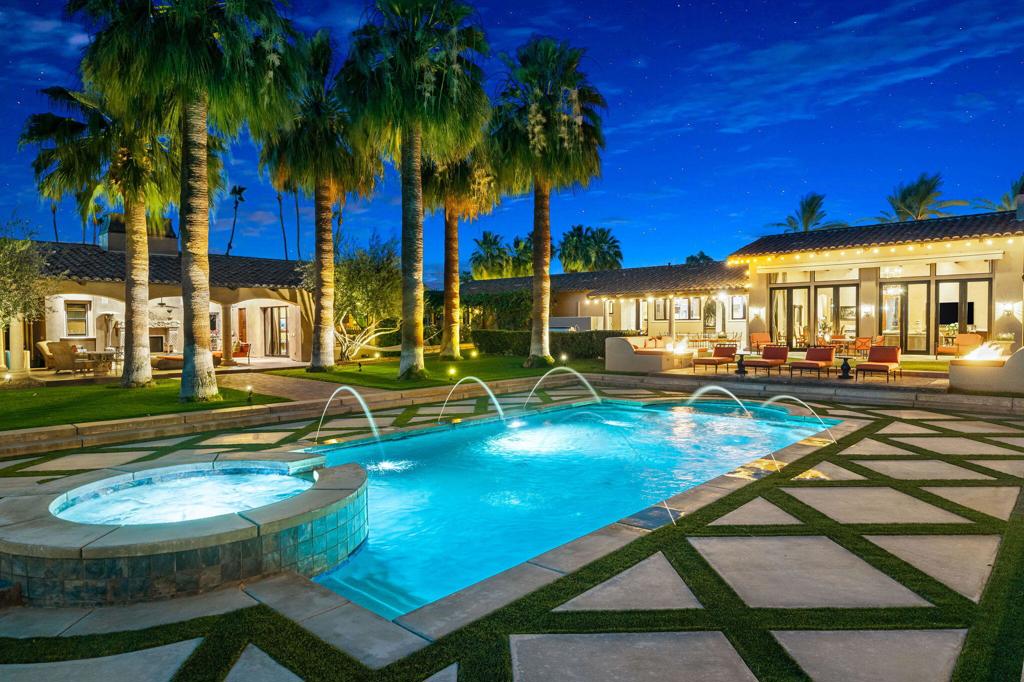
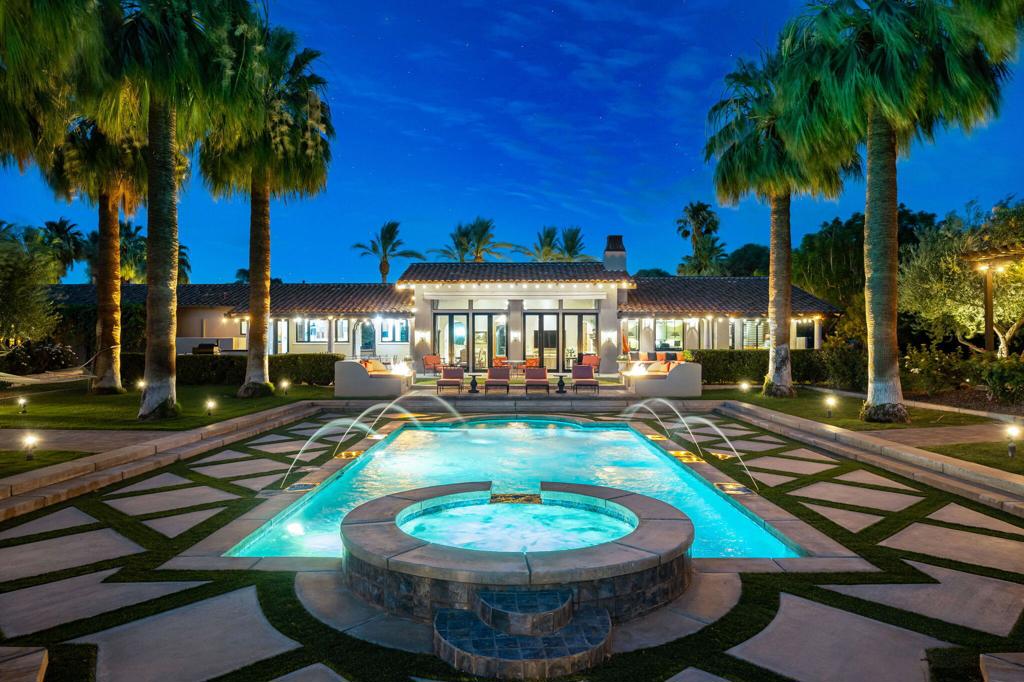
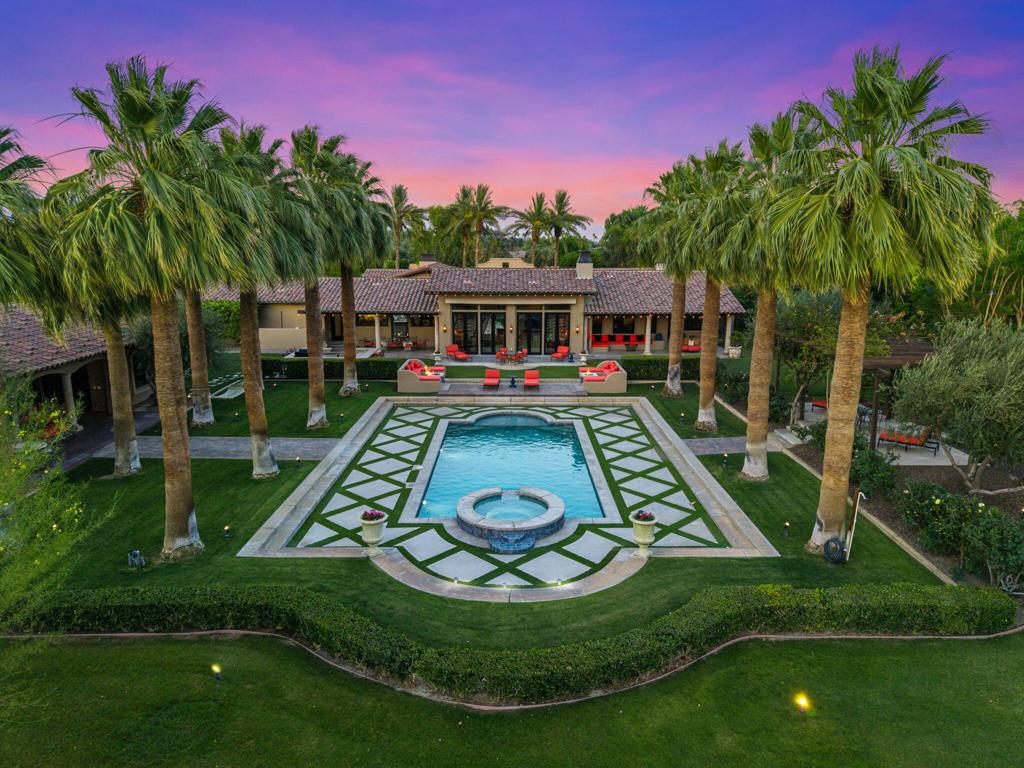
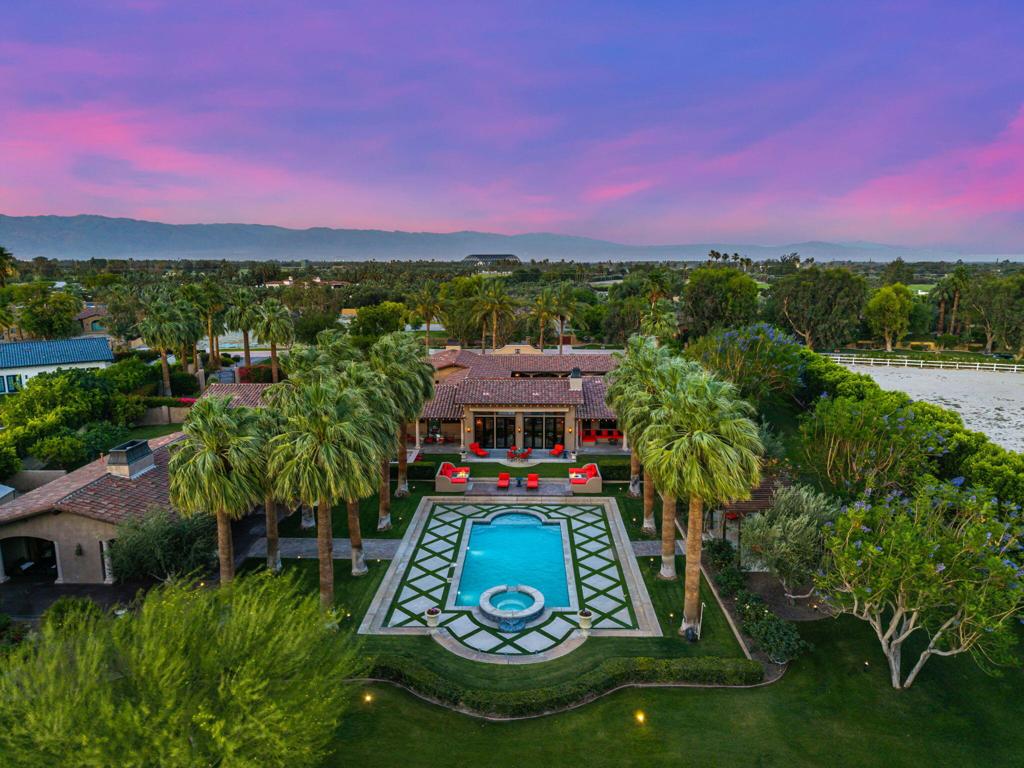
Imagine entering through a majestic, gated entry lined with towering Palm Trees to an Extraordinary Estate that exudes unparalleled luxury and exquisite style. This Elegant Spanish residence is known as Casa Del Sueno or Dream House, a tranquil Estate located in the exclusive gated enclave of La Quinta Polo Estates. Meticulously kept and highly upgraded by the owners, the property blends Old World Charm with modern elegance and offers breathtaking views of the Santa Rosa Mountains, expansive indoor outdoor entertaining spaces and resort-style amenities including a shimmering pool & spa with heater/chiller, two custom stone firepits with built in lounge seating, adjacent to a two bedroom guesthouse with outdoor living room & fireplace, perfect to enjoy evenings under the stars. Set on over 2 acres of lush, tropical landscaping with sprawling lawns, stone walkways, mature shade and fruit trees, vibrant bougainvillea are interwoven perfectly to create an inviting and serene oasis. This iconic estate is designed to offer ample space with three separate guesthouses, a media room with stone fireplace, bar & wine cellar. An expansive covered outdoor loggia/game room with fireplace and courtyard with enchanting fountain as the centerpiece connects the guesthouse and media room to the main house. A dramatic great room in the main house anchors the home, featuring a massive limestone fireplace and floor to ceiling walls of glass, French doors to three poolside terraces with seating for 50+, covered dining room, outdoor kitchen/bar. The kitchen is designed without compromise for effortless entertaining, with Wolf appliances, Sub-Zero refrigeration, dual dishwashers, a generous island and entertaining bar, custom cabinetry, and a fully appointed butler's pantry with additional appliances. The primary suite is expansive and privately situated, capturing pool views with sitting area, dressing room, living room and French door to a dedicated covered terrace--creating a quiet yet substantial retreat within the estate's sprawling compound. This exceptional property includes superb architectural elements & sumptuous furnishings throughout. Adjacent to Eldorado Polo Club, the Hideaway and Madison Club, this exceptional estate offers a magnificent setting and spectacular views that provide a stunning backdrop to unwind & enjoy the beauty of the desert. This is a priceless opportunity to own a special piece of the Polo Estates, the finest real estate the Desert has to offer

Save
Ask
Tour
Hide
Share
Listing Snapshot
Price 
$6,250,000
Days On Site 
262 Days
Bedrooms 
5
Inside Area (SqFt) 
5,630 sqft
Total Baths 
7
Full Baths 
5
Partial Baths 
2
Lot Size 
2.03 Acres
Year Built 
2003
MLS® Number 
219141436DA
Status 
Active
Property Tax 
N/A
HOA/Condo/Coop Fees 
$425 monthly
Sq Ft Source 
Other
Friends & Family
Recent Activity
3 days agoListing updated with changes from the MLS®
4 days agoStatus changed to Active
4 months agoPrice changed to $6,250,000
9 months agoListing first seen on site
General Features
Acres 
2.03
Attached Garage 
Yes
Disclosures 
CovenantsRestrictionsDisclosure
Garage 
Yes
Garage Spaces 
3
Land Lease 
No
Levels 
One
Number Of Stories 
1
Parking 
AttachedGarageGarage Door OpenerGuestOversized
Parking Spaces 
18
Property Condition 
Updated/Remodeled
Property Sub Type 
Single Family Residence
Security 
Closed Circuit Camera(s)Security GateGated CommunityKey Card EntrySmoke Detector(s)Security Lights24 Hour Security
Sewer 
Septic Tank
Special Circumstances 
Standard
Style 
Spanish
Utilities 
Cable Available
Interior Features
Appliances 
Convection OvenDishwasherFreezerGas CooktopDisposalGas OvenGas RangeIce MakerMicrowaveRefrigeratorRange HoodVented Exhaust Fan
Cooling 
Central AirDualZoned
Fireplace 
Yes
Fireplace Features 
Family RoomGasGreat RoomLibraryMasonryOutsideSee RemarksWood BurningRecreation Room
Flooring 
ConcreteStoneTileWood
Heating 
Forced AirFireplace(s)Natural GasZoned
Interior 
Beamed CeilingsWet BarBreakfast BarBuilt-in FeaturesCathedral Ceiling(s)Dry BarHigh CeilingsRecessed LightingStorageSmart HomeBarWired for SoundMaster Downstairs
Laundry Features 
Laundry Room
Spa 
Yes
Window Features 
Window CoveringsBlindsDrapesShutters
Bathroom 
Features - Soaking Tub
Bedroom 
Bonus Room 
Den 
Dining Room 
Family Room 
Kitchen 
Features - Granite Counters, Kitchen Island, Stone Counters
Living Room 
Master Bedroom 
Media Room 
Save
Ask
Tour
Hide
Share
Exterior Features
Construction Details 
Stone
Exterior 
BarbecueFire Pit
Fencing 
MasonryWrought Iron
Lot Features 
Back YardFront YardLandscaped
Other Structures 
Guest House
Patio And Porch 
CoveredSee RemarksWrap Around
Pool Features 
PrivateGuniteElectric HeatIn GroundLapSalt WaterTileWaterfall
Private Pool 
Yes
Roof 
OtherTile
Spa 
Yes
Spa Features 
GuniteHeatedPrivate
View 
Mountain(s)PanoramicPool
Waterview 
Mountain(s)PanoramicPool
Windows/Doors 
Window CoveringsBlindsDrapesShutters
Community Features
Association Amenities 
Maintenance Grounds
Association Fee 
$425.0
Association Fee Frequency 
Monthly
Community Features 
Gated
MLS Area 
313 - La Quinta South of HWY 111
Financing Terms Available 
CashOwner May CarryPrivate Financing Available
Horse Allowed 
Yes


This information is for your personal, non-commercial use and may not be used for any purpose other than to identify prospective properties you may be interested in purchasing. The display of MLS data is usually deemed reliable but is NOT guaranteed accurate by the MLS. Buyers are responsible for verifying the accuracy of all information and should investigate the data themselves or retain appropriate professionals. Information from sources other than the Listing Agent may have been included in the MLS data. Unless otherwise specified in writing, the Broker/Agent has not and will not verify any information obtained from other sources. The Broker/Agent providing the information contained herein may or may not have been the Listing and/or Selling Agent.

Neighborhood & Commute
Source: Walkscore
Disclosure: Community information and market data powered by Constellation Data Labs. Information is deemed reliable but not guaranteed.
Save
Ask
Tour
Hide
Share

Search Homes for Sale in Orange County & California

Guardian Capital provides up-to-date access to the local MLS, helping you find the perfect homes for sale in Orange County and active homes for sale in California. Our real estate search tool connects you directly to active market listings.

Use the map and filter options above to browse listings, save your favorites, and schedule tours. Best of all, we can pre-qualify you for financing right here, ensuring you are ready to make a competitive offer the moment you find your dream home.

Compare Listings